
2252 Fowler Lane, Medford, OR 97502
Local realty services provided by:CENTURY 21 Agate Realty
2252 Fowler Lane,Medford, OR 97502
$590,000
- 4 Beds
- 3 Baths
- 3,134 sq. ft.
- Single family
- Active
Listed by: joshua kelleher
Office: keller williams realty southern oregon
MLS#:220228042
Source:OR_SOMLS
Price summary
- Price:$590,000
- Price per sq. ft.:$188.26
About this home
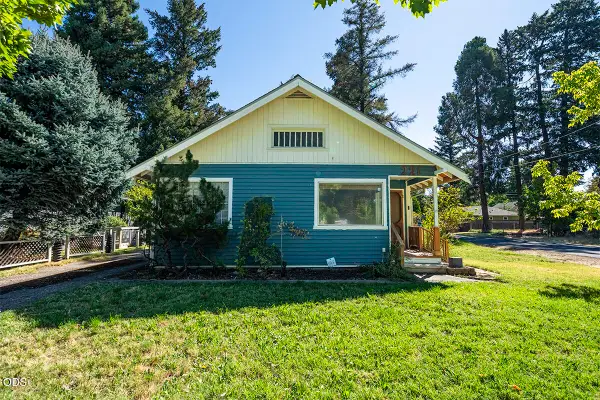
Spacious country living just minutes from town! This inviting 4-bedroom, 2.5-bath home sits on a usable 2-acre parcel equipped with valuable RRID water rights--making it the ideal setup for a hobby farm, gardens, or livestock. The main level features a bright open country kitchen with soaring vaulted ceilings and a comfortable main-floor primary suite. Head downstairs to find the remaining bedrooms updated with fresh, new flooring and paint. Enjoy the rare combination of rural privacy, agricultural capability, and close-in convenience.
Contact an agent
Home facts
- Year built:1958
- Subdivision & Development:N/A
- Listing ID #:220228042
- Added:1 day(s) ago
- Updated:September 03, 2026 at 10:45 AM
Rooms and interior
- Bedrooms:4
- Total bathrooms:3
- Full bathrooms:2
- Half bathrooms:1
- Flooring:Carpet, Laminate, Tile, Vinyl
- Bathrooms Description:Double Vanity, Shower/Tub Combo, Soaking Tub, Tile Shower
- Kitchen Description:Dishwasher, Microwave, Range, Refrigerator
- Basement Description:Daylight, Partial
- Living area:3,134 sq. ft.
Heating and cooling
- Cooling:Central Air
- Heating:Heat Pump, Wood
- Central air:Yes
Structure and exterior
- Roof:Composition
- Year built:1958
- Building area:3,134 sq. ft.
- Lot area:2.01 Acres
- Lot Features:Landscaped, Pasture, Sprinklers In Front
- Architectural Style:Craftsman
- Construction Materials:Frame
- Exterior Features:RV Hookup
- Foundation Description:Concrete Perimeter
- Levels:2 Story
Schools
- High school:Check with District
- Middle school:Check with District
- Elementary school:Check with District
Utilities
- Water:Well
- Sewer:Public Sewer
Finances and disclosures
- Price:$590,000
- Price per sq. ft.:$188.26
- Tax amount:$2,812 (2025)
Features and amenities
- Appliances:Dishwasher, Microwave, Range, Refrigerator
Parking
- Parking description:Driveway, Gravel, RV Access/Parking
New listings near 2252 Fowler Lane
- New
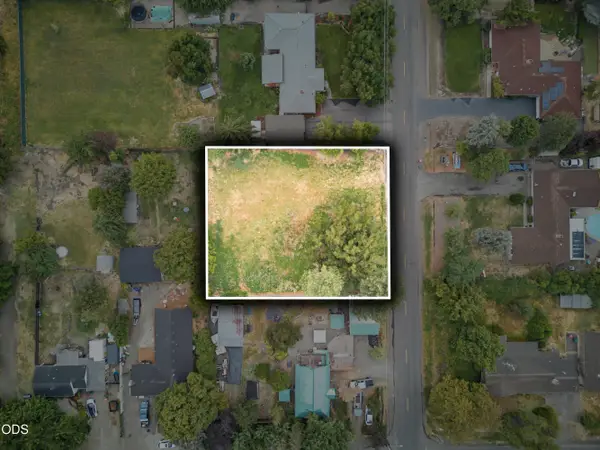 $129,000Active0.37 Acres
0 S Peach South Street, Medford, OR 97501
MLS# 220228106Listed by: JOHN L. SCOTT MEDFORD - New
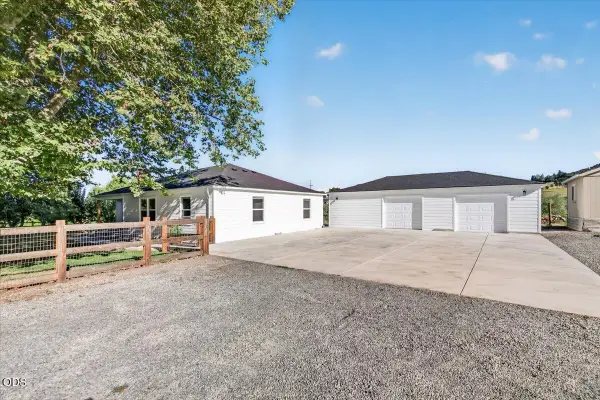 $619,900Active3 beds 2 baths1,438 sq. ft.
4785 Fern Valley Road, Medford, OR 97504
MLS# 220228098Listed by: JOHN L. SCOTT MEDFORD - New
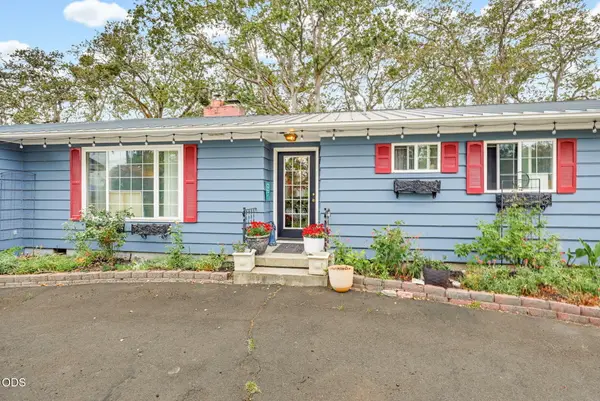 $629,900Active3 beds 2 baths2,032 sq. ft.
1921 Old Military Road, Medford, OR 97502
MLS# 220228102Listed by: JOHN L. SCOTT MEDFORD - New
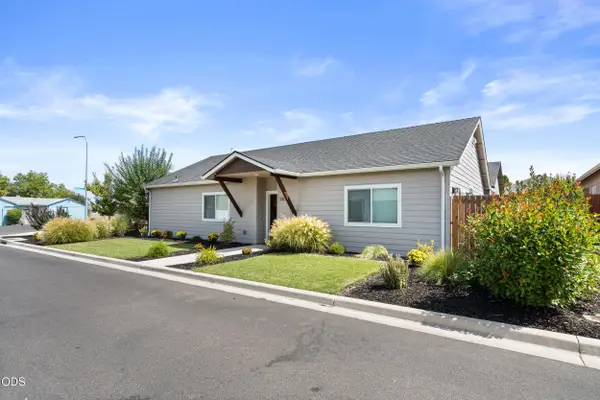 $375,000Active3 beds 2 baths1,277 sq. ft.
305 Moody Lane, Medford, OR 97501
MLS# 220228104Listed by: HOME QUEST REALTY - New
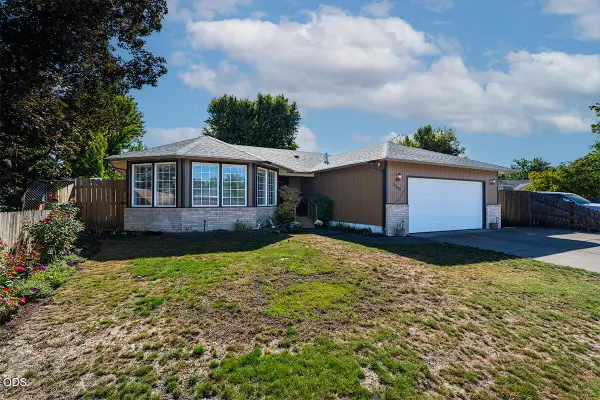 $450,000Active3 beds 2 baths1,724 sq. ft.
3360 Wellington Drive, Medford, OR 97504
MLS# 220228086Listed by: JOHN L. SCOTT MEDFORD - New
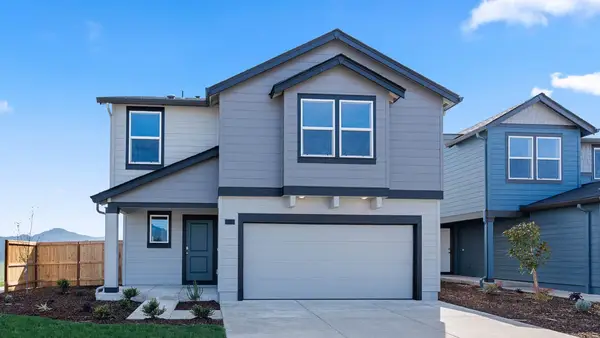 $479,995Active4 beds 3 baths2,332 sq. ft.
2594 Addysen Park Way, Medford, OR 97501
MLS# 220228077Listed by: D.R. HORTON, INC.-PORTLAND - New
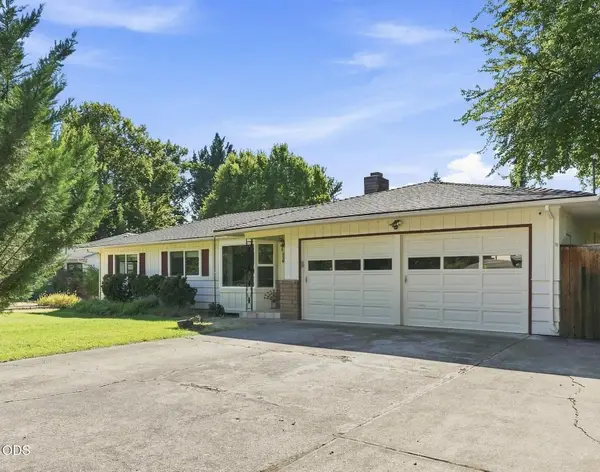 $440,000Active4 beds 2 baths1,966 sq. ft.
416 Ardmore Avenue, Medford, OR 97504
MLS# 220228030Listed by: OREGON ADVENTURE REALTY - New
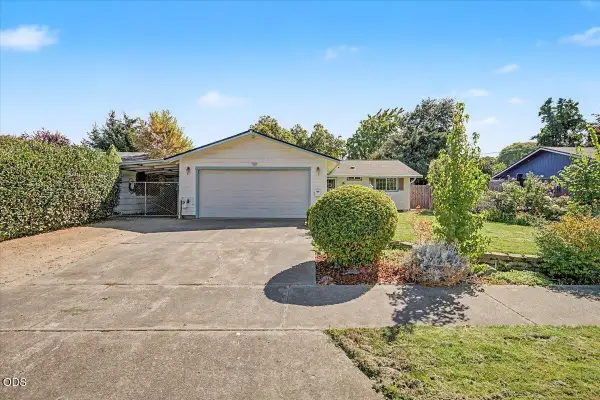 $328,000Active3 beds 1 baths962 sq. ft.
1725 Howell Avenue, Medford, OR 97501
MLS# 220228023Listed by: JOHN L. SCOTT MEDFORD - New
 $275,000Active2 beds 2 baths1,279 sq. ft.
221 Vancouver Avenue, Medford, OR 97504
MLS# 220228019Listed by: JOHN L. SCOTT MEDFORD


Protect your home and budget from life's surprises with an Assurant Home Warranty, backed by a partner that supports you through every step of homeownership. Explore Plans.
©2026 Century 21 Real Estate LLC. All rights reserved. CENTURY 21®, the CENTURY 21 Logo and C21® are service marks owned by Century 21 Real Estate LLC. Century 21 Real Estate LLC fully supports the principles of the Fair Housing Act and the Equal Opportunity Act. Each office is independently owned and operated. Listing information is deemed reliable but not guaranteed accurate.