
2452 Yamsay Drive #76, Medford, OR 97504
Local realty services provided by:CENTURY 21 North Homes Realty
2452 Yamsay Drive #76,Medford, OR 97504
$474,990
- 3 Beds
- 2 Baths
- 1,805 sq. ft.
- Single family
- Active
Listed by: savannah l griffith
Office: new home star oregon, llc.
MLS#:220216582
Source:OR_SOMLS
Price summary
- Price:$474,990
- Price per sq. ft.:$263.15
- Monthly HOA dues:$13.42
About this home
PRICE IMPROVEMENT! Move in before the holidays! Special financing available. Terms and restrictions apply.
Located in the desirable Cedar Links District near future shopping, dining, and nearby walking trails, this 1,805 sq. ft. Pacific floor plan is designed for comfortable living and entertaining. Vaulted ceilings create an open, airy feel in the spacious great room, which flows seamlessly into the dining area and kitchen. The kitchen offers abundant counter space, a bar area for serving or casual dining, and plenty of room to gather. Just off the dining room, a covered patio provides a welcoming space for relaxing or entertaining outdoors. The vaulted primary suite features a luxurious bathroom with a walk-in shower and a large closet. Three bedrooms plus a den offer flexible space for guests, hobbies, or a home office. Photos are of a similar home.
Contact an agent
Home facts
- Year built:2026
- Subdivision & Development:Cascade Terrace Phase 1
- Listing ID #:220216582
- Added:232 day(s) ago
- Updated:October 25, 2026 at 02:50 PM
Rooms and interior
- Bedrooms:3
- Total bathrooms:2
- Full bathrooms:2
- Flooring:Carpet, Vinyl
- Bathrooms Description:Double Vanity, Enclosed Toilet(s), Shower/Tub Combo, Tile Shower
- Kitchen Description:Dishwasher, Microwave, Oven, Range
- Bedroom Description:Primary Downstairs
- Living area:1,805 sq. ft.
Heating and cooling
- Cooling:Central Air
- Heating:Forced Air, Natural Gas
- Central air:Yes
Structure and exterior
- Roof:Composition
- Year built:2026
- Building area:1,805 sq. ft.
- Lot area:0.14 Acres
- Lot Features:Drip System, Fenced, Landscaped, Sprinkler Timer(s), Sprinklers In Front, Sprinklers In Rear
- Architectural Style:Craftsman
- Construction Materials:Frame
- Foundation Description:Concrete Perimeter, Stemwall
- Levels:1 Story
Schools
- High school:North Medford High
- Middle school:Hedrick Middle
- Elementary school:Abraham Lincoln Elem
Utilities
- Water:Public
- Sewer:Public Sewer
Finances and disclosures
- Price:$474,990
- Price per sq. ft.:$263.15
Features and amenities
- Appliances:Dishwasher, Microwave, Oven, Range, Water Heater
Parking
- Parking description:Attached, Concrete
- Garage:Yes
- Garage spaces:2
New listings near 2452 Yamsay Drive #76
- New
 $2,500,000Active8.91 Acres
4188 W Main Street, Medford, OR 97501
MLS# 220230348Listed by: KELLER WILLIAMS REALTY SOUTHERN OREGON - Open Sun, 11am to 1pmNew
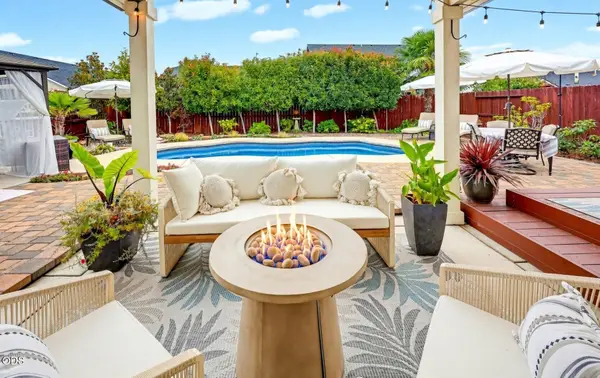 $625,000Active3 beds 3 baths2,048 sq. ft.
3250 Cheltenham Way, Medford, OR 97504
MLS# 220230355Listed by: MEDFORD OREGON REAL ESTATE INC - New
 $395,000Active-- beds -- baths1,635 sq. ft.
334 Effie Street, Medford, OR 97504
MLS# 220230411Listed by: REAL BROKER - Open Sun, 1 to 3pmNew
 $435,000Active3 beds 2 baths1,931 sq. ft.
3039 Lazy Creek Drive, Medford, OR 97504
MLS# 220230349Listed by: MILLEN PROPERTY GROUP - New
 $565,000Active4 beds 3 baths2,123 sq. ft.
1603 Palermo Street, Medford, OR 97504
MLS# 220230319Listed by: EXP REALTY, LLC - New
 $449,000Active3 beds 2 baths1,836 sq. ft.
3121 Old Military Road, Medford, OR 97502
MLS# 220230392Listed by: RE/MAX INTEGRITY - New
 $379,000Active3 beds 1 baths1,256 sq. ft.
2246 Aloha Avenue, Medford, OR 97504
MLS# 220230404Listed by: PURE REAL ESTATE - New
 $1,070,000Active-- beds -- baths4,554 sq. ft.
1531 Hondeleau Lane, Medford, OR 97504
MLS# 220230379Listed by: JOHN L. SCOTT MEDFORD - New
 $499,000Active4.66 Acres
131 S Stage Road, Medford, OR 97501
MLS# 220230382Listed by: WINDERMERE VAN VLEET JACKSONVILLE - New
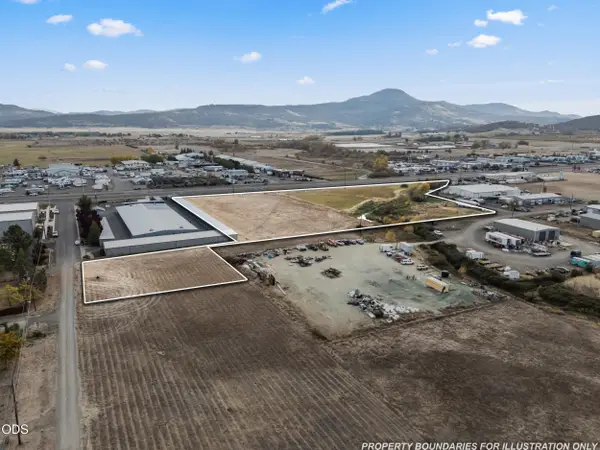 $109,000Active0.52 Acres
0 Dillon Way, Medford, OR 97504
MLS# 220230370Listed by: COLDWELL BANKER COMMERCIAL PROFESSIONAL GROUP


Protect your home and budget from life's surprises with an Assurant Home Warranty, backed by a partner that supports you through every step of homeownership. Explore Plans.
©2026 Century 21 Real Estate LLC. All rights reserved. CENTURY 21®, the CENTURY 21 Logo and C21® are service marks owned by Century 21 Real Estate LLC. Century 21 Real Estate LLC fully supports the principles of the Fair Housing Act and the Equal Opportunity Act. Each office is independently owned and operated. Listing information is deemed reliable but not guaranteed accurate.