
2470 Herrington Way, Medford, OR 97504
Local realty services provided by:CENTURY 21 North Homes Realty
2470 Herrington Way,Medford, OR 97504
$512,000
- 5 Beds
- 3 Baths
- 2,368 sq. ft.
- Single family
- Active
Listed by: jon louis
Office: exp realty, llc.
MLS#:220225567
Source:OR_SOMLS
Price summary
- Price:$512,000
- Price per sq. ft.:$216.22
About this home
Beautiful 180d views overlooking the valley in this spacious 2018 built Hiline Home. This 5 bed 2.5 bath home features brand new vinyl floors on the first floor, and new carpeting in the first floor bedroom, and in all 4 bedrooms upstairs. Freshly painted interior. Retaining wall encloses the back patio for privacy, and there's a side yard for additional outside seating. Ceiling fans in every room. Located in the picturesque Foothill Ridge subdivision, there is easy access to Foothill Rd accessing the 140 to the north and the 5 to the south. Long term solar panel lease will keep your power payments low for decades.
Contact an agent
Home facts
- Year built:2018
- Subdivision & Development:Foothills Ridge
- Listing ID #:220225567
- Added:92 day(s) ago
- Updated:October 18, 2026 at 02:35 PM
Rooms and interior
- Bedrooms:5
- Total bathrooms:3
- Full bathrooms:2
- Half bathrooms:1
- Flooring:Carpet, Vinyl
- Bathrooms Description:Bidet, Double Vanity, Soaking Tub
- Kitchen Description:Dishwasher, Microwave, Oven, Range, Refrigerator
- Living area:2,368 sq. ft.
Heating and cooling
- Cooling:Central Air, ENERGY STAR Qualified Equipment, Heat Pump
- Heating:Forced Air, Heat Pump, Solar Leased
- Central air:Yes
Structure and exterior
- Roof:Asphalt
- Year built:2018
- Building area:2,368 sq. ft.
- Lot area:0.23 Acres
- Lot Features:Landscaped, Sloped
- Architectural Style:A-Frame
- Construction Materials:Concrete, Frame
- Exterior Features:Courtyard
- Foundation Description:Slab
- Levels:2 Story
Schools
- High school:North Medford High
- Middle school:Hedrick Middle
- Elementary school:Abraham Lincoln Elem
Utilities
- Water:Public
- Sewer:Public Sewer
Finances and disclosures
- Price:$512,000
- Price per sq. ft.:$216.22
- Tax amount:$4,747 (2025)
Features and amenities
- Appliances:Dishwasher, Microwave, Oven, Range, Refrigerator, Washer, Water Heater
Parking
- Parking description:Attached, Driveway, Garage Door Opener, On Street
- Garage:Yes
- Garage spaces:2
New listings near 2470 Herrington Way
- New
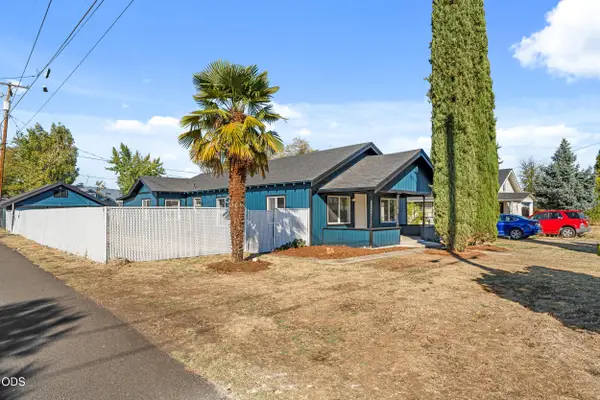 $364,900Active3 beds 1 baths1,376 sq. ft.
13 Kenwood Avenue, Medford, OR 97501
MLS# 220230158Listed by: HOME QUEST REALTY - New
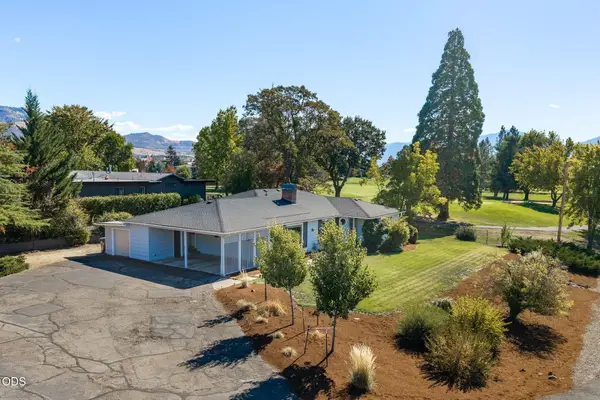 $595,000Active3 beds 2 baths2,195 sq. ft.
101 Greenway Drive, Medford, OR 97504
MLS# 220230121Listed by: OREGON OPPORTUNITIES REAL ESTATE - New
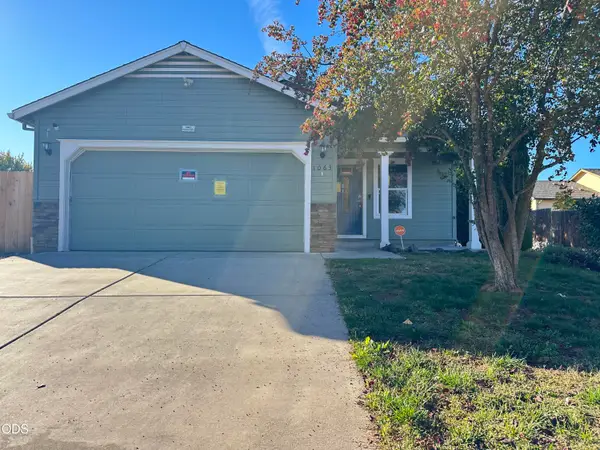 $319,000Active3 beds 2 baths1,185 sq. ft.
1063 Katie Mae Drive, Medford, OR 97501
MLS# 220230122Listed by: JOHN L. SCOTT MEDFORD - New
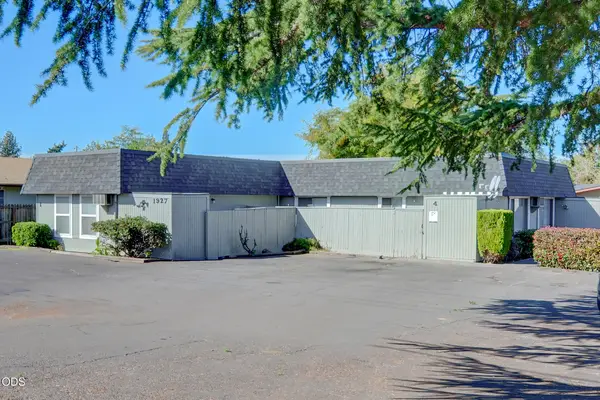 $529,000Active-- beds -- baths2,048 sq. ft.
1927 Crater Lake Avenue, Medford, OR 97504
MLS# 220230116Listed by: FORD REAL ESTATE - New
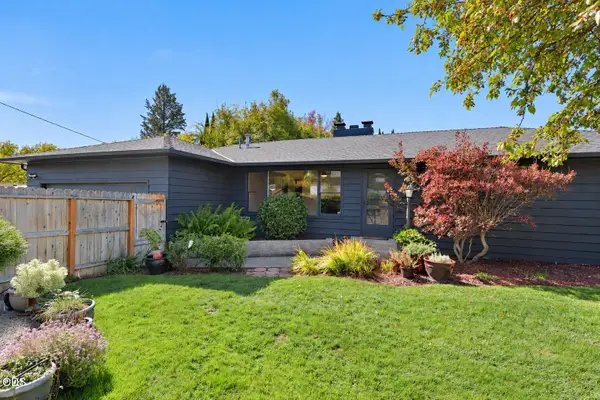 $399,900Active3 beds 2 baths1,417 sq. ft.
509 N Berkeley Way, Medford, OR 97504
MLS# 220230117Listed by: TODD COUCH REAL ESTATE - New
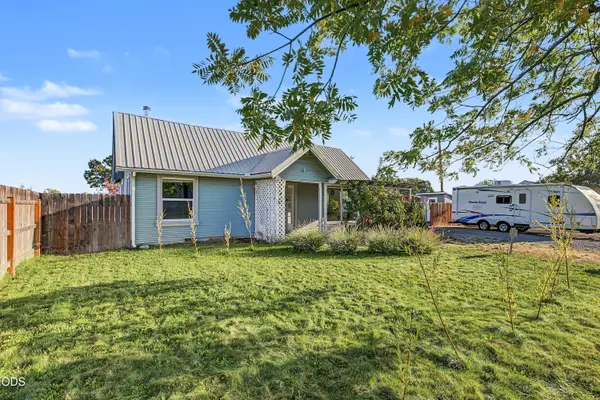 $309,000Active3 beds 1 baths1,064 sq. ft.
247 Berrydale Avenue, Medford, OR 97501
MLS# 220230101Listed by: JOHN L. SCOTT MEDFORD - New
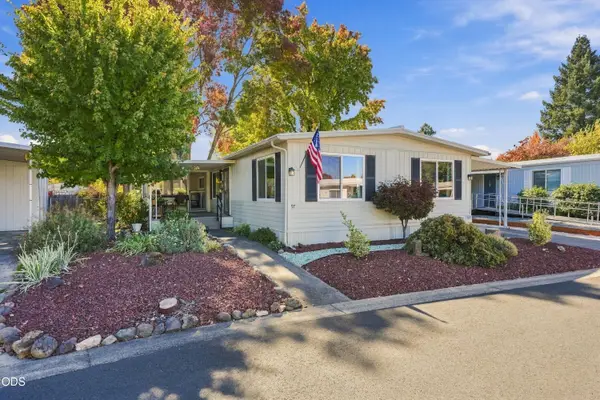 $115,000Active3 beds 2 baths1,344 sq. ft.
3431 S Pacific Highway #SPC 97, Medford, OR 97501
MLS# 220230108Listed by: HOME QUEST REALTY - Open Sun, 1 to 3pmNew
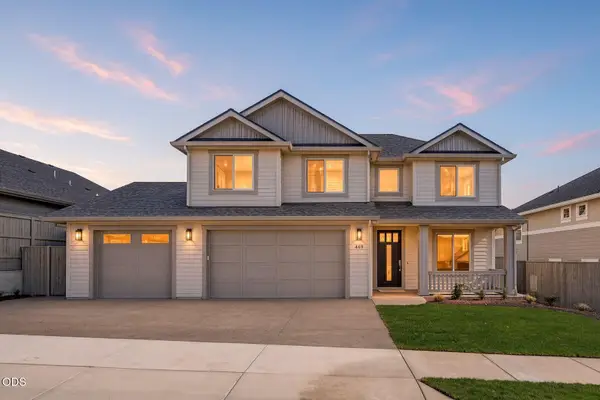 $1,025,000Active4 beds 3 baths3,015 sq. ft.
469 Autumn Hills Drive, Medford, OR 97504
MLS# 220230091Listed by: JOHN L. SCOTT MEDFORD - Open Sun, 1 to 3pmNew
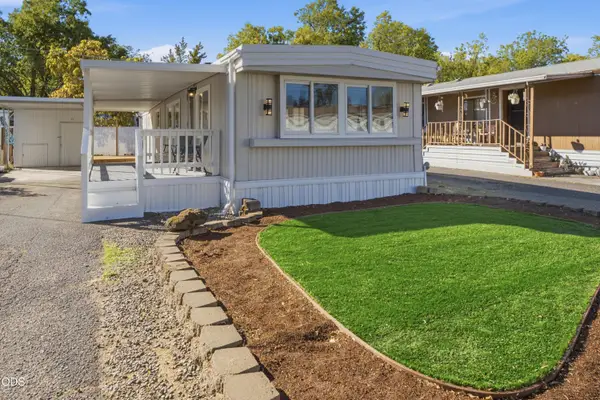 $39,900Active2 beds 1 baths854 sq. ft.
2385 Table Rock Road #SPC 13, Medford, OR 97501
MLS# 220230083Listed by: FINISH LINE REAL ESTATE LLC - Open Sun, 1 to 3pmNew
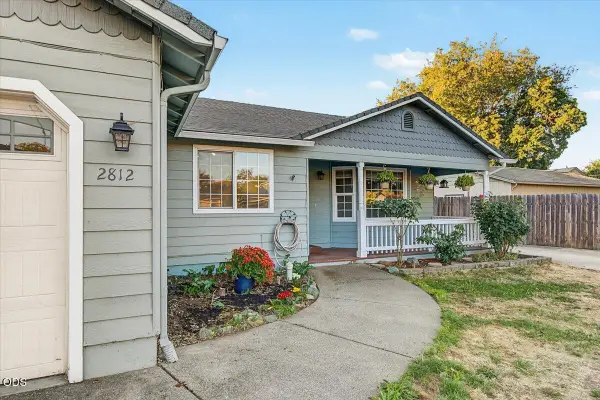 $387,000Active3 beds 2 baths1,492 sq. ft.
2812 Table Rock Road, Medford, OR 97501
MLS# 220230070Listed by: JOHN L. SCOTT MEDFORD


Protect your home and budget from life's surprises with an Assurant Home Warranty, backed by a partner that supports you through every step of homeownership. Explore Plans.
©2026 Century 21 Real Estate LLC. All rights reserved. CENTURY 21®, the CENTURY 21 Logo and C21® are service marks owned by Century 21 Real Estate LLC. Century 21 Real Estate LLC fully supports the principles of the Fair Housing Act and the Equal Opportunity Act. Each office is independently owned and operated. Listing information is deemed reliable but not guaranteed accurate.