
2508 Freedom Way, Medford, OR 97504
Local realty services provided by:CENTURY 21 Showcase Realtors®, Inc.
2508 Freedom Way,Medford, OR 97504
$550,000
- 3 Beds
- 3 Baths
- 2,516 sq. ft.
- Single family
- Pending
Listed by: katherina j tinsley, michelle schwartz
Office: john l. scott medford
MLS#:220230973
Source:OR_SOMLS
Price summary
- Price:$550,000
- Price per sq. ft.:$218.6
- Monthly HOA dues:$216
About this home
One of the nicest homes in Sun Oaks. 2516 sq ft. 3 bedrooms 2 bath. Primary on the main level. Lots of updates and remodeling. Open kitchen , living room and dining.
Contact an agent
Home facts
- Year built:1980
- Subdivision & Development:Sun Oaks Subdivision, Phases 3And 4
- Listing ID #:220230973
- Added:1 day(s) ago
- Updated:November 11, 2026 at 12:06 AM
Rooms and interior
- Bedrooms:3
- Total bathrooms:3
- Full bathrooms:3
- Flooring:Carpet, Hardwood, Tile
- Bathrooms Description:Shower/Tub Combo, Tile Shower
- Kitchen Description:Dishwasher, Microwave, Oven, Range, Range Hood, Refrigerator
- Bedroom Description:Primary Downstairs
- Living area:2,516 sq. ft.
Heating and cooling
- Cooling:Heat Pump
- Heating:Heat Pump, Natural Gas
Structure and exterior
- Roof:Composition
- Year built:1980
- Building area:2,516 sq. ft.
- Lot area:0.22 Acres
- Lot Features:Drip System, Landscaped, Level, Sprinkler Timer(s), Sprinklers In Front, Sprinklers In Rear
- Architectural Style:Traditional
- Construction Materials:Frame
- Foundation Description:Block, Concrete Perimeter
- Levels:2 Story
Schools
- High school:Phoenix High
- Middle school:Talent Middle
- Elementary school:Orchard Hill Elem
Utilities
- Water:Public
- Sewer:Public Sewer
Finances and disclosures
- Price:$550,000
- Price per sq. ft.:$218.6
- Tax amount:$5,504 (2026)
Features and amenities
- Appliances:Dishwasher, Microwave, Oven, Range, Range Hood, Refrigerator, Washer, Water Heater
Parking
- Parking description:Attached, Garage Door Opener
- Garage:Yes
- Garage spaces:2
New listings near 2508 Freedom Way
- New
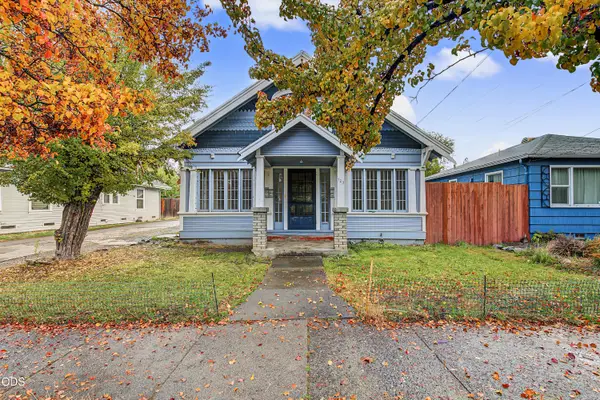 $500,000Active-- beds -- baths2,740 sq. ft.
723 W 11th Street, Medford, OR 97501
MLS# 220230983Listed by: EXP REALTY, LLC - New
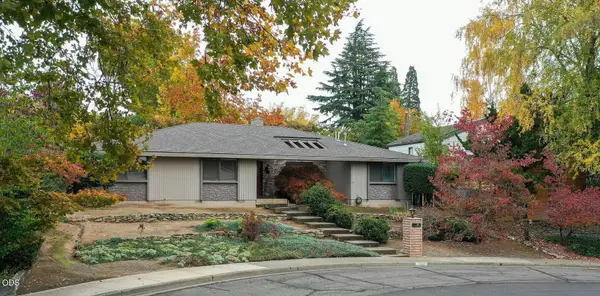 $519,900Active3 beds 2 baths2,132 sq. ft.
140 Kensington Square, Medford, OR 97504
MLS# 220230984Listed by: JOHN L SCOTT ASHLAND - New
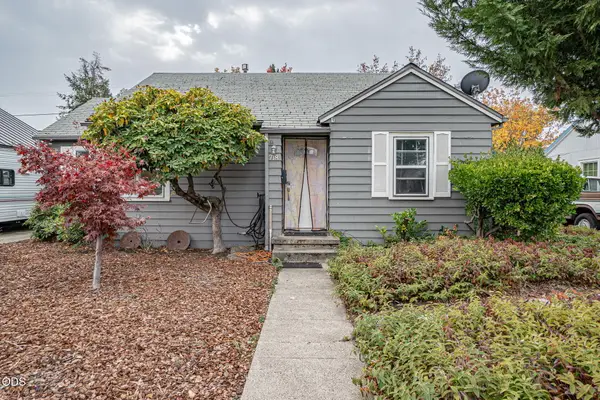 $298,000Active-- beds -- baths1,192 sq. ft.
718 S Holly Street, Medford, OR 97501
MLS# 220230932Listed by: WINDERMERE VAN VLEET & ASSOC. - New
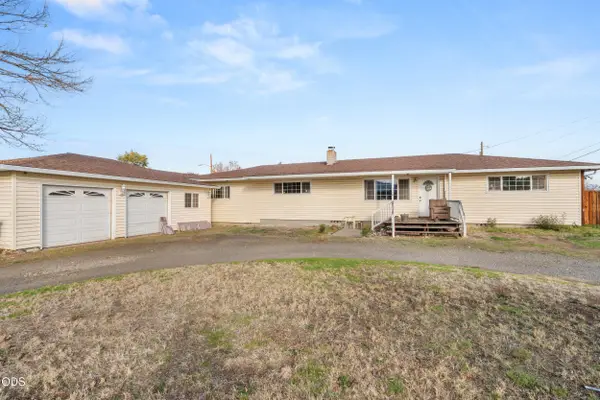 $359,000Active4 beds 2 baths2,044 sq. ft.
215 Jeanette Avenue, Medford, OR 97501
MLS# 220230940Listed by: RE/MAX PLATINUM - New
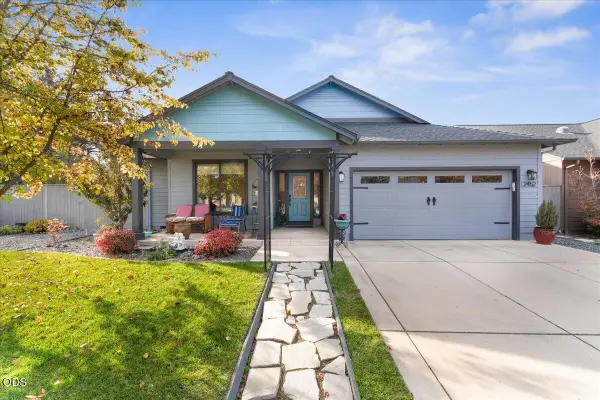 $469,000Active3 beds 2 baths1,630 sq. ft.
2452 Bridgewater Way, Medford, OR 97501
MLS# 220230944Listed by: EXP REALTY, LLC - New
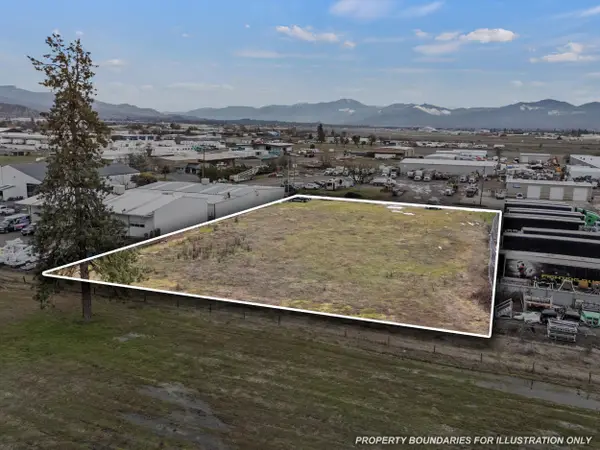 $399,000Active1.04 Acres
5610 Table Rock Road, Medford, OR 97502
MLS# 220230922Listed by: RE/MAX INTEGRITY - New
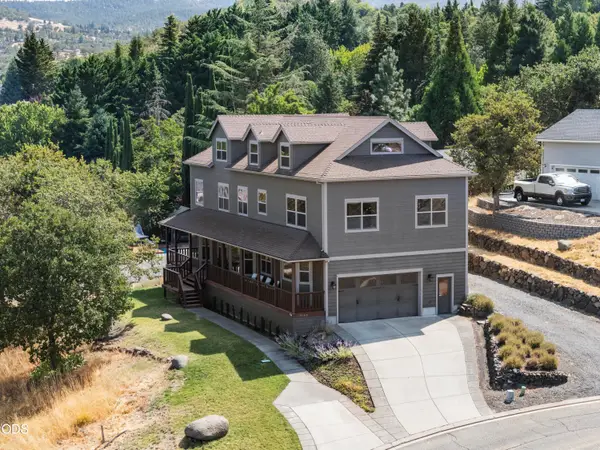 $715,000Active5 beds 5 baths4,781 sq. ft.
4140 Barbara Jean Way, Medford, OR 97504
MLS# 220230916Listed by: EXP REALTY, LLC - New
 $329,000Active3 beds 2 baths1,512 sq. ft.
3333 N Roxy Drive, Medford, OR 97504
MLS# 220230904Listed by: LANDLINE REAL ESTATE 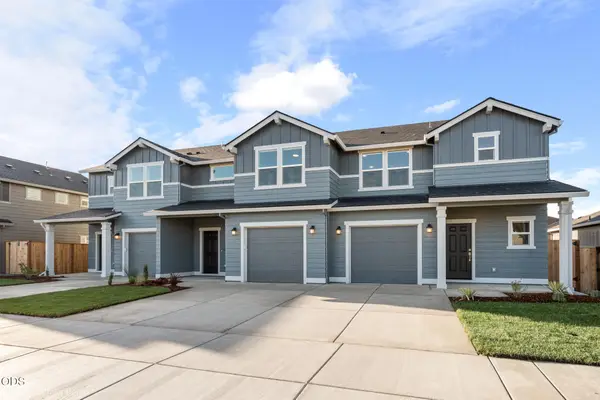 $334,990Pending2 beds 2 baths1,362 sq. ft.
3657 Luchu Street #24, Medford, OR 97504
MLS# 220230665Listed by: NEW HOME STAR OREGON, LLC


Protect your home and budget from life's surprises with an Assurant Home Warranty, backed by a partner that supports you through every step of homeownership. Explore Plans.
©2026 Century 21 Real Estate LLC. All rights reserved. CENTURY 21®, the CENTURY 21 Logo and C21® are service marks owned by Century 21 Real Estate LLC. Century 21 Real Estate LLC fully supports the principles of the Fair Housing Act and the Equal Opportunity Act. Each office is independently owned and operated. Listing information is deemed reliable but not guaranteed accurate.