
2647 Freedom Way, Medford, OR 97504
Local realty services provided by:CENTURY 21 Showcase Realtors®, Inc.
2647 Freedom Way,Medford, OR 97504
$340,000
- 2 Beds
- 2 Baths
- - sq. ft.
- Single family
- Sold
Listed by: sarah iverson
Office: john l. scott medford
MLS#:220222272
Source:OR_SOMLS
Sorry, we are unable to map this address
Price summary
- Price:$340,000
- Monthly HOA dues:$331
About this home
Meticulously cared for townhome in the private gated Sun Oaks community! This 2 bed/2 bath home has been thoughtfully updated w/new interior paint, water heater & HVAC system in 2024 + new roof by Fontana in 2022. Pre-listing inspection completed & repairs were made, making it truly move-in ready! You'll feel welcomed & relaxed from the moment you arrive. This desirable end unit offers serene views of lush landscaping from every window, inviting decks, peaceful courtyard w/pond & raised planter beds for outdoor enjoyment. Enjoy a cozy wood-burning fireplace, built-in sound system & deck access from both the living & dining areas. The spacious primary suite includes deck access & lovely bath w/walk-in shower. Laundry room w/washer/dryer, abundant storage throughout & a spacious 2-car garage w/extra storage. Experience the security, peace of mind & resort-style amenities of Sun Oaks, including 2 private pools, clubhouses, tennis courts w/pickleball lines, all maintained for easy living!
Contact an agent
Home facts
- Year built:1978
- Listing ID #:220222272
- Added:55 day(s) ago
- Updated:July 23, 2026 at 02:22 PM
Rooms and interior
- Bedrooms:2
- Total bathrooms:2
- Full bathrooms:2
- Flooring:Carpet, Tile
- Bathrooms Description:Shower/Tub Combo, Tile Shower
- Kitchen Description:Dishwasher, Microwave, Oven, Range, Range Hood, Refrigerator
- Bedroom Description:Primary Downstairs
Heating and cooling
- Cooling:Heat Pump
- Heating:Electric, Forced Air
Structure and exterior
- Roof:Composition
- Year built:1978
- Lot Features:Drip System, Landscaped, Sprinkler Timer(s), Water Feature
- Architectural Style:Traditional
- Construction Materials:Frame
- Exterior Features:Courtyard
- Foundation Description:Block
- Levels:1 Story
Schools
- High school:Phoenix High
- Middle school:Talent Middle
- Elementary school:Orchard Hill Elem
Utilities
- Water:Public
- Sewer:Public Sewer
Finances and disclosures
- Price:$340,000
- Tax amount:$3,504 (2025)
Features and amenities
- Appliances:Dishwasher, Microwave, Oven, Range, Range Hood, Refrigerator, Washer, Water Heater
Parking
- Parking description:Attached, Garage Door Opener
- Garage:Yes
- Garage spaces:2
New listings near 2647 Freedom Way
- New
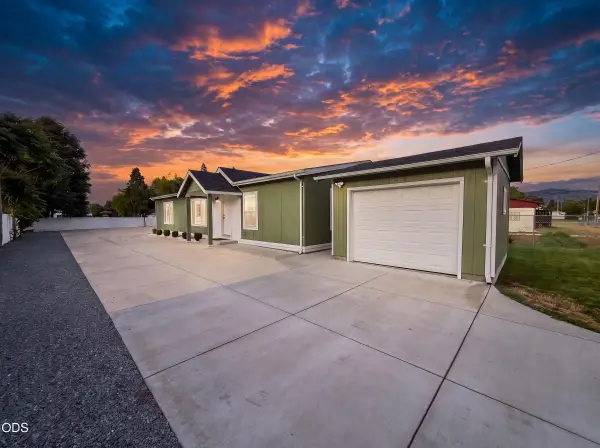 $390,000Active3 beds 2 baths1,512 sq. ft.
788 Garfield Street, Medford, OR 97501
MLS# 220225674Listed by: RE/MAX INTEGRITY - New
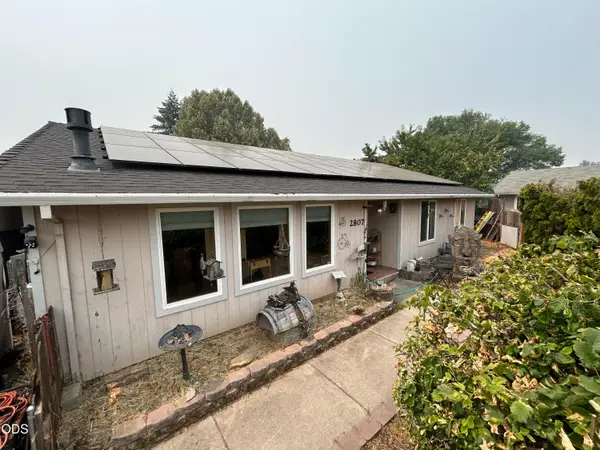 $425,000Active3 beds 2 baths1,704 sq. ft.
2807 Hammer Court, Medford, OR 97501
MLS# 220225789Listed by: RE/MAX INTEGRITY GRANTS PASS - New
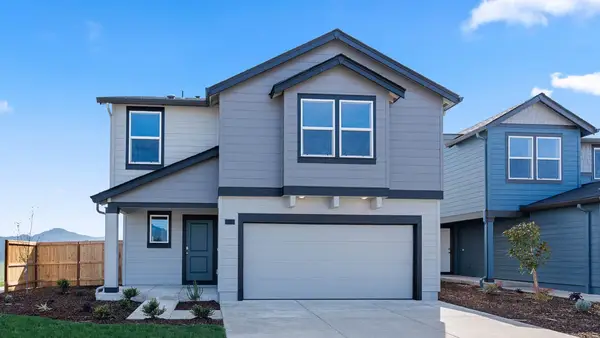 $484,995Active4 beds 3 baths2,332 sq. ft.
2571 Addysen Park Way, Medford, OR 97501
MLS# 220225770Listed by: D.R. HORTON, INC.-PORTLAND  $425,000Pending3 beds 2 baths1,500 sq. ft.
980 Willowdale Avenue, Medford, OR 97501
MLS# 220225631Listed by: EXP REALTY, LLC- New
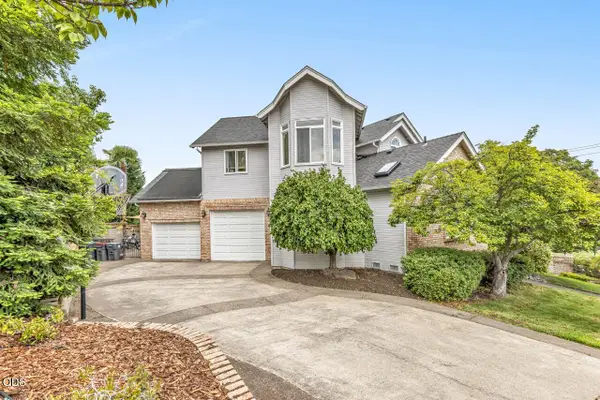 $675,000Active4 beds 3 baths2,505 sq. ft.
2991 Lexington Drive, Medford, OR 97504
MLS# 220225747Listed by: REAL BROKER - New
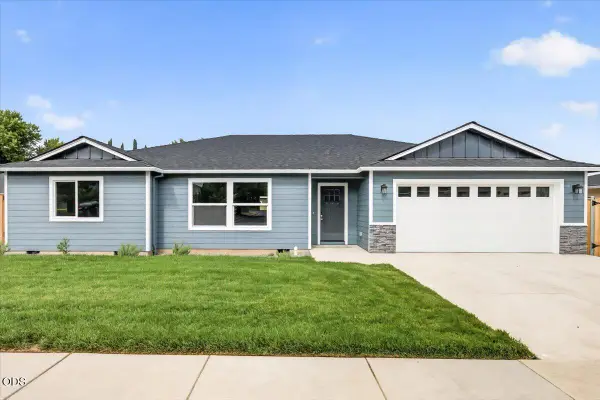 $479,900Active3 beds 2 baths1,654 sq. ft.
2981 Stonebrook Drive, Medford, OR 97504
MLS# 220225754Listed by: JOHN L. SCOTT MEDFORD - Open Sat, 10am to 12pmNew
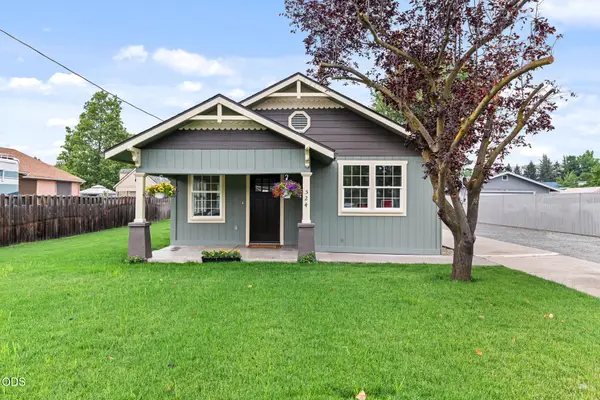 $399,900Active3 beds 2 baths1,128 sq. ft.
524 Berrydale Avenue, Medford, OR 97501
MLS# 220225755Listed by: MORE REALTY - New
 $565,000Active3 beds 3 baths2,106 sq. ft.
48 Black Oak Drive, Medford, OR 97504
MLS# 220225740Listed by: COLDWELL BANKER PROFESSIONAL GROUP 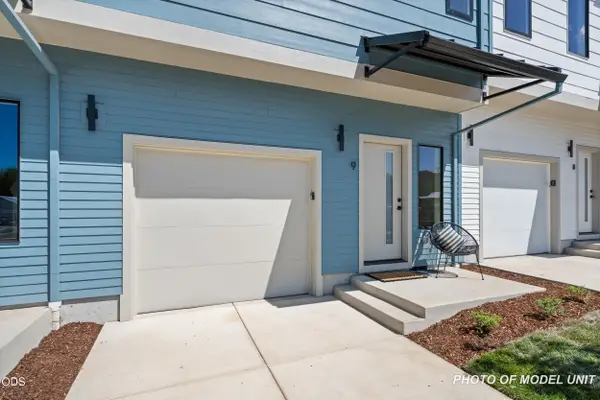 $330,000Pending3 beds 3 baths1,300 sq. ft.
2032 Sunset Drive #10, Medford, OR 97501
MLS# 220225741Listed by: EXP REALTY, LLC- New
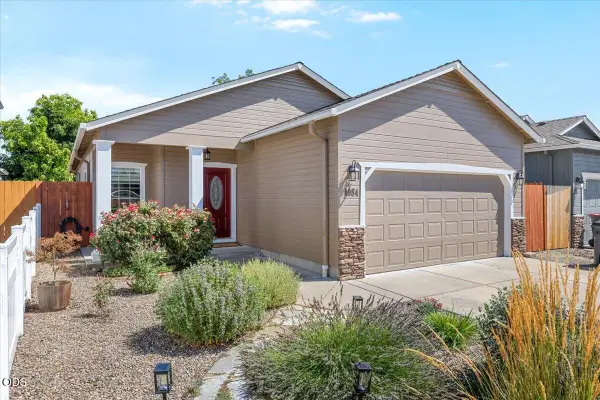 $360,000Active3 beds 2 baths1,251 sq. ft.
1084 Katie Mae Drive, Medford, OR 97501
MLS# 220225714Listed by: NESTWELL REAL ESTATE


Protect your home and budget from life's surprises with an Assurant Home Warranty, backed by a partner that supports you through every step of homeownership. Explore Plans.
©2026 Century 21 Real Estate LLC. All rights reserved. CENTURY 21®, the CENTURY 21 Logo and C21® are service marks owned by Century 21 Real Estate LLC. Century 21 Real Estate LLC fully supports the principles of the Fair Housing Act and the Equal Opportunity Act. Each office is independently owned and operated. Listing information is deemed reliable but not guaranteed accurate.