
2753 Roberts Road, Medford, OR 97504
Local realty services provided by:CENTURY 21 J.C. Jones American Dream
2753 Roberts Road,Medford, OR 97504
$550,000
- 4 Beds
- 2 Baths
- 1,797 sq. ft.
- Single family
- Active
Listed by: alex m aaronson
Office: john l. scott medford
MLS#:220230857
Source:OR_SOMLS
Price summary
- Price:$550,000
- Price per sq. ft.:$306.07
About this home
Location, location, location!! Looking for a home with all the bells and whistles in a suburb of East Medford? If so, this is the one for you! Built by D.R. Horton in 2023, this single level charmer features 4 bedrooms, 2 bathrooms, 1797 sq ft, open floor plan, chef's kitchen (quartz countertops, tile backsplash, spacious island, walk-in pantry, ample cabinetry), high ceilings, large primary bedroom & bathroom w/ dual vanities & walk-in closet, gas fireplace, attached 3 car garage, & much more! Spacious yard is landscaped front and back with irrigation, drip systems, detached shed, pavers, and a large gazebo for extra entertainment space. Owner spared no expense on this build and is providing an immaculate home with a variety of custom touches. This one won't last long on the market, so contact your agent today for a personal tour, before it's too late!
Contact an agent
Home facts
- Year built:2023
- Subdivision & Development:N/A
- Listing ID #:220230857
- Added:1 day(s) ago
- Updated:November 07, 2026 at 03:56 AM
Rooms and interior
- Bedrooms:4
- Total bathrooms:2
- Full bathrooms:2
- Flooring:Carpet, Laminate, Vinyl
- Bathrooms Description:Double Vanity, Shower/Tub Combo
- Kitchen Description:Dishwasher, Microwave, Oven, Range, Refrigerator
- Bedroom Description:Primary Downstairs
- Living area:1,797 sq. ft.
Heating and cooling
- Cooling:Central Air
- Heating:Forced Air, Natural Gas
- Central air:Yes
Structure and exterior
- Roof:Composition
- Year built:2023
- Building area:1,797 sq. ft.
- Lot area:0.18 Acres
- Architectural Style:Contemporary
- Construction Materials:Concrete
- Foundation Description:Concrete Perimeter, Stemwall
- Levels:1 Story
Schools
- High school:North Medford High
- Middle school:Hedrick Middle
- Elementary school:Lone Pine Elem
Utilities
- Water:Public
- Sewer:Public Sewer
Finances and disclosures
- Price:$550,000
- Price per sq. ft.:$306.07
- Tax amount:$4,316 (2026)
Features and amenities
- Appliances:Dishwasher, Microwave, Oven, Range, Refrigerator, Washer, Water Heater
Parking
- Parking description:Concrete, Driveway, Garage Door Opener
- Garage:Yes
- Garage spaces:3
New listings near 2753 Roberts Road
- New
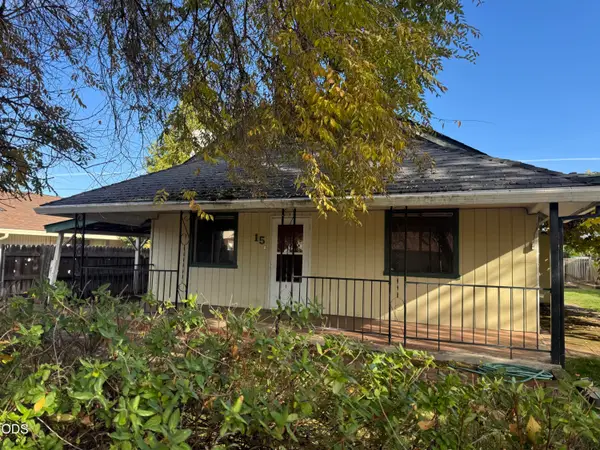 $350,000Active3 beds 2 baths1,400 sq. ft.
15 Chestnut Street, Medford, OR 97501
MLS# 220230879Listed by: LIVE ROGUE REALTY - New
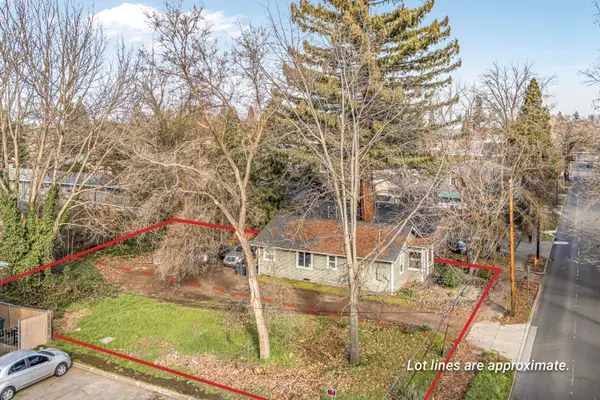 $250,000Active2 beds 1 baths774 sq. ft.
108 Cottage Street, Medford, OR 97504
MLS# 220230877Listed by: JOHN L SCOTT ASHLAND - New
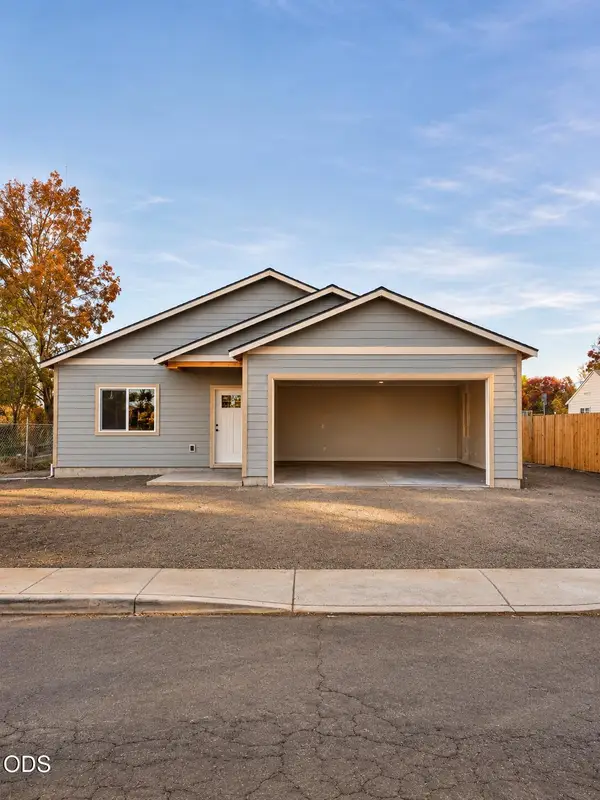 $499,999Active3 beds 2 baths1,612 sq. ft.
2396 Howard Avenue, Medford, OR 97501
MLS# 220230870Listed by: REALTY OF AMERICA, LLC - Open Sun, 12 to 2pmNew
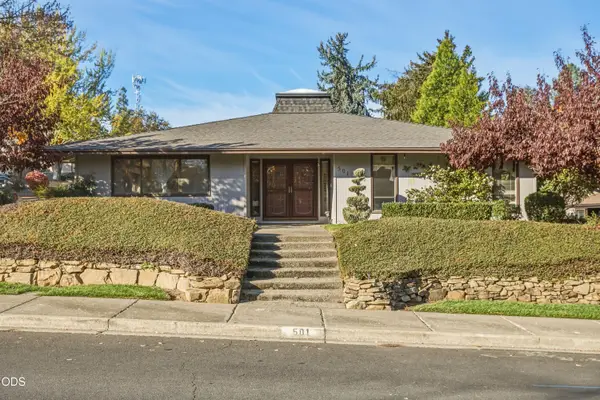 $455,000Active3 beds 2 baths2,003 sq. ft.
501 N Wexford Circle, Medford, OR 97504
MLS# 220230846Listed by: JOHN L. SCOTT MEDFORD - New
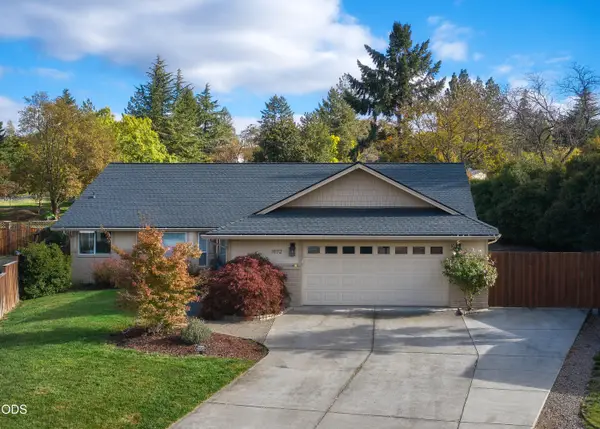 $510,000Active3 beds 2 baths2,047 sq. ft.
1972 Bianca Court, Medford, OR 97504
MLS# 220230848Listed by: EXP REALTY, LLC - New
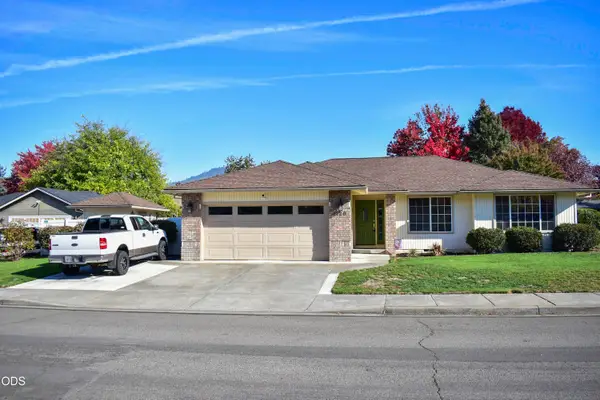 $415,000Active3 beds 2 baths1,488 sq. ft.
1128 Westview Court, Medford, OR 97504
MLS# 220230854Listed by: HOME & LAND REAL ESTATE, LLC - New
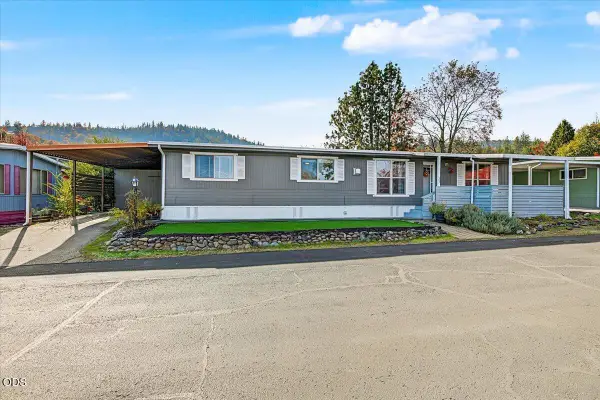 $139,000Active3 beds 2 baths1,344 sq. ft.
3955 S Stage Road #Space 29, Medford, OR 97501
MLS# 220230842Listed by: JOHN L. SCOTT MEDFORD - New
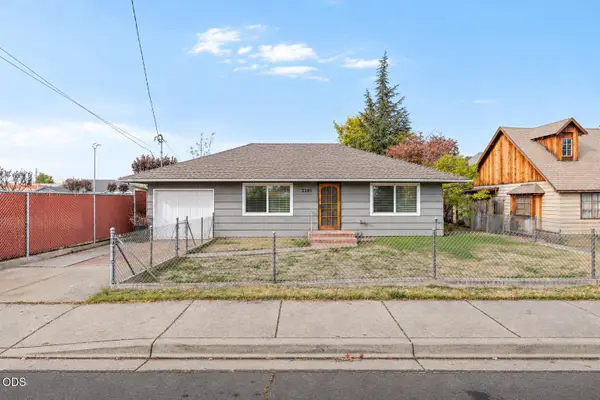 $324,900Active2 beds 1 baths892 sq. ft.
2381 Howard Avenue, Medford, OR 97501
MLS# 220230811Listed by: HOME QUEST REALTY - New
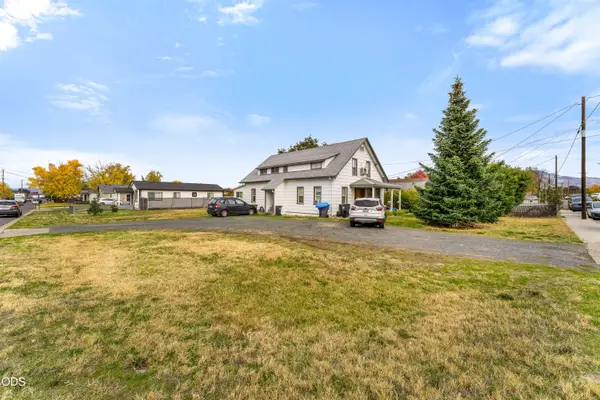 $414,500Active-- beds -- baths2,344 sq. ft.
403 De Barr Avenue, Medford, OR 97501
MLS# 220230817Listed by: JOHN L SCOTT REAL ESTATE GRANTS PASS


Protect your home and budget from life's surprises with an Assurant Home Warranty, backed by a partner that supports you through every step of homeownership. Explore Plans.
©2026 Century 21 Real Estate LLC. All rights reserved. CENTURY 21®, the CENTURY 21 Logo and C21® are service marks owned by Century 21 Real Estate LLC. Century 21 Real Estate LLC fully supports the principles of the Fair Housing Act and the Equal Opportunity Act. Each office is independently owned and operated. Listing information is deemed reliable but not guaranteed accurate.