
2867 Spring Hills Drive, Medford, OR 97504
Local realty services provided by:CENTURY 21 North Homes Realty
2867 Spring Hills Drive,Medford, OR 97504
$440,000
- 3 Beds
- 2 Baths
- 1,564 sq. ft.
- Single family
- Active
Listed by: shannon mahar-krug
Office: john l. scott medford
MLS#:220230445
Source:OR_SOMLS
Price summary
- Price:$440,000
- Price per sq. ft.:$281.33
About this home
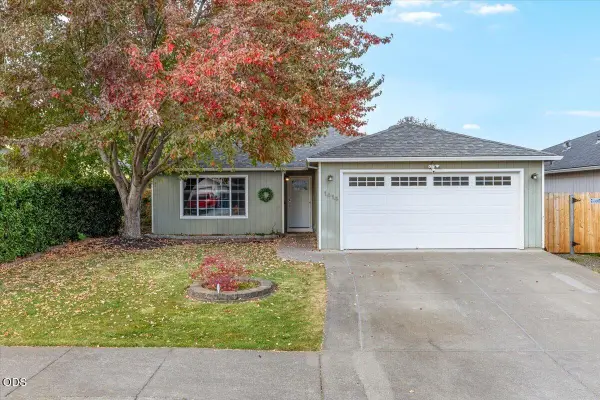
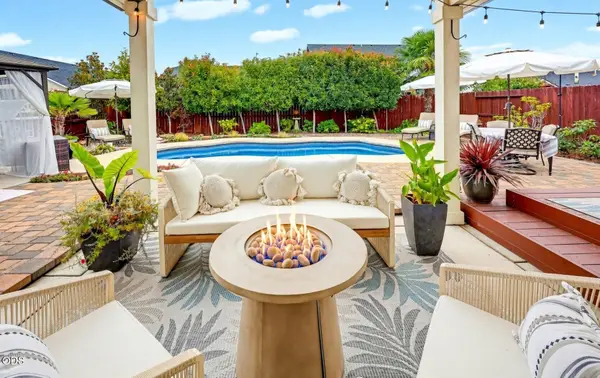
Super clean, well-maintained home situated on a large lot with great curb appeal and a fantastic backyard set up! Offering a great, functional floor plan, this home has recent updates including the roof, water heater, and exterior paint. The inviting great room features vaulted ceilings with wood ceiling detail. The kitchen offers gorgeous granite countertops, a convenient breakfast bar, and ample cabinetry for storage. The dining area features beautiful built-in cabinets with a bar set up, including a wine fridge. The spacious primary suite features vaulted ceilings with wood detail, direct access to the backyard deck, and a bathroom with a double vanity and walk-in tile shower. Generously sized guest bedrooms offer additional comfort and flexibility. Step outside to enjoy the beautifully landscaped backyard featuring a spacious deck, concrete patio, and plenty of room for outdoor gatherings. Additional highlights include a large RV parking area and storage shed. This home is a gem!!
Contact an agent
Home facts
- Year built:1981
- Subdivision & Development:N/A
- Listing ID #:220230445
- Added:1 day(s) ago
- Updated:October 26, 2026 at 07:15 PM
Rooms and interior
- Bedrooms:3
- Total bathrooms:2
- Full bathrooms:2
- Flooring:Carpet, Hardwood, Tile
- Bathrooms Description:Double Vanity, Shower/Tub Combo, Tile Shower
- Kitchen Description:Microwave, Oven, Range, Range Hood, Wine Refrigerator
- Bedroom Description:Primary Downstairs
- Living area:1,564 sq. ft.
Heating and cooling
- Cooling:Central Air
- Heating:Forced Air
- Central air:Yes
Structure and exterior
- Roof:Composition
- Year built:1981
- Building area:1,564 sq. ft.
- Lot area:0.23 Acres
- Lot Features:Fenced, Landscaped, Sprinklers In Front, Sprinklers In Rear
- Architectural Style:Craftsman
- Construction Materials:Frame
- Foundation Description:Concrete Perimeter
- Levels:1 Story
Schools
- High school:North Medford High
- Middle school:Hedrick Middle
- Elementary school:Lone Pine Elem
Utilities
- Water:Public
- Sewer:Public Sewer
Finances and disclosures
- Price:$440,000
- Price per sq. ft.:$281.33
- Tax amount:$3,337 (2026)
Features and amenities
- Appliances:Microwave, Oven, Range, Range Hood, Water Heater, Wine Refrigerator
Parking
- Parking description:Attached, Driveway, RV Access/Parking
- Garage:Yes
- Garage spaces:2
New listings near 2867 Spring Hills Drive
- New
 $569,000Active10.15 Acres
Bellinger Lane, Medford, OR 97501
MLS# 220230447Listed by: CASCADE HASSON SOTHEBY'S INTERNATIONAL REALTY - New
 $380,000Active3 beds 2 baths1,332 sq. ft.
1414 Beekman Avenue, Medford, OR 97501
MLS# 220230444Listed by: REAL BROKER - New
 $379,900Active3 beds 2 baths1,420 sq. ft.
791 Silky Oaks Lane, Medford, OR 97501
MLS# 220229666Listed by: EXP REALTY, LLC - New
 $2,500,000Active8.91 Acres
4188 W Main Street, Medford, OR 97501
MLS# 220230348Listed by: KELLER WILLIAMS REALTY SOUTHERN OREGON - New
 $625,000Active3 beds 3 baths2,048 sq. ft.
3250 Cheltenham Way, Medford, OR 97504
MLS# 220230355Listed by: MEDFORD OREGON REAL ESTATE INC - New
 $395,000Active-- beds -- baths1,635 sq. ft.
334 Effie Street, Medford, OR 97504
MLS# 220230411Listed by: REAL BROKER - New
 $435,000Active3 beds 2 baths1,931 sq. ft.
3039 Lazy Creek Drive, Medford, OR 97504
MLS# 220230349Listed by: MILLEN PROPERTY GROUP - New
 $565,000Active4 beds 3 baths2,123 sq. ft.
1603 Palermo Street, Medford, OR 97504
MLS# 220230319Listed by: EXP REALTY, LLC - New
 $449,000Active3 beds 2 baths1,836 sq. ft.
3121 Old Military Road, Medford, OR 97502
MLS# 220230392Listed by: RE/MAX INTEGRITY


Protect your home and budget from life's surprises with an Assurant Home Warranty, backed by a partner that supports you through every step of homeownership. Explore Plans.
©2026 Century 21 Real Estate LLC. All rights reserved. CENTURY 21®, the CENTURY 21 Logo and C21® are service marks owned by Century 21 Real Estate LLC. Century 21 Real Estate LLC fully supports the principles of the Fair Housing Act and the Equal Opportunity Act. Each office is independently owned and operated. Listing information is deemed reliable but not guaranteed accurate.