
300 Sunrise Avenue, Medford, OR 97504
Local realty services provided by:CENTURY 21 J.C. Jones American Dream
300 Sunrise Avenue,Medford, OR 97504
$374,900
- 3 Beds
- 2 Baths
- 2,168 sq. ft.
- Single family
- Pending
Listed by: eric j calhoun
Office: exp realty, llc.
MLS#:220222866
Source:OR_SOMLS
Price summary
- Price:$374,900
- Price per sq. ft.:$172.92
About this home
Classic 1928 Capitol Hill Craftsman on a 0.21-acre corner lot in East Medford. 2,168 sq ft, 3 bedrooms, 2 full baths,
owned by the same family for 25 years. The main level opens to a light-filled living room with a wall of windows and
a gas fireplace insert, flowing into the dining room and a kitchen with maple cabinets, generous counter space,
walk-in pantry, and new plank flooring. The main-level bath is fully remodeled and has never been used. Upstairs is
a private bedroom level with wood-look floors and a full bath. The big-ticket items are done: new roof, new gutters,
fresh paint inside and out, and electrical largely updated. The paved corner lot has off-street parking for an RV,
boat, and multiple vehicles, with room to add a garage or shop. Half basement for storage or a workshop. A 1-year
Fidelity National Home Warranty is included. Minutes to schools, shopping, and downtown.
Contact an agent
Home facts
- Year built:1928
- Subdivision & Development:Capital Hill Addition
- Listing ID #:220222866
- Added:132 day(s) ago
- Updated:October 16, 2026 at 07:56 AM
Rooms and interior
- Bedrooms:3
- Total bathrooms:2
- Full bathrooms:2
- Flooring:Laminate, Tile, Vinyl
- Bathrooms Description:Double Vanity, Shower/Tub Combo
- Kitchen Description:Dishwasher, Microwave, Range, Refrigerator
- Bedroom Description:Primary Downstairs
- Basement Description:Partial, Unfinished
- Living area:2,168 sq. ft.
Heating and cooling
- Cooling:Central Air
- Heating:Forced Air, Natural Gas
- Central air:Yes
Structure and exterior
- Roof:Composition
- Year built:1928
- Building area:2,168 sq. ft.
- Lot area:0.21 Acres
- Lot Features:Corner Lot, Fenced, Sloped
- Architectural Style:Craftsman
- Construction Materials:Frame
- Foundation Description:Concrete Perimeter
- Levels:3+ Story
Schools
- High school:North Medford High
- Middle school:Hedrick Middle
- Elementary school:Lone Pine Elem
Utilities
- Water:Public
- Sewer:Public Sewer
Finances and disclosures
- Price:$374,900
- Price per sq. ft.:$172.92
- Tax amount:$3,132 (2025)
Features and amenities
- Appliances:Dishwasher, Microwave, Range, Refrigerator, Water Heater
Parking
- Parking description:Asphalt, Driveway, RV Access/Parking
New listings near 300 Sunrise Avenue
- Open Sun, 1 to 3pmNew
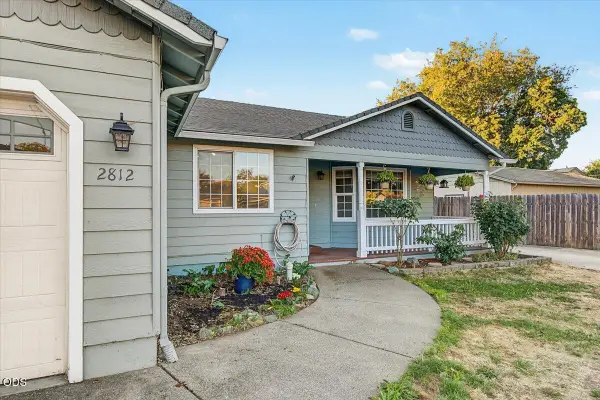 $387,000Active3 beds 2 baths1,492 sq. ft.
2812 Table Rock Road, Medford, OR 97501
MLS# 220230070Listed by: JOHN L. SCOTT MEDFORD - New
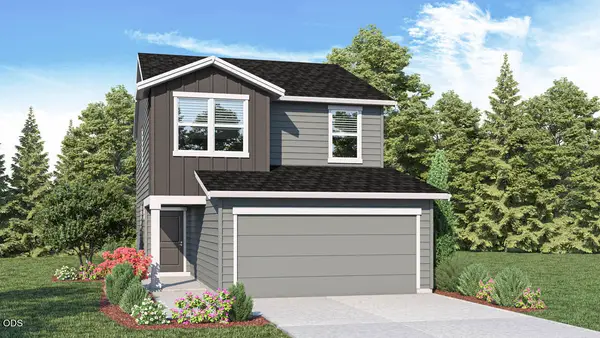 $399,995Active4 beds 3 baths1,497 sq. ft.
2639 Dakota Avenue, Medford, OR 97501
MLS# 220230073Listed by: D.R. HORTON, INC.-PORTLAND - New
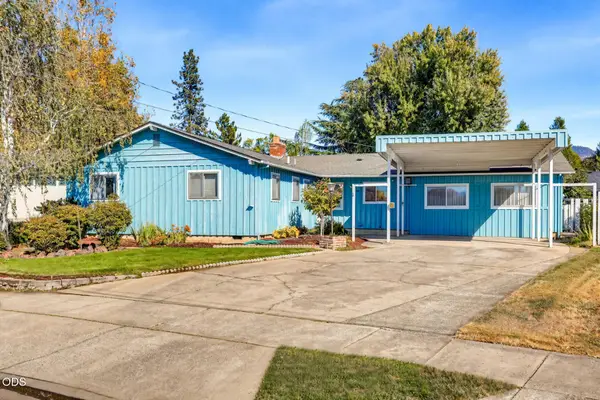 $367,000Active3 beds 3 baths2,058 sq. ft.
1581 Miracle Lane, Medford, OR 97504
MLS# 220230049Listed by: JOHN L. SCOTT MEDFORD - Open Wed, 4 to 6pmNew
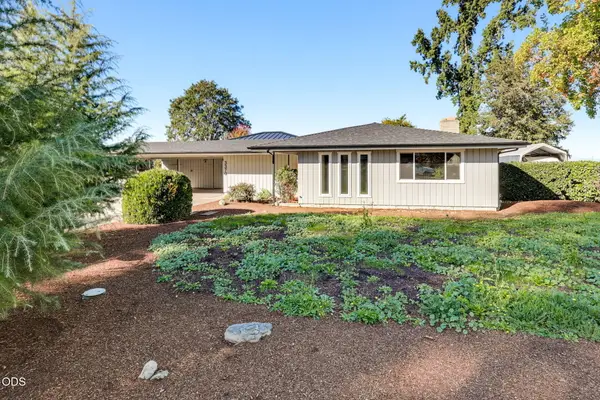 $515,808Active3 beds 2 baths2,085 sq. ft.
3370 Britt Avenue, Medford, OR 97501
MLS# 220229814Listed by: JOHN L. SCOTT MEDFORD - Open Sat, 12 to 2pmNew
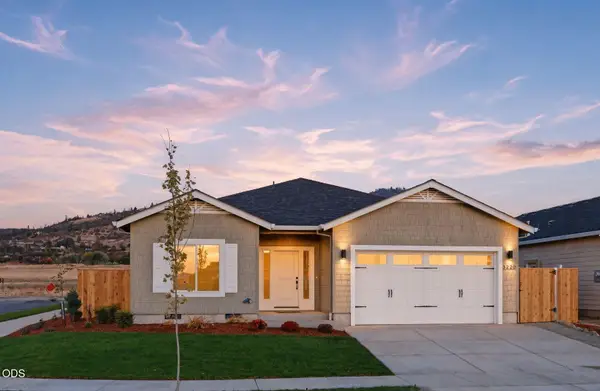 $537,900Active4 beds 2 baths1,784 sq. ft.
3220 Garner Way, Medford, OR 97504
MLS# 220230035Listed by: CASCADE HASSON SOTHEBY'S INTERNATIONAL REALTY - New
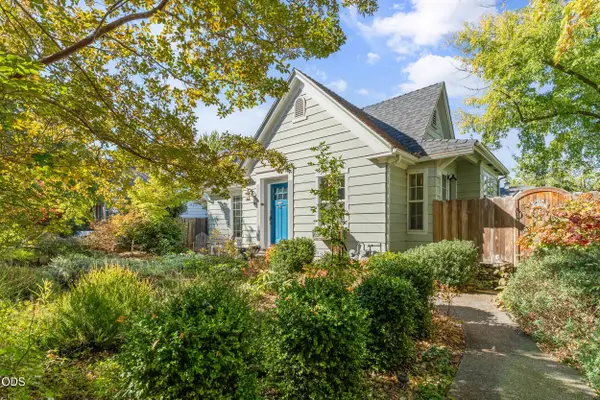 $547,000Active3 beds 2 baths1,183 sq. ft.
16 Ashland Avenue, Medford, OR 97504
MLS# 220230038Listed by: OREGON ADVENTURE REALTY - New
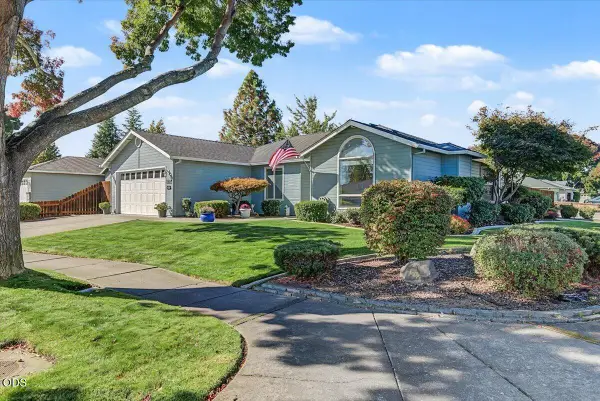 $435,000Active3 beds 2 baths1,477 sq. ft.
1902 Mckenzie Drive, Medford, OR 97501
MLS# 220230025Listed by: JOHN L SCOTT ASHLAND - New
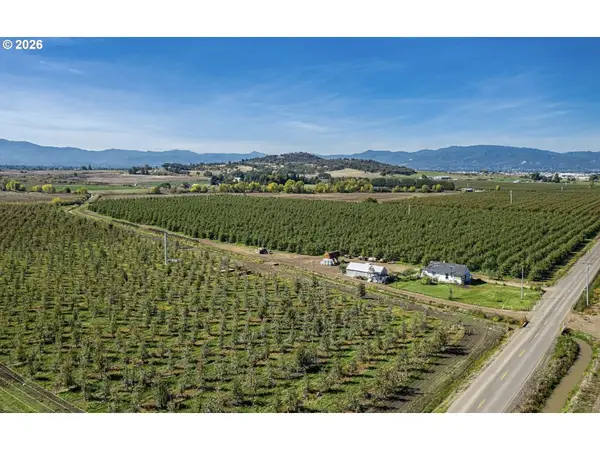 $2,000,000Active39.17 Acres
2938 E Vilas Rd, Medford, OR 97501
MLS# 349347938Listed by: CASCADE HERITAGE REAL ESTATE GROUP
- New
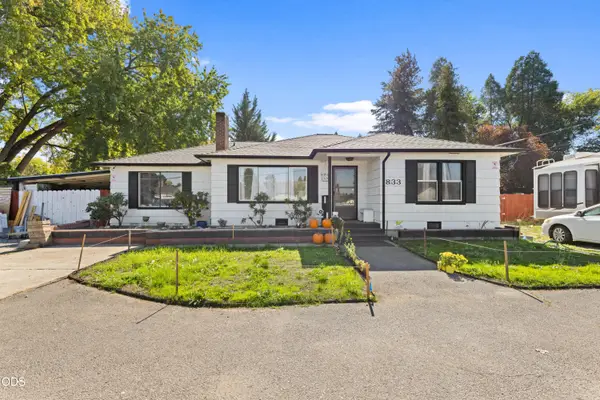 $449,000Active4 beds 2 baths1,726 sq. ft.
833 Beall Lane, Medford, OR 97502
MLS# 220230023Listed by: INVEST RITE REALTY GROUP, LLC - New
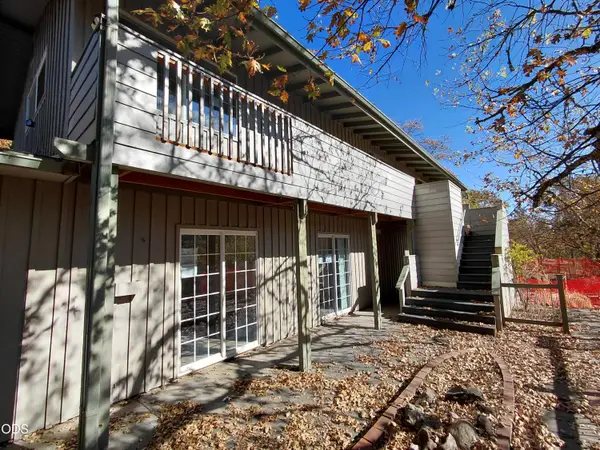 $594,900Active4 beds 3 baths2,684 sq. ft.
4356 W Griffin Creek Road, Medford, OR 97501
MLS# 220230020Listed by: ACTION REALTY


Protect your home and budget from life's surprises with an Assurant Home Warranty, backed by a partner that supports you through every step of homeownership. Explore Plans.
©2026 Century 21 Real Estate LLC. All rights reserved. CENTURY 21®, the CENTURY 21 Logo and C21® are service marks owned by Century 21 Real Estate LLC. Century 21 Real Estate LLC fully supports the principles of the Fair Housing Act and the Equal Opportunity Act. Each office is independently owned and operated. Listing information is deemed reliable but not guaranteed accurate.