
3062 Starwood Court, Medford, OR 97501
Local realty services provided by:CENTURY 21 North Homes Realty
3062 Starwood Court,Medford, OR 97501
$374,000
- 3 Beds
- 2 Baths
- 1,364 sq. ft.
- Single family
- Active
Listed by: sara jo robbins
Office: john l. scott medford
MLS#:220228984
Source:OR_SOMLS
Price summary
- Price:$374,000
- Price per sq. ft.:$274.19
About this home
Lovely Northwest Medford home with so much to offer! The versatile bonus room with cozy fireplace can be a second family room, guest room, home office, hobby space, or whatever fits your lifestyle. The kitchen features beautiful and durable granite tile flooring, oak cabinetry, plus a new dishwasher and sink. A new HVAC system and windows add comfort and peace of mind. Pretty laminate wood flooring flows through the living and bonus rooms, while the bathrooms feature fresh shower/tub updates. Outside, enjoy a fully fenced yard, garden area, and RV parking with room for a boat or tent trailer. Conveniently located with easy access to both Medford and Central Point. Comfortable, flexible, and move-in ready--come see all this home has to offer!
Contact an agent
Home facts
- Year built:1976
- Subdivision & Development:N/A
- Listing ID #:220228984
- Added:1 day(s) ago
- Updated:September 22, 2026 at 10:32 AM
Rooms and interior
- Bedrooms:3
- Total bathrooms:2
- Full bathrooms:2
- Flooring:Carpet, Simulated Wood, Tile
- Bathrooms Description:Shower/Tub Combo
- Kitchen Description:Dishwasher, Microwave, Range, Refrigerator
- Bedroom Description:Primary Downstairs
- Living area:1,364 sq. ft.
Heating and cooling
- Cooling:Central Air
- Heating:Forced Air
- Central air:Yes
Structure and exterior
- Roof:Composition
- Year built:1976
- Building area:1,364 sq. ft.
- Lot area:0.15 Acres
- Lot Features:Landscaped, Sprinkler Timer(s), Sprinklers In Front, Sprinklers In Rear
- Architectural Style:Craftsman
- Construction Materials:Frame
- Foundation Description:Concrete Perimeter
- Levels:1 Story
Schools
- High school:Check with District
- Middle school:Check with District
- Elementary school:Check with District
Utilities
- Water:Public
- Sewer:Public Sewer
Finances and disclosures
- Price:$374,000
- Price per sq. ft.:$274.19
- Tax amount:$2,484 (2025)
Features and amenities
- Appliances:Dishwasher, Microwave, Range, Refrigerator, Water Heater
Parking
- Parking description:Garage Door Opener, RV Access/Parking
- Garage:Yes
- Garage spaces:2
New listings near 3062 Starwood Court
- New
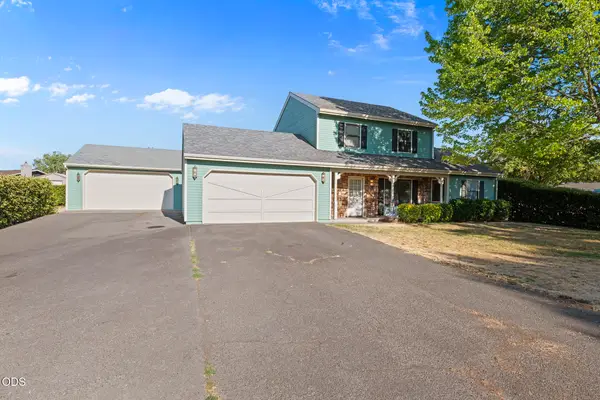 $399,000Active3 beds 2 baths1,608 sq. ft.
129 Mace Road, Medford, OR 97501
MLS# 220228987Listed by: EXP REALTY, LLC - New
 $765,000Active3.32 Acres
0 Lear Way, Medford, OR 97504
MLS# 220228978Listed by: MERIT COMMERCIAL RE, LLC - New
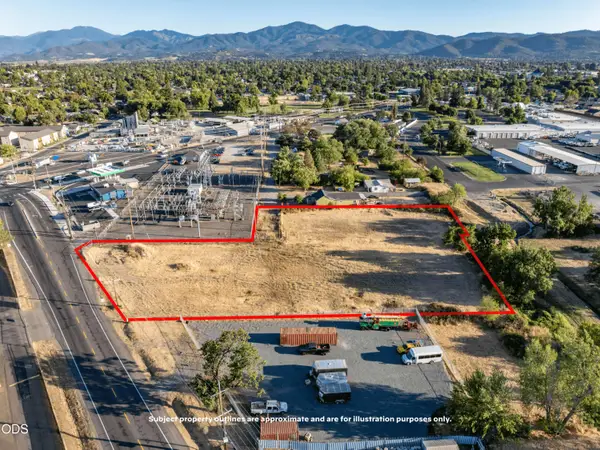 $450,000Active1.76 Acres
1185 Sage Road, Medford, OR 97501
MLS# 220228975Listed by: MERIT COMMERCIAL RE, LLC  $1,950,000Active760 Acres
2455 Terri Dr, Medford, OR 97504
MLS# 220182854Listed by: USLANDCO LLC- New
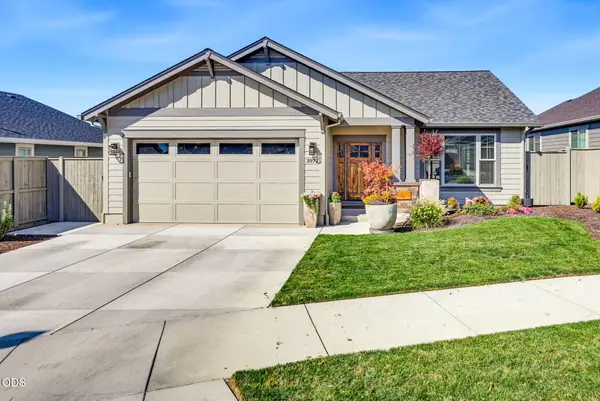 $535,000Active3 beds 2 baths1,558 sq. ft.
3971 Colorado Drive, Medford, OR 97504
MLS# 220228955Listed by: JOHN L. SCOTT MEDFORD - New
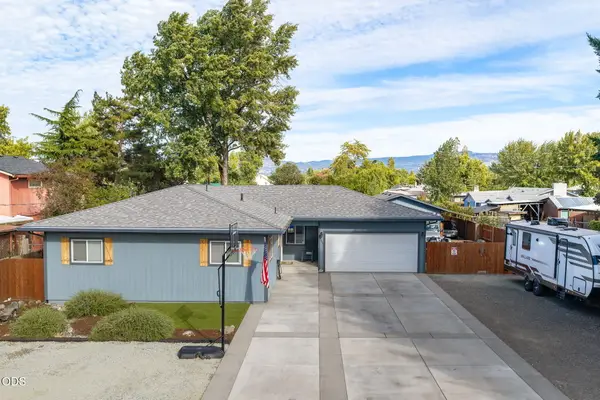 $565,000Active3 beds 2 baths1,556 sq. ft.
1004 Barlynn Street, Medford, OR 97501
MLS# 220228962Listed by: JOHN L. SCOTT MEDFORD - New
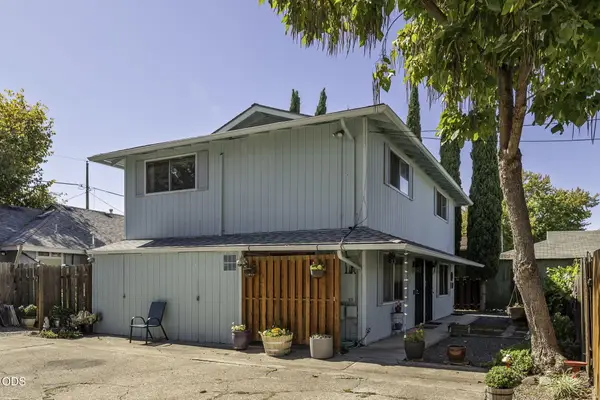 $375,000Active-- beds -- baths1,724 sq. ft.
624 Hamilton Street, Medford, OR 97501
MLS# 220228938Listed by: CENTURY 21 JC JONES AMERICAN DREAM - New
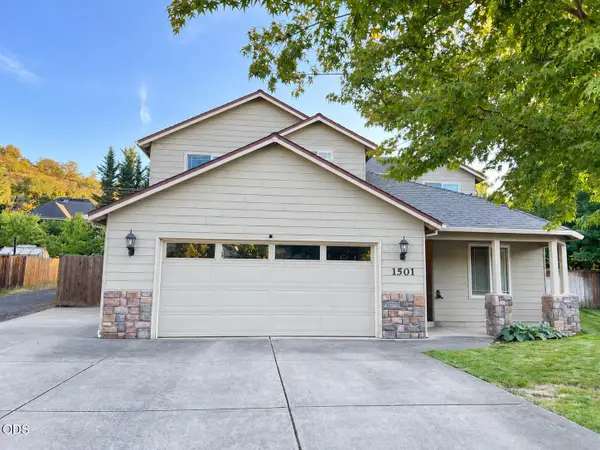 $563,000Active4 beds 3 baths2,252 sq. ft.
1501 Summitridge Circle, Medford, OR 97504
MLS# 220228934Listed by: FATHOM REALTY OREGON LLC - New
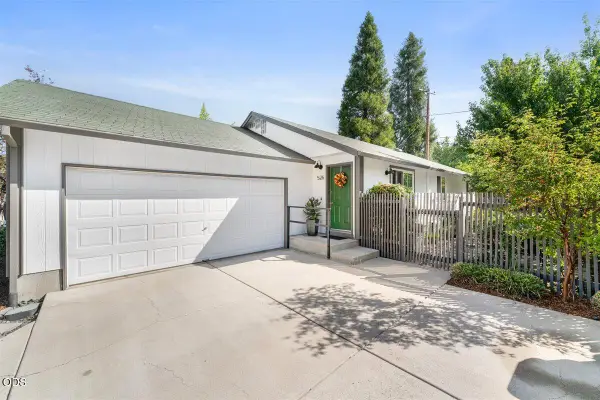 $365,000Active3 beds 2 baths1,232 sq. ft.
526 Bessie Street, Medford, OR 97504
MLS# 220228914Listed by: EXP REALTY, LLC


Protect your home and budget from life's surprises with an Assurant Home Warranty, backed by a partner that supports you through every step of homeownership. Explore Plans.
©2026 Century 21 Real Estate LLC. All rights reserved. CENTURY 21®, the CENTURY 21 Logo and C21® are service marks owned by Century 21 Real Estate LLC. Century 21 Real Estate LLC fully supports the principles of the Fair Housing Act and the Equal Opportunity Act. Each office is independently owned and operated. Listing information is deemed reliable but not guaranteed accurate.