
3126 Alameda Street #317, Medford, OR 97504
Local realty services provided by:CENTURY 21 J.C. Jones American Dream
3126 Alameda Street #317,Medford, OR 97504
$299,900
- 2 Beds
- 3 Baths
- 1,504 sq. ft.
- Single family
- Active
Listed by: jordan kramer
Office: john l. scott medford
MLS#:220223054
Source:OR_SOMLS
Price summary
- Price:$299,900
- Price per sq. ft.:$199.4
- Monthly HOA dues:$268
About this home
Two Primary Suites, Private Balcony & Low-Maintenance Living in East Medford! Discover comfort, convenience, and exceptional amenities in this well-maintained townhome. Thoughtfully designed with two spacious upstairs primary suites, this home offers flexible living arrangements, including a rear suite with its own private covered balcony. The inviting main level features tall ceilings, vinyl plank flooring, recessed lighting, a spacious living area, convenient half bath, and ample storage. The kitchen offers granite countertops, stainless steel appliances, and quality cabinetry. A finished single-car garage with overhead shelving provides additional storage. Enjoy your private covered patio, easy-care backyard, and direct access to a large common area. The HOA provides an impressive range of amenities, including a swimming pool, clubhouse, fitness area, and tennis courts, along with water, landscaping, irrigation, exterior painting, roof, fencing, and common-area maintenance living.
Contact an agent
Home facts
- Year built:2005
- Subdivision & Development:Alderwood Townhomes
- Listing ID #:220223054
- Added:136 day(s) ago
- Updated:October 25, 2026 at 02:50 PM
Rooms and interior
- Bedrooms:2
- Total bathrooms:3
- Full bathrooms:2
- Half bathrooms:1
- Flooring:Carpet, Hardwood, Vinyl
- Bathrooms Description:Double Vanity
- Kitchen Description:Cooktop, Microwave, Oven, Range, Refrigerator
- Living area:1,504 sq. ft.
Heating and cooling
- Cooling:Central Air
- Heating:Heat Pump
- Central air:Yes
Structure and exterior
- Roof:Composition
- Year built:2005
- Building area:1,504 sq. ft.
- Lot area:0.03 Acres
- Lot Features:Fenced
- Architectural Style:Craftsman
- Construction Materials:Frame
- Foundation Description:Concrete Perimeter
- Levels:2 Story
Schools
- High school:Phoenix High
- Middle school:Talent Middle
- Elementary school:Orchard Hill Elem
Utilities
- Water:Public
- Sewer:Public Sewer
Finances and disclosures
- Price:$299,900
- Price per sq. ft.:$199.4
- Tax amount:$3,394 (2026)
Features and amenities
- Appliances:Cooktop, Microwave, Oven, Range, Refrigerator, Water Heater
Parking
- Parking description:Attached, Concrete, Garage Door Opener
- Garage:Yes
- Garage spaces:1
New listings near 3126 Alameda Street #317
- New
 $2,500,000Active8.91 Acres
4188 W Main Street, Medford, OR 97501
MLS# 220230348Listed by: KELLER WILLIAMS REALTY SOUTHERN OREGON - Open Sun, 11am to 1pmNew
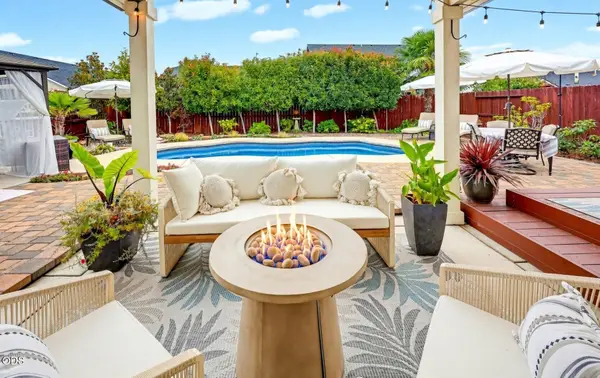 $625,000Active3 beds 3 baths2,048 sq. ft.
3250 Cheltenham Way, Medford, OR 97504
MLS# 220230355Listed by: MEDFORD OREGON REAL ESTATE INC - New
 $395,000Active-- beds -- baths1,635 sq. ft.
334 Effie Street, Medford, OR 97504
MLS# 220230411Listed by: REAL BROKER - Open Sun, 1 to 3pmNew
 $435,000Active3 beds 2 baths1,931 sq. ft.
3039 Lazy Creek Drive, Medford, OR 97504
MLS# 220230349Listed by: MILLEN PROPERTY GROUP - New
 $565,000Active4 beds 3 baths2,123 sq. ft.
1603 Palermo Street, Medford, OR 97504
MLS# 220230319Listed by: EXP REALTY, LLC - New
 $449,000Active3 beds 2 baths1,836 sq. ft.
3121 Old Military Road, Medford, OR 97502
MLS# 220230392Listed by: RE/MAX INTEGRITY - New
 $379,000Active3 beds 1 baths1,256 sq. ft.
2246 Aloha Avenue, Medford, OR 97504
MLS# 220230404Listed by: PURE REAL ESTATE - New
 $1,070,000Active-- beds -- baths4,554 sq. ft.
1531 Hondeleau Lane, Medford, OR 97504
MLS# 220230379Listed by: JOHN L. SCOTT MEDFORD - New
 $499,000Active4.66 Acres
131 S Stage Road, Medford, OR 97501
MLS# 220230382Listed by: WINDERMERE VAN VLEET JACKSONVILLE - New
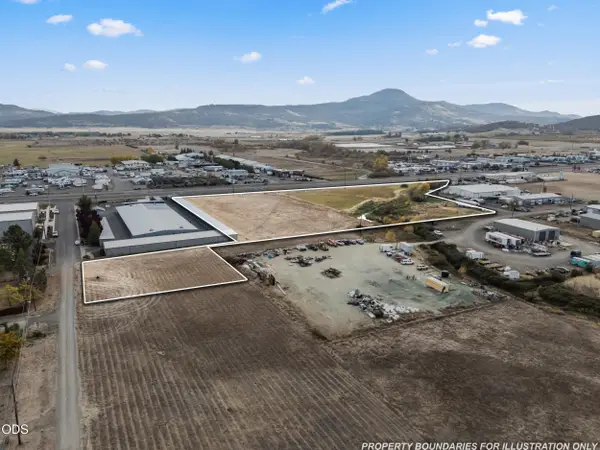 $109,000Active0.52 Acres
0 Dillon Way, Medford, OR 97504
MLS# 220230370Listed by: COLDWELL BANKER COMMERCIAL PROFESSIONAL GROUP


Protect your home and budget from life's surprises with an Assurant Home Warranty, backed by a partner that supports you through every step of homeownership. Explore Plans.
©2026 Century 21 Real Estate LLC. All rights reserved. CENTURY 21®, the CENTURY 21 Logo and C21® are service marks owned by Century 21 Real Estate LLC. Century 21 Real Estate LLC fully supports the principles of the Fair Housing Act and the Equal Opportunity Act. Each office is independently owned and operated. Listing information is deemed reliable but not guaranteed accurate.