
3250 Annapolis Drive, Medford, OR 97504
Local realty services provided by:CENTURY 21 J.C. Jones American Dream
3250 Annapolis Drive,Medford, OR 97504
$995,000
- 3 Beds
- 3 Baths
- 2,597 sq. ft.
- Single family
- Active
Listed by: ellie george, heather wolf
Office: home quest realty
MLS#:220221703
Source:OR_SOMLS
Price summary
- Price:$995,000
- Price per sq. ft.:$383.13
About this home
Priced to SELL! Panoramic valley views, single-level living & incredible shop space! Sweeping vistas stretch from Mt. Ashland to the Table Rocks and are visible from every primary living space. The vaulted great room and open kitchen offer open sightlines, easy flow and views at every turn. Three bedrooms include two en-suite bedrooms with private baths, plus a versatile office/flex room with its own closet--ideal for working from home, a nursery, hobby room or additional sleeping space. All everyday living is on one level. A 2-car attached garage plus oversized 3-car shop below with dedicated half bath provide five total garage spaces and exceptional room for vehicles, storage and projects. A rare combination of panoramic views, accessible single-level living and room for it all. Built 2017, finished 2018. VA Assumable loan at 3.875%.
Contact an agent
Home facts
- Year built:2017
- Subdivision & Development:Annapolis Drive Estates
- Listing ID #:220221703
- Added:158 day(s) ago
- Updated:October 25, 2026 at 02:50 PM
Rooms and interior
- Bedrooms:3
- Total bathrooms:3
- Full bathrooms:3
- Flooring:Simulated Wood, Tile
- Bathrooms Description:Double Vanity, Enclosed Toilet(s)
- Kitchen Description:Cooktop, Dishwasher, Microwave, Oven
- Bedroom Description:Primary Downstairs
- Basement Description:Finished
- Living area:2,597 sq. ft.
Heating and cooling
- Cooling:Central Air
- Heating:Forced Air, Natural Gas
- Central air:Yes
Structure and exterior
- Roof:Composition
- Year built:2017
- Building area:2,597 sq. ft.
- Lot area:0.4 Acres
- Lot Features:Drip System, Landscaped, Sloped, Sprinkler Timer(s), Sprinklers In Front, Sprinklers In Rear, Xeriscape Landscape
- Architectural Style:Traditional
- Construction Materials:Frame
- Foundation Description:Slab
- Levels:1 Story
Schools
- High school:North Medford High
- Middle school:Hedrick Middle
- Elementary school:Abraham Lincoln Elem
Utilities
- Water:Public
- Sewer:Public Sewer
Finances and disclosures
- Price:$995,000
- Price per sq. ft.:$383.13
- Tax amount:$6,965 (2025)
Features and amenities
- Appliances:Cooktop, Dishwasher, Microwave, Oven, Tankless Water Heater
Parking
- Parking description:Attached, Concrete, Garage Door Opener, Heated Garage, RV Access/Parking, Tandem
- Garage:Yes
- Garage spaces:5
New listings near 3250 Annapolis Drive
- New
 $2,500,000Active8.91 Acres
4188 W Main Street, Medford, OR 97501
MLS# 220230348Listed by: KELLER WILLIAMS REALTY SOUTHERN OREGON - Open Sun, 11am to 1pmNew
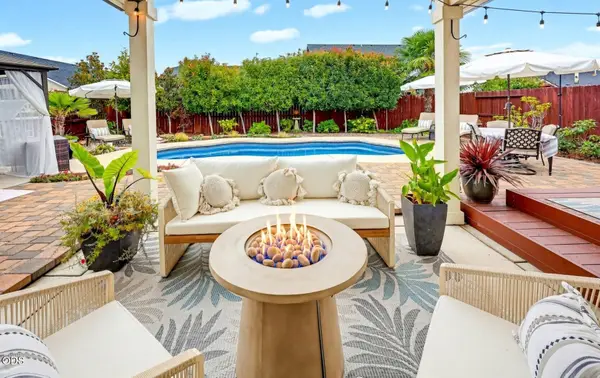 $625,000Active3 beds 3 baths2,048 sq. ft.
3250 Cheltenham Way, Medford, OR 97504
MLS# 220230355Listed by: MEDFORD OREGON REAL ESTATE INC - New
 $395,000Active-- beds -- baths1,635 sq. ft.
334 Effie Street, Medford, OR 97504
MLS# 220230411Listed by: REAL BROKER - Open Sun, 1 to 3pmNew
 $435,000Active3 beds 2 baths1,931 sq. ft.
3039 Lazy Creek Drive, Medford, OR 97504
MLS# 220230349Listed by: MILLEN PROPERTY GROUP - New
 $565,000Active4 beds 3 baths2,123 sq. ft.
1603 Palermo Street, Medford, OR 97504
MLS# 220230319Listed by: EXP REALTY, LLC - New
 $449,000Active3 beds 2 baths1,836 sq. ft.
3121 Old Military Road, Medford, OR 97502
MLS# 220230392Listed by: RE/MAX INTEGRITY - New
 $379,000Active3 beds 1 baths1,256 sq. ft.
2246 Aloha Avenue, Medford, OR 97504
MLS# 220230404Listed by: PURE REAL ESTATE - New
 $1,070,000Active-- beds -- baths4,554 sq. ft.
1531 Hondeleau Lane, Medford, OR 97504
MLS# 220230379Listed by: JOHN L. SCOTT MEDFORD - New
 $499,000Active4.66 Acres
131 S Stage Road, Medford, OR 97501
MLS# 220230382Listed by: WINDERMERE VAN VLEET JACKSONVILLE - New
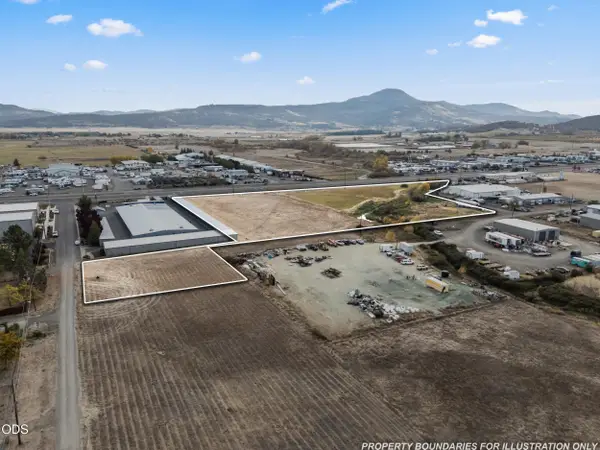 $109,000Active0.52 Acres
0 Dillon Way, Medford, OR 97504
MLS# 220230370Listed by: COLDWELL BANKER COMMERCIAL PROFESSIONAL GROUP


Protect your home and budget from life's surprises with an Assurant Home Warranty, backed by a partner that supports you through every step of homeownership. Explore Plans.
©2026 Century 21 Real Estate LLC. All rights reserved. CENTURY 21®, the CENTURY 21 Logo and C21® are service marks owned by Century 21 Real Estate LLC. Century 21 Real Estate LLC fully supports the principles of the Fair Housing Act and the Equal Opportunity Act. Each office is independently owned and operated. Listing information is deemed reliable but not guaranteed accurate.