
3283 Fallen Oak Drive, Medford, OR 97504
Local realty services provided by:CENTURY 21 North Homes Realty
3283 Fallen Oak Drive,Medford, OR 97504
$670,000
- 3 Beds
- 3 Baths
- - sq. ft.
- Single family
- Sold
Listed by: niki murphy
Office: more realty
MLS#:220226319
Source:OR_SOMLS
Sorry, we are unable to map this address
Price summary
- Price:$670,000
- Monthly HOA dues:$13.42
About this home
Beautiful single level Custom Home in the Cedar Landing Subdivision. 2-Primary Bedrooms w/En Suite baths, + 3rd bedroom w/1-Full bath, & Office. HUGE 3-car garage & RV parking. All on a Large Lot w/views of Roxy Ann. Open concept Great Room w/stone front gas fireplace. Dining area w/slider leading to one of Two Covered Patios. Abundant windows w/electric shades. Light & bright Kitchen w/stone countertops, custom cabinetry, & island/breakfast bar, high end appliances, Full Size pantry. Primary Suite #1 has walk-in closet, double vanities & curbless tiled shower. Primary Suite #2 has en suite bath. Ceiling fans throughout, office, great room & back patio. On demand tankless water heater. 6-wired ext. cameras & Ring doorbell. Natural gas stubbed to back patio. Back yard inc's 15x70 pet rated artificial turf & professionally designed landscape. Gazebo for BBQ & entertaining. All in walking distance to city park, dog park & walking paths. House Marketed UNDER 2026 Appraisal of $687,000.
Contact an agent
Home facts
- Year built:2019
- Subdivision & Development:High Cedars at Cedar Landing Phase 7B
- Listing ID #:220226319
- Added:41 day(s) ago
- Updated:September 11, 2026 at 08:00 PM
Rooms and interior
- Bedrooms:3
- Total bathrooms:3
- Full bathrooms:3
- Flooring:Carpet, Hardwood, Tile
- Bathrooms Description:Double Vanity, Shower/Tub Combo, Tile Shower
- Kitchen Description:Cooktop, Dishwasher, Microwave, Oven
- Bedroom Description:Primary Downstairs
Heating and cooling
- Cooling:Central Air
- Heating:Electric, Forced Air, Natural Gas
- Central air:Yes
Structure and exterior
- Roof:Composition
- Year built:2019
- Lot Features:Corner Lot, Drip System, Fenced, Landscaped, Level, Native Plants, Smart Irrigation, Sprinkler Timer(s), Sprinklers In Front, Sprinklers In Rear, Water Feature
- Architectural Style:Ranch
- Construction Materials:Frame
- Exterior Features:RV Hookup
- Foundation Description:Block
- Levels:1 Story
Schools
- High school:Check with District
- Middle school:Check with District
- Elementary school:Check with District
Utilities
- Water:Public
- Sewer:Public Sewer
Finances and disclosures
- Price:$670,000
- Tax amount:$5,499 (2025)
Features and amenities
- Appliances:Cooktop, Dishwasher, Microwave, Oven, Tankless Water Heater
Parking
- Parking description:Concrete, Driveway, Garage Door Opener, Gated, Gravel, RV Access/Parking
- Garage:Yes
- Garage spaces:3
New listings near 3283 Fallen Oak Drive
- New
 $333,000Active2 beds 2 baths1,015 sq. ft.
625 S Holly Street, Medford, OR 97501
MLS# 220228544Listed by: HOME QUEST REALTY - New
 $1,250,000Active4 beds 4 baths4,856 sq. ft.
6590 Hillcrest Road, Medford, OR 97504
MLS# 220228549Listed by: JOHN L. SCOTT MEDFORD - New
 $365,000Active5 beds 2 baths1,500 sq. ft.
401 Morningside Street, Medford, OR 97501
MLS# 220228536Listed by: RE/MAX PLATINUM - New
 $514,900Active3 beds 3 baths1,828 sq. ft.
1175 Ashford Way, Medford, OR 97504
MLS# 220228540Listed by: JOHN L. SCOTT MEDFORD 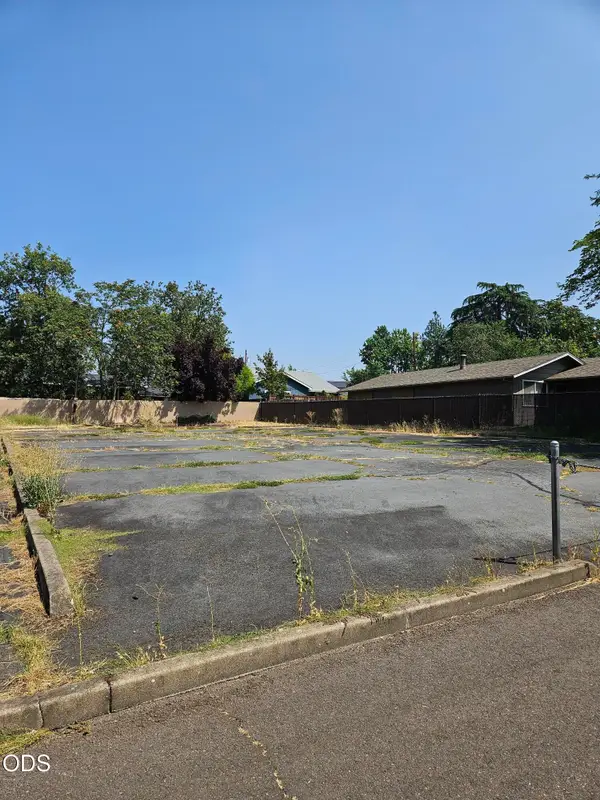 $138,000Active0.19 Acres
South Way #6300, Medford, OR 97504
MLS# 220226755Listed by: JOHN L SCOTT REAL ESTATE GRANTS PASS $457,995Pending4 beds 3 baths1,860 sq. ft.
512 Dawn Court, Medford, OR 97501
MLS# 220228501Listed by: D.R. HORTON, INC.-PORTLAND- New
 $749,900Active4 beds 3 baths2,547 sq. ft.
2663 Kerrisdale Ridge Drive, Medford, OR 97504
MLS# 220228494Listed by: EXP REALTY, LLC - New
 $379,000Active4 beds 1 baths1,055 sq. ft.
11 Tripp Street, Medford, OR 97504
MLS# 220228496Listed by: WINDERMERE VAN VLEET JACKSONVILLE - Open Sun, 1 to 3pmNew
 $620,000Active3 beds 2 baths1,844 sq. ft.
2833 Caldera Lane, Medford, OR 97504
MLS# 220228480Listed by: JOHN L. SCOTT MEDFORD - New
 $399,000Active0.83 Acres
5645 Springview Court, Medford, OR 97504
MLS# 220228481Listed by: CASCADE HASSON SOTHEBY'S INTERNATIONAL REALTY


Protect your home and budget from life's surprises with an Assurant Home Warranty, backed by a partner that supports you through every step of homeownership. Explore Plans.
©2026 Century 21 Real Estate LLC. All rights reserved. CENTURY 21®, the CENTURY 21 Logo and C21® are service marks owned by Century 21 Real Estate LLC. Century 21 Real Estate LLC fully supports the principles of the Fair Housing Act and the Equal Opportunity Act. Each office is independently owned and operated. Listing information is deemed reliable but not guaranteed accurate.