
3304 Tree Top Drive, Medford, OR 97504
Local realty services provided by:CENTURY 21 J.C. Jones American Dream
3304 Tree Top Drive,Medford, OR 97504
$699,000
- 3 Beds
- 2 Baths
- 2,119 sq. ft.
- Single family
- Active
Listed by: antoinette anderberg, sara devries
Office: john l. scott medford
MLS#:220222327
Source:OR_SOMLS
Price summary
- Price:$699,000
- Price per sq. ft.:$329.87
- Monthly HOA dues:$13
About this home
Beautiful single-level home in the highly desirable Cedar Landing Development featuring low-maintenance landscaping and a rare 20' x 50' RV parking area with full hookups. Built with exceptional craftsmanship and modern finishes, this thoughtfully designed open-concept floor plan offers a spacious primary suite with dual vanities, a freestanding soaking tub, tiled walk-in shower, and large walk-in closet. Two additional bedrooms provide flexibility for guests, family, or a home office. The gourmet kitchen features custom cabinetry, a large island, and pantry, flowing seamlessly into the inviting living room with a lovely gas fireplace and custom built-ins. Enjoy year-round outdoor living under the covered patio. Additional highlights include luxury vinyl flooring throughout, a spacious laundry room, a 2-car garage, and quality finishes that blend comfort, style, and functionality.
Contact an agent
Home facts
- Year built:2026
- Subdivision & Development:N/A
- Listing ID #:220222327
- Added:149 day(s) ago
- Updated:October 25, 2026 at 02:50 PM
Rooms and interior
- Bedrooms:3
- Total bathrooms:2
- Full bathrooms:2
- Bathrooms Description:Double Vanity, Soaking Tub
- Kitchen Description:Dishwasher, Microwave, Range, Range Hood
- Living area:2,119 sq. ft.
Heating and cooling
- Cooling:Central Air
- Heating:Electric, Forced Air
- Central air:Yes
Structure and exterior
- Roof:Composition
- Year built:2026
- Building area:2,119 sq. ft.
- Lot area:0.2 Acres
- Lot Features:Drip System, Fenced, Landscaped, Level, Sprinkler Timer(s)
- Architectural Style:Craftsman
- Construction Materials:Frame
- Exterior Features:RV Dump, RV Hookup
- Foundation Description:Concrete Perimeter
- Levels:1 Story
Schools
- High school:North Medford High
- Middle school:Hedrick Middle
- Elementary school:Lone Pine Elem
Utilities
- Water:Public
- Sewer:Public Sewer
Finances and disclosures
- Price:$699,000
- Price per sq. ft.:$329.87
- Tax amount:$845 (2025)
Features and amenities
- Appliances:Dishwasher, Microwave, Range, Range Hood, Water Heater
Parking
- Parking description:Driveway, Garage Door Opener, On Street
- Garage:Yes
- Garage spaces:2
New listings near 3304 Tree Top Drive
- New
 $2,500,000Active8.91 Acres
4188 W Main Street, Medford, OR 97501
MLS# 220230348Listed by: KELLER WILLIAMS REALTY SOUTHERN OREGON - Open Sun, 11am to 1pmNew
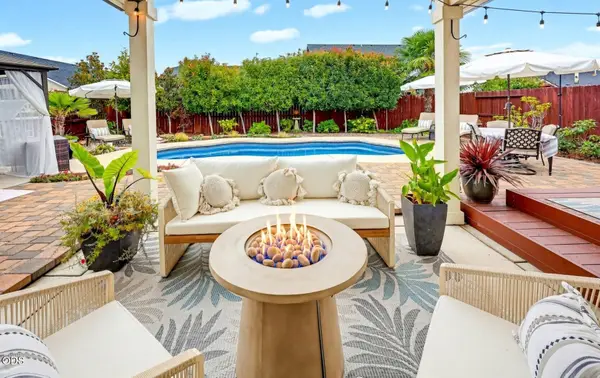 $625,000Active3 beds 3 baths2,048 sq. ft.
3250 Cheltenham Way, Medford, OR 97504
MLS# 220230355Listed by: MEDFORD OREGON REAL ESTATE INC - New
 $395,000Active-- beds -- baths1,635 sq. ft.
334 Effie Street, Medford, OR 97504
MLS# 220230411Listed by: REAL BROKER - Open Sun, 1 to 3pmNew
 $435,000Active3 beds 2 baths1,931 sq. ft.
3039 Lazy Creek Drive, Medford, OR 97504
MLS# 220230349Listed by: MILLEN PROPERTY GROUP - New
 $565,000Active4 beds 3 baths2,123 sq. ft.
1603 Palermo Street, Medford, OR 97504
MLS# 220230319Listed by: EXP REALTY, LLC - New
 $449,000Active3 beds 2 baths1,836 sq. ft.
3121 Old Military Road, Medford, OR 97502
MLS# 220230392Listed by: RE/MAX INTEGRITY - New
 $379,000Active3 beds 1 baths1,256 sq. ft.
2246 Aloha Avenue, Medford, OR 97504
MLS# 220230404Listed by: PURE REAL ESTATE - New
 $1,070,000Active-- beds -- baths4,554 sq. ft.
1531 Hondeleau Lane, Medford, OR 97504
MLS# 220230379Listed by: JOHN L. SCOTT MEDFORD - New
 $499,000Active4.66 Acres
131 S Stage Road, Medford, OR 97501
MLS# 220230382Listed by: WINDERMERE VAN VLEET JACKSONVILLE - New
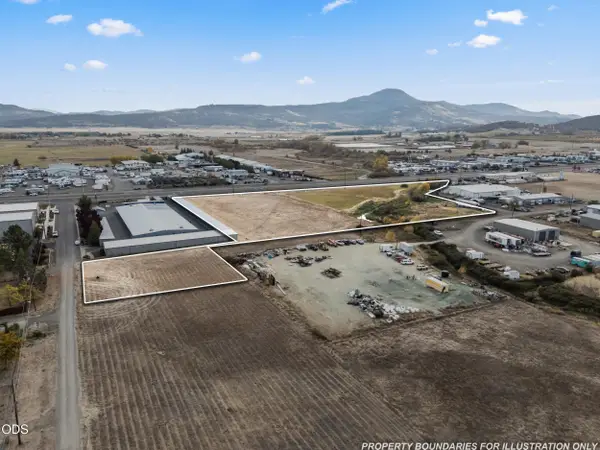 $109,000Active0.52 Acres
0 Dillon Way, Medford, OR 97504
MLS# 220230370Listed by: COLDWELL BANKER COMMERCIAL PROFESSIONAL GROUP


Protect your home and budget from life's surprises with an Assurant Home Warranty, backed by a partner that supports you through every step of homeownership. Explore Plans.
©2026 Century 21 Real Estate LLC. All rights reserved. CENTURY 21®, the CENTURY 21 Logo and C21® are service marks owned by Century 21 Real Estate LLC. Century 21 Real Estate LLC fully supports the principles of the Fair Housing Act and the Equal Opportunity Act. Each office is independently owned and operated. Listing information is deemed reliable but not guaranteed accurate.