
3435 Calle Vista Drive, Medford, OR 97504
Local realty services provided by:CENTURY 21 J.C. Jones American Dream
Listed by: patrick j havens, ryan groom
Office: uslandco llc.
MLS#:220228314
Source:OR_SOMLS
Price summary
- Price:$649,900
- Price per sq. ft.:$379.84
About this home
First time on the market. 1.04 acres of buildable, SFR-4 zoned land in East Medford's Crestbrook Orchard Tracts -- roughly 300 yards from Rogue Valley Country Club. 45,302 sq ft, one of the largest intact lots in this established neighborhood. Flat to gently sloping (2.4% avg slope), well-drained Brader-Debenger loam soils, FEMA Zone X. Potential for 2-lot partition or 3-to-4 lot subdivision, potential to rezone to SFR-6, subject to City of Medford approval. ADUs permitted outright. City water, sewer, power, and gas expected available. Located off North Phoenix Road near Asante Rogue Regional Medical Center, schools, retail, and I-5. The 97504 ZIP code commands a median home value approximately 18% above the city average. A 1949 residence (4 bed / 1.5 bath) and detached 3-car garage (per county) exist on site -- functional but dated; may be retained, renovated, or removed for new construction. Land value drives this offering. Buyer to perform due diligence.
Contact an agent
Home facts
- Year built:1949
- Subdivision & Development:N/A
- Listing ID #:220228314
- Added:1 day(s) ago
- Updated:September 09, 2026 at 11:12 AM
Rooms and interior
- Bedrooms:4
- Total bathrooms:2
- Full bathrooms:1
- Half bathrooms:1
- Flooring:Carpet, Laminate, Tile
- Kitchen Description:Oven, Range
- Bedroom Description:Primary Downstairs
- Basement Description:Unfinished
- Living area:1,711 sq. ft.
Heating and cooling
- Cooling:Wall/Window Unit(s)
- Heating:Electric, Forced Air
Structure and exterior
- Roof:Composition
- Year built:1949
- Building area:1,711 sq. ft.
- Lot area:1.04 Acres
- Lot Features:Corner Lot, Level
- Architectural Style:Ranch
- Construction Materials:Block
- Foundation Description:Concrete Perimeter
- Levels:1 Story
Schools
- High school:South Medford High
- Middle school:Oakdale Middle
- Elementary school:Hoover Elem
Utilities
- Water:Public
- Sewer:Public Sewer
Finances and disclosures
- Price:$649,900
- Price per sq. ft.:$379.84
- Tax amount:$4,097 (2025)
Features and amenities
- Appliances:Oven, Range
Parking
- Parking description:Detached
- Garage:Yes
- Garage spaces:3
New listings near 3435 Calle Vista Drive
- New
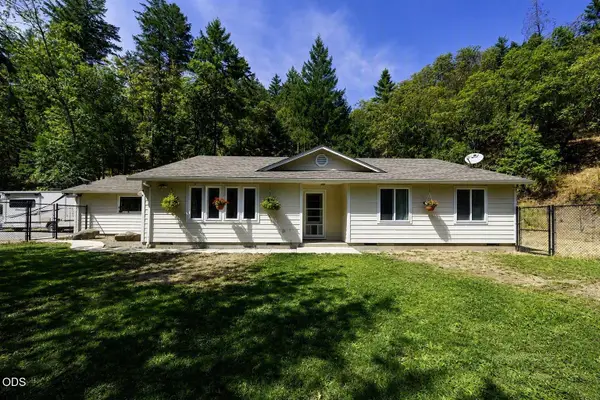 $625,000Active3 beds 2 baths1,704 sq. ft.
01 Griffin Creek Road, Medford, OR 97501
MLS# 220228346Listed by: JOHN L. SCOTT MEDFORD - New
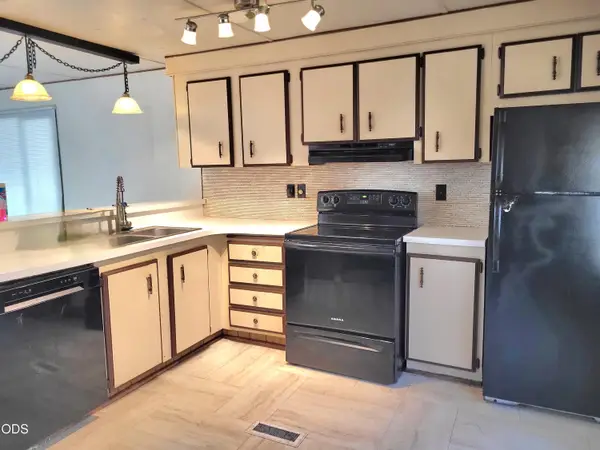 $40,000Active2 beds 1 baths800 sq. ft.
3431 S Pacific Highway #SPC 18, Medford, OR 97501
MLS# 220228334Listed by: EXP REALTY, LLC - New
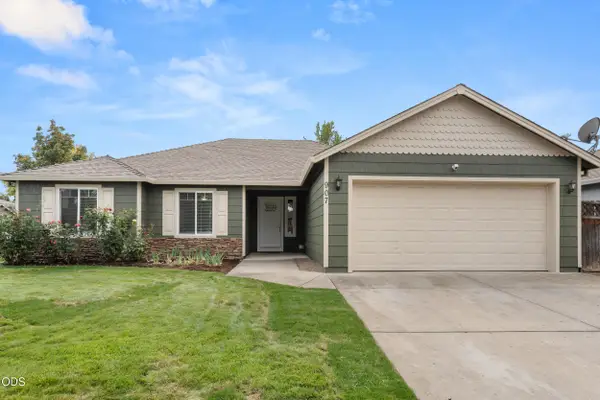 $424,900Active3 beds 2 baths1,555 sq. ft.
907 Worchester Drive, Medford, OR 97501
MLS# 220228331Listed by: HOME QUEST REALTY - New
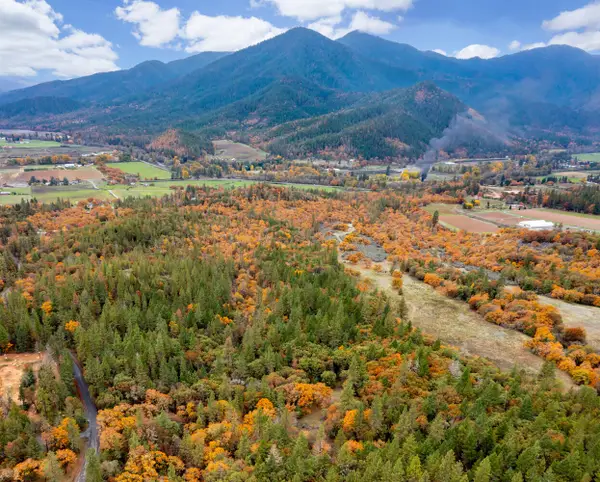 $525,000Active99.95 Acres
0 China Gulch Road, Medford, OR 97503
MLS# 220228321Listed by: WINDERMERE VAN VLEET JACKSONVILLE - New
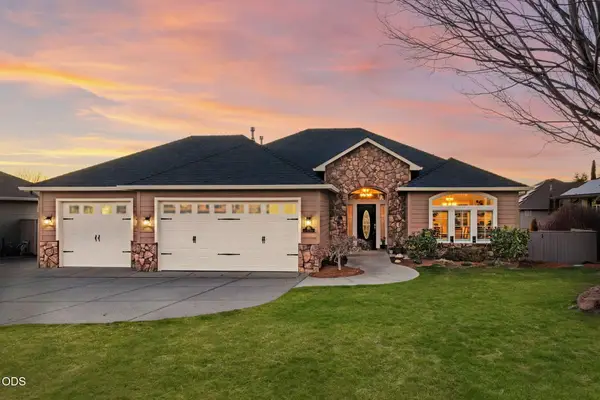 $795,000Active4 beds 3 baths3,274 sq. ft.
410 Lone Oak Drive, Medford, OR 97504
MLS# 220228056Listed by: JOHN L. SCOTT MEDFORD - New
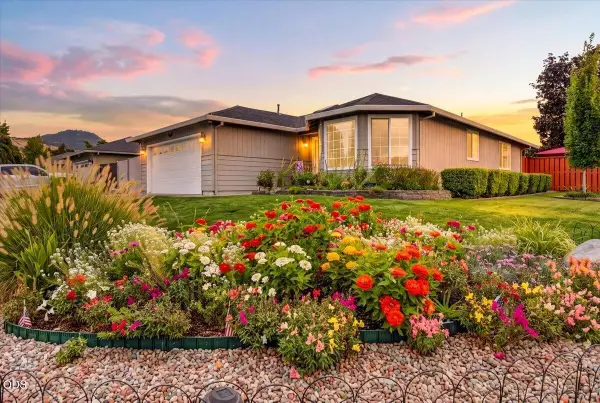 $445,000Active3 beds 2 baths1,434 sq. ft.
2902 Shasta Drive, Medford, OR 97504
MLS# 220228259Listed by: JOHN L. SCOTT ASHLAND - New
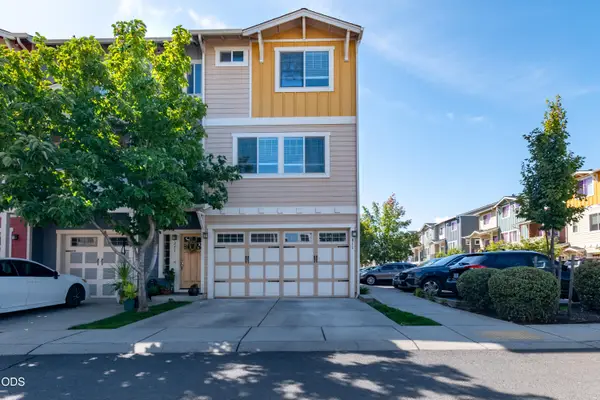 $335,000Active3 beds 3 baths1,578 sq. ft.
811 Overcup Street, Medford, OR 97501
MLS# 220228308Listed by: WINDERMERE VAN VLEET & ASSOC. - New
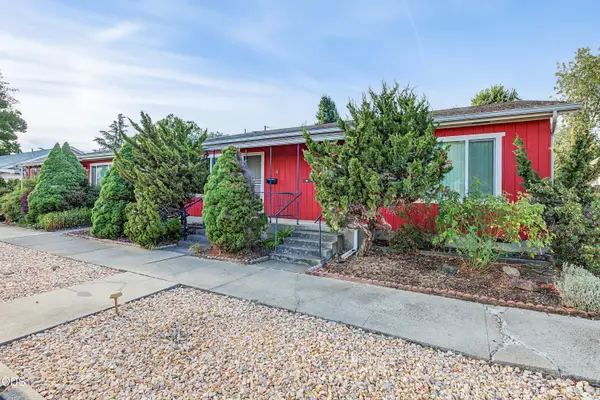 $675,000Active-- beds -- baths5,220 sq. ft.
1007 W 9th Street, Medford, OR 97501
MLS# 220228305Listed by: JOHN L. SCOTT ASHLAND - New
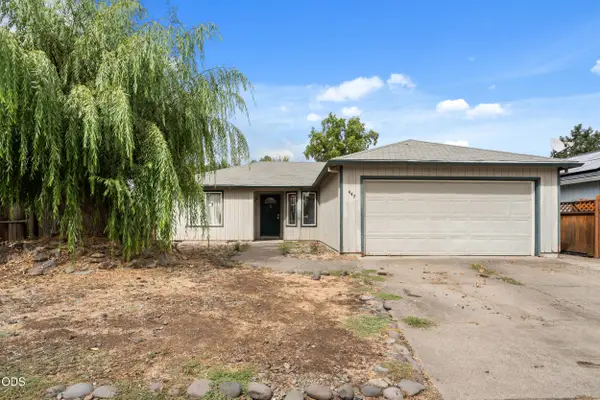 $315,000Active3 beds 2 baths1,240 sq. ft.
447 Mace Road, Medford, OR 97501
MLS# 220227497Listed by: EXP REALTY, LLC


Protect your home and budget from life's surprises with an Assurant Home Warranty, backed by a partner that supports you through every step of homeownership. Explore Plans.
©2026 Century 21 Real Estate LLC. All rights reserved. CENTURY 21®, the CENTURY 21 Logo and C21® are service marks owned by Century 21 Real Estate LLC. Century 21 Real Estate LLC fully supports the principles of the Fair Housing Act and the Equal Opportunity Act. Each office is independently owned and operated. Listing information is deemed reliable but not guaranteed accurate.