
4007 Shamrock Drive, Medford, OR 97504
Local realty services provided by:CENTURY 21 North Homes Realty
4007 Shamrock Drive,Medford, OR 97504
$659,950
- 3 Beds
- 2 Baths
- 1,857 sq. ft.
- Single family
- Active
Listed by: kendon leet
Office: kendon leet real estate inc
MLS#:220228649
Source:OR_SOMLS
Price summary
- Price:$659,950
- Price per sq. ft.:$355.39
About this home
Beautiful Single-Level Like-New Home in the Desirable Summerfield Development in East Medford. This Light & Bright Home features a Great Room Design with Gas Fireplace, Spacious Kitchen with Tons of Cabinetry, & Nice Laundry. Attractive Split-Bedroom Plan with 10' Ceilings & Hardwood Floors throughout, 8' Doors, & Quality Finish. Master Bedroom offers Private Patio Access, Dual Vanities, Custom Tile Shower & Large Walk-in Closet. New Upgrades include Samsung 'Bespoke' Stainless Appliances, Vanity & Shower Door in Guest Bath, Light Fixtures, Brushed Brass Drawers Pulls & Faucet in Kitchen, Outdoor HVAC Unit, Power in Shed, & Painted Garage Floor! Huge Fully-Fenced Backyard with Attractive Landscaping, Covered Rear Patio, Side Patio with Hot Tub Location & Hook-up, & Large 'Tuff-Shed' with Power! Enjoy Pretty Mountain & Valley Views. Home is Ideally located across from the 3+ Acre Community Park that offers Pickleball & Sports Courts, Play Structures, Walking Paths, & Open Play Space!
Contact an agent
Home facts
- Year built:2017
- Subdivision & Development:Summerfield Subdivision
- Listing ID #:220228649
- Added:1 day(s) ago
- Updated:September 15, 2026 at 03:08 PM
Rooms and interior
- Bedrooms:3
- Total bathrooms:2
- Full bathrooms:2
- Flooring:Hardwood, Tile
- Bathrooms Description:Double Vanity, Shower/Tub Combo, Tile Shower
- Kitchen Description:Dishwasher, Microwave, Range, Range Hood, Refrigerator
- Bedroom Description:Primary Downstairs
- Living area:1,857 sq. ft.
Heating and cooling
- Cooling:Heat Pump
- Heating:Heat Pump, Natural Gas
Structure and exterior
- Roof:Composition
- Year built:2017
- Building area:1,857 sq. ft.
- Lot area:0.21 Acres
- Lot Features:Corner Lot, Drip System, Fenced, Landscaped, Level, Sprinkler Timer(s), Sprinklers In Front, Sprinklers In Rear
- Architectural Style:Contemporary
- Construction Materials:Frame
- Foundation Description:Concrete Perimeter
- Levels:1 Story
Schools
- High school:South Medford High
- Middle school:Oakdale Middle
- Elementary school:Hoover Elem
Utilities
- Water:Public
- Sewer:Public Sewer
Finances and disclosures
- Price:$659,950
- Price per sq. ft.:$355.39
- Tax amount:$5,814 (2025)
Features and amenities
- Appliances:Dishwasher, Microwave, Range, Range Hood, Refrigerator, Tankless Water Heater
Parking
- Parking description:Attached, Driveway, On Street
- Garage:Yes
- Garage spaces:2
New listings near 4007 Shamrock Drive
- New
 $1,385,000Active6 beds 8 baths6,292 sq. ft.
123 Monterey Drive, Medford, OR 97504
MLS# 220228683Listed by: WINDERMERE VAN VLEET JACKSONVILLE - New
 $500,000Active3 beds 3 baths2,468 sq. ft.
4670 Hillcrest Road, Medford, OR 97504
MLS# 220228680Listed by: FATHOM REALTY OREGON LLC 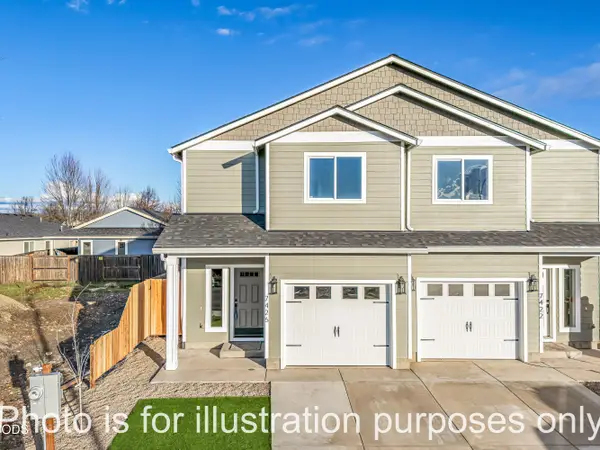 $314,900Pending3 beds 3 baths1,395 sq. ft.
7414 Denman, Medford, OR 97503
MLS# 220228670Listed by: JOHN L. SCOTT MEDFORD- New
 $159,000Active0.15 Acres
3075 Umpqua Drive, Medford, OR 97504
MLS# 220228678Listed by: COCHRANE REALTY LLC - New
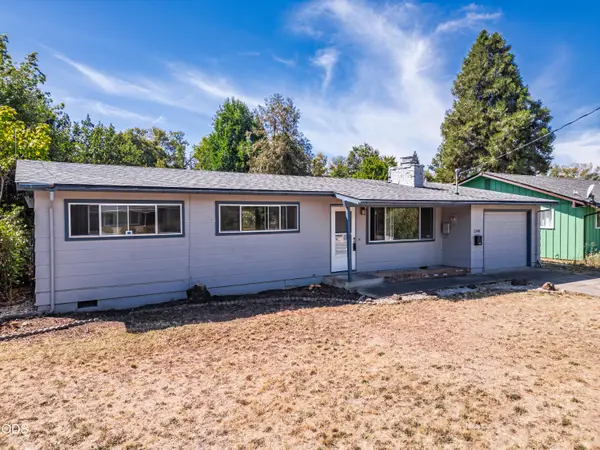 $360,000Active3 beds 2 baths1,558 sq. ft.
1340 Siskiyou Boulevard, Medford, OR 97504
MLS# 220228660Listed by: REALTY OF AMERICA, LLC - New
 $59,000Active3 beds 2 baths840 sq. ft.
3555 S Pacific Highway #SPC 201, Medford, OR 97501
MLS# 220228644Listed by: RE/MAX PLATINUM - New
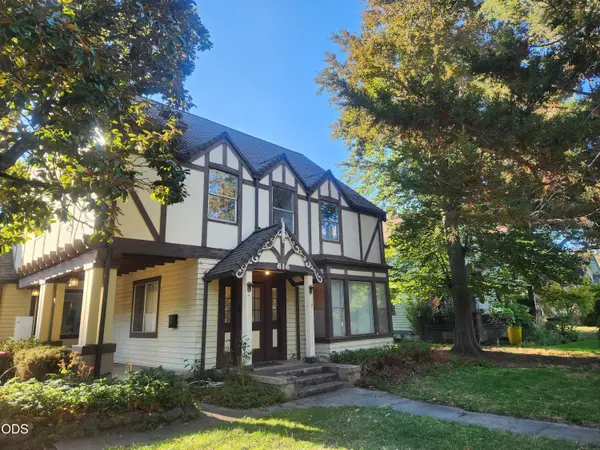 $475,000Active3 beds 3 baths2,826 sq. ft.
616 S Oakdale Avenue, Medford, OR 97501
MLS# 220228517Listed by: ROGUE HOMES LLC - New
 $430,000Active3 beds 2 baths1,792 sq. ft.
2337 Greenbrook Drive, Medford, OR 97504
MLS# 220228626Listed by: EXP REALTY, LLC - Open Sat, 12 to 2pmNew
 $425,000Active3 beds 2 baths1,527 sq. ft.
285 Reanna Way, Medford, OR 97501
MLS# 220228622Listed by: CASCADE HASSON SOTHEBY'S INTERNATIONAL REALTY


Protect your home and budget from life's surprises with an Assurant Home Warranty, backed by a partner that supports you through every step of homeownership. Explore Plans.
©2026 Century 21 Real Estate LLC. All rights reserved. CENTURY 21®, the CENTURY 21 Logo and C21® are service marks owned by Century 21 Real Estate LLC. Century 21 Real Estate LLC fully supports the principles of the Fair Housing Act and the Equal Opportunity Act. Each office is independently owned and operated. Listing information is deemed reliable but not guaranteed accurate.