
4078 Fieldbrook Avenue, Medford, OR 97504
Local realty services provided by:CENTURY 21 J.C. Jones American Dream
4078 Fieldbrook Avenue,Medford, OR 97504
$900,000
- 4 Beds
- 3 Baths
- 2,988 sq. ft.
- Single family
- Active
Listed by: deanna & dyan
Office: john l scott ashland
MLS#:220223675
Source:OR_SOMLS
Price summary
- Price:$900,000
- Price per sq. ft.:$301.2
About this home
Stylish and spacious Summerfield home with all the bells and whistles. Certified Earth Advantage Platinum including a 50-year roof and 8.8 kw solar. This system often offsets all electrical usage for the home. Main floor features a roomy bedroom with adjacent full bath. Wide-plank hardwood floors, vaulted great room with fireplace and built-ins and a dream kitchen with quartz countertop, center island, incredible storage and spacious pantry. Upstairs are three additional bedrooms, including the primary suite - complete with spa-like bathroom and walk-in closet. This versatile floorplan also features an oversized bonus room; ideal for overflow living space, rec room or additional bedroom (as it is currently set up). Two car attached garage is oversized and extra deep. RV parking, garden shed and a very spacious fully fenced backyard with tremendous privacy.
Contact an agent
Home facts
- Year built:2019
- Subdivision & Development:Summerfield Subdivision
- Listing ID #:220223675
- Added:103 day(s) ago
- Updated:October 18, 2026 at 02:35 PM
Rooms and interior
- Bedrooms:4
- Total bathrooms:3
- Full bathrooms:3
- Flooring:Carpet, Hardwood, Tile
- Bathrooms Description:Double Vanity, Shower/Tub Combo, Tile Shower
- Kitchen Description:Cooktop, Dishwasher, Oven, Range Hood
- Bedroom Description:Primary Downstairs
- Living area:2,988 sq. ft.
Heating and cooling
- Cooling:Central Air, Heat Pump, Zoned
- Heating:Forced Air, Natural Gas, Solar Leased, Zoned
- Central air:Yes
Structure and exterior
- Roof:Composition
- Year built:2019
- Building area:2,988 sq. ft.
- Lot area:0.27 Acres
- Lot Features:Drip System, Fenced, Landscaped, Level, Sprinkler Timer(s), Sprinklers In Front, Sprinklers In Rear
- Architectural Style:Craftsman, Traditional
- Construction Materials:Frame
- Foundation Description:Concrete Perimeter
- Levels:2 Story
Schools
- High school:Check with District
- Middle school:Check with District
- Elementary school:Check with District
Utilities
- Water:Public
- Sewer:Public Sewer
Finances and disclosures
- Price:$900,000
- Price per sq. ft.:$301.2
- Tax amount:$7,947 (2026)
Features and amenities
- Appliances:Cooktop, Dishwasher, Oven, Range Hood, Tankless Water Heater
Parking
- Parking description:Concrete, Driveway, Garage Door Opener, On Street, RV Access/Parking
- Garage:Yes
- Garage spaces:2
New listings near 4078 Fieldbrook Avenue
- New
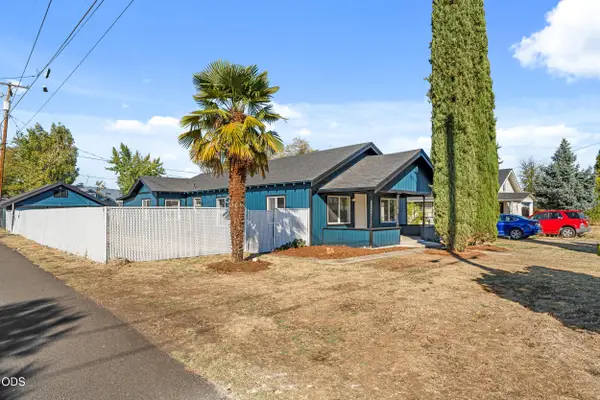 $364,900Active3 beds 1 baths1,376 sq. ft.
13 Kenwood Avenue, Medford, OR 97501
MLS# 220230158Listed by: HOME QUEST REALTY - New
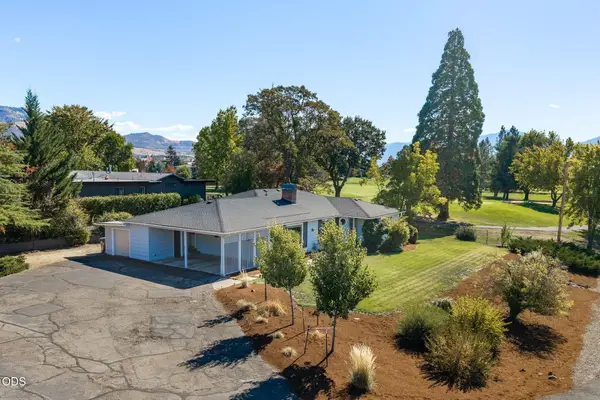 $595,000Active3 beds 2 baths2,195 sq. ft.
101 Greenway Drive, Medford, OR 97504
MLS# 220230121Listed by: OREGON OPPORTUNITIES REAL ESTATE - New
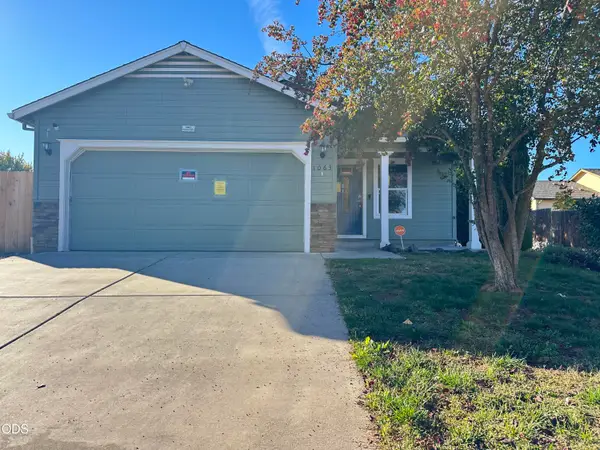 $319,000Active3 beds 2 baths1,185 sq. ft.
1063 Katie Mae Drive, Medford, OR 97501
MLS# 220230122Listed by: JOHN L. SCOTT MEDFORD - New
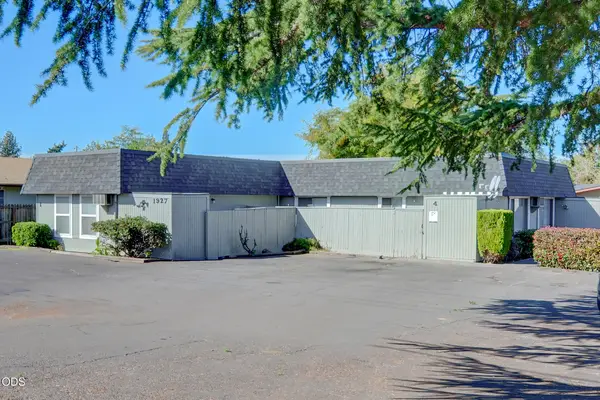 $529,000Active-- beds -- baths2,048 sq. ft.
1927 Crater Lake Avenue, Medford, OR 97504
MLS# 220230116Listed by: FORD REAL ESTATE - New
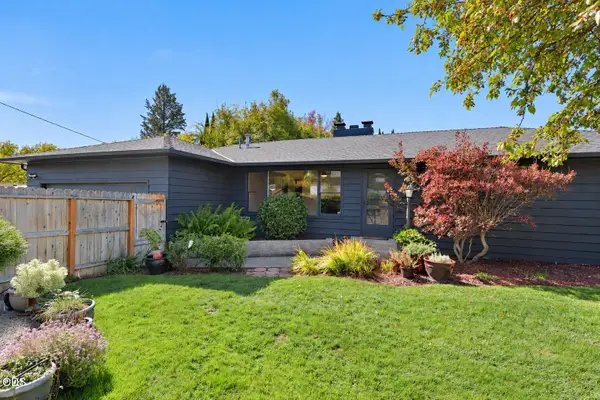 $399,900Active3 beds 2 baths1,417 sq. ft.
509 N Berkeley Way, Medford, OR 97504
MLS# 220230117Listed by: TODD COUCH REAL ESTATE - New
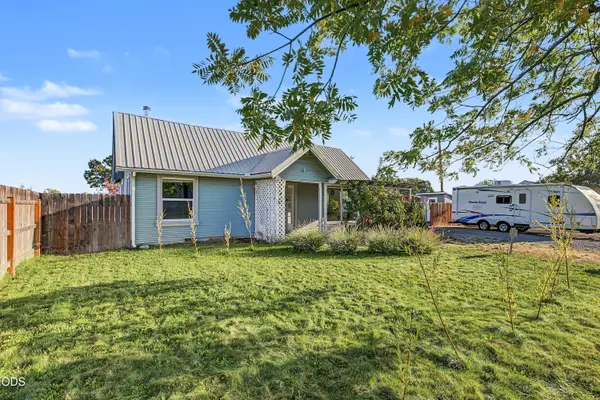 $309,000Active3 beds 1 baths1,064 sq. ft.
247 Berrydale Avenue, Medford, OR 97501
MLS# 220230101Listed by: JOHN L. SCOTT MEDFORD - New
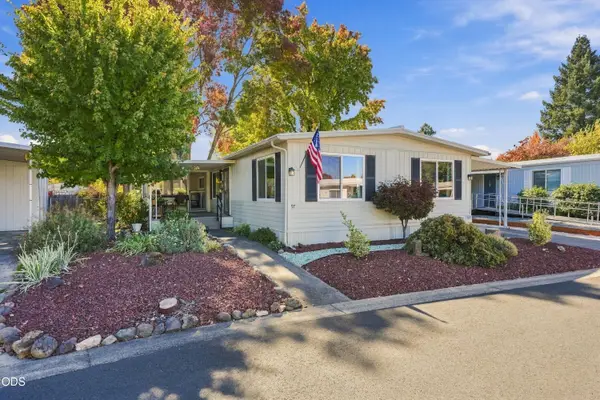 $115,000Active3 beds 2 baths1,344 sq. ft.
3431 S Pacific Highway #SPC 97, Medford, OR 97501
MLS# 220230108Listed by: HOME QUEST REALTY - Open Sun, 1 to 3pmNew
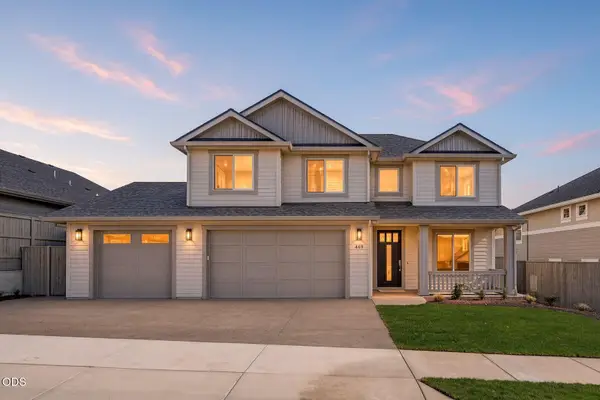 $1,025,000Active4 beds 3 baths3,015 sq. ft.
469 Autumn Hills Drive, Medford, OR 97504
MLS# 220230091Listed by: JOHN L. SCOTT MEDFORD - Open Sun, 1 to 3pmNew
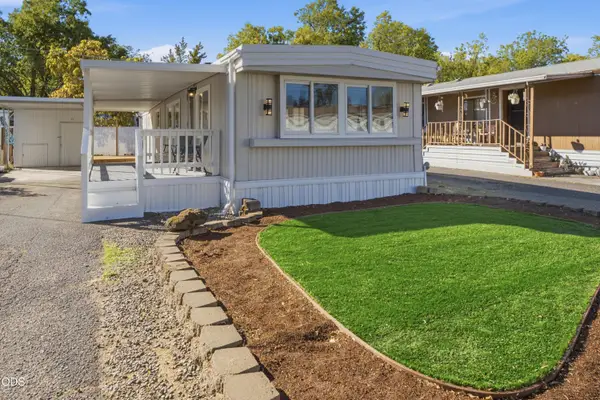 $39,900Active2 beds 1 baths854 sq. ft.
2385 Table Rock Road #SPC 13, Medford, OR 97501
MLS# 220230083Listed by: FINISH LINE REAL ESTATE LLC - Open Sun, 1 to 3pmNew
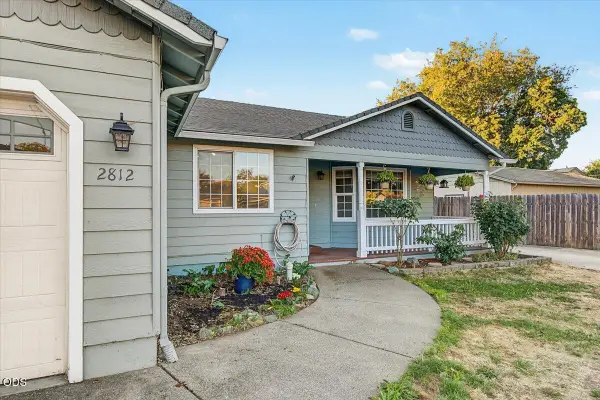 $387,000Active3 beds 2 baths1,492 sq. ft.
2812 Table Rock Road, Medford, OR 97501
MLS# 220230070Listed by: JOHN L. SCOTT MEDFORD


Protect your home and budget from life's surprises with an Assurant Home Warranty, backed by a partner that supports you through every step of homeownership. Explore Plans.
©2026 Century 21 Real Estate LLC. All rights reserved. CENTURY 21®, the CENTURY 21 Logo and C21® are service marks owned by Century 21 Real Estate LLC. Century 21 Real Estate LLC fully supports the principles of the Fair Housing Act and the Equal Opportunity Act. Each office is independently owned and operated. Listing information is deemed reliable but not guaranteed accurate.