
410 Lone Oak Drive, Medford, OR 97504
Local realty services provided by:CENTURY 21 J.C. Jones American Dream
410 Lone Oak Drive,Medford, OR 97504
$795,000
- 4 Beds
- 3 Baths
- 3,274 sq. ft.
- Single family
- Active
Listed by: douglas e morse
Office: john l. scott medford
MLS#:220228056
Source:OR_SOMLS
Price summary
- Price:$795,000
- Price per sq. ft.:$242.82
About this home
Beautiful home with views located in the Summerfield Subdivision. Four bedrooms, plus an office and large family room. This two-level home offers an excellent floor plan with vaulted ceilings, large windows and abundant natural light. The spacious primary suite is on the main level with double vanity, jetted tub, walk-in closet and it's own access to the back deck. The kitchen features granite counters, newer appliances and ample storage, including the butler's pantry. Enjoy both formal and informal dining areas which flow into the living room, which features a corner gas fireplace and views of the valley. The main level has a nice Trex deck off the back of the home. The downstairs has a large covered patio to enjoy the nice outdoor space. The 3-car garage has epoxy-coated floors and overhead storage. This very well maintained home with amazing storage is ideally located near golf courses, shopping, and parks.
Contact an agent
Home facts
- Year built:2007
- Subdivision & Development:Summerfield At South East Park Phase 7
- Listing ID #:220228056
- Added:47 day(s) ago
- Updated:October 25, 2026 at 02:50 PM
Rooms and interior
- Bedrooms:4
- Total bathrooms:3
- Full bathrooms:2
- Half bathrooms:1
- Flooring:Carpet, Hardwood, Tile
- Bathrooms Description:Double Vanity, Shower/Tub Combo, Soaking Tub, Tile Shower
- Kitchen Description:Dishwasher, Microwave, Oven, Range, Range Hood, Refrigerator
- Basement Description:Daylight
- Living area:3,274 sq. ft.
Heating and cooling
- Cooling:Central Air
- Heating:Forced Air, Natural Gas
- Central air:Yes
Structure and exterior
- Roof:Composition
- Year built:2007
- Building area:3,274 sq. ft.
- Lot area:0.24 Acres
- Lot Features:Drip System, Fenced, Garden, Landscaped, Level, Sloped, Sprinkler Timer(s), Sprinklers In Front, Sprinklers In Rear
- Architectural Style:Craftsman
- Construction Materials:Frame
- Foundation Description:Concrete Perimeter, Slab
- Levels:2 Story
Schools
- High school:South Medford High
- Middle school:Oakdale Middle
- Elementary school:Hoover Elem
Utilities
- Water:Public
- Sewer:Public Sewer
Finances and disclosures
- Price:$795,000
- Price per sq. ft.:$242.82
- Tax amount:$6,743 (2026)
Features and amenities
- Appliances:Dishwasher, Microwave, Oven, Range, Range Hood, Refrigerator, Water Heater
Parking
- Parking description:Attached, Concrete, Driveway, Garage Door Opener
- Garage:Yes
- Garage spaces:3
New listings near 410 Lone Oak Drive
- New
 $2,500,000Active8.91 Acres
4188 W Main Street, Medford, OR 97501
MLS# 220230348Listed by: KELLER WILLIAMS REALTY SOUTHERN OREGON - Open Sun, 11am to 1pmNew
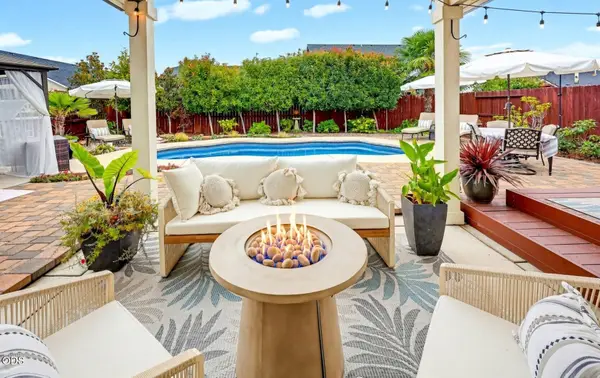 $625,000Active3 beds 3 baths2,048 sq. ft.
3250 Cheltenham Way, Medford, OR 97504
MLS# 220230355Listed by: MEDFORD OREGON REAL ESTATE INC - New
 $395,000Active-- beds -- baths1,635 sq. ft.
334 Effie Street, Medford, OR 97504
MLS# 220230411Listed by: REAL BROKER - Open Sun, 1 to 3pmNew
 $435,000Active3 beds 2 baths1,931 sq. ft.
3039 Lazy Creek Drive, Medford, OR 97504
MLS# 220230349Listed by: MILLEN PROPERTY GROUP - New
 $565,000Active4 beds 3 baths2,123 sq. ft.
1603 Palermo Street, Medford, OR 97504
MLS# 220230319Listed by: EXP REALTY, LLC - New
 $449,000Active3 beds 2 baths1,836 sq. ft.
3121 Old Military Road, Medford, OR 97502
MLS# 220230392Listed by: RE/MAX INTEGRITY - New
 $379,000Active3 beds 1 baths1,256 sq. ft.
2246 Aloha Avenue, Medford, OR 97504
MLS# 220230404Listed by: PURE REAL ESTATE - New
 $1,070,000Active-- beds -- baths4,554 sq. ft.
1531 Hondeleau Lane, Medford, OR 97504
MLS# 220230379Listed by: JOHN L. SCOTT MEDFORD - New
 $499,000Active4.66 Acres
131 S Stage Road, Medford, OR 97501
MLS# 220230382Listed by: WINDERMERE VAN VLEET JACKSONVILLE - New
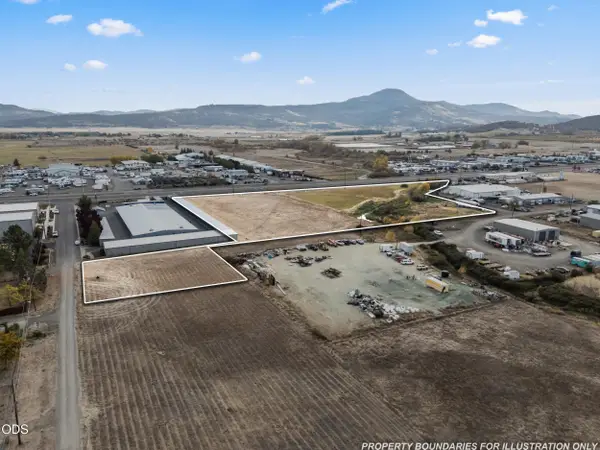 $109,000Active0.52 Acres
0 Dillon Way, Medford, OR 97504
MLS# 220230370Listed by: COLDWELL BANKER COMMERCIAL PROFESSIONAL GROUP


Protect your home and budget from life's surprises with an Assurant Home Warranty, backed by a partner that supports you through every step of homeownership. Explore Plans.
©2026 Century 21 Real Estate LLC. All rights reserved. CENTURY 21®, the CENTURY 21 Logo and C21® are service marks owned by Century 21 Real Estate LLC. Century 21 Real Estate LLC fully supports the principles of the Fair Housing Act and the Equal Opportunity Act. Each office is independently owned and operated. Listing information is deemed reliable but not guaranteed accurate.