
4148 Barbara Jean Way, Medford, OR 97504
Local realty services provided by:CENTURY 21 J.C. Jones American Dream
4148 Barbara Jean Way,Medford, OR 97504
$574,000
- 3 Beds
- 3 Baths
- 2,040 sq. ft.
- Single family
- Active
Listed by: preston johnson, jeff johnson
Office: john l. scott medford
MLS#:220227648
Source:OR_SOMLS
Price summary
- Price:$574,000
- Price per sq. ft.:$281.37
- Monthly HOA dues:$50
About this home
Welcome to luxury living in the heart of the Rogue Valley. This new construction, modern two-story residence blends contemporary elegance with thoughtful design and premium upgrades throughout. The main living space opens to a beautifully upgraded kitchen outfitted with sleek granite countertops and custom cabinetry, flowing seamlessly into a warm open-concept living area anchored by a cozy gas fireplace. Every detail has been carefully curated, including spa-like bathrooms featuring custom tile walk-in showers and premium tile flooring.
Retreat to the spacious primary suite, complete with direct access to a private, covered second-floor deck where you can take in breathtaking, panoramic views of the Rogue Valley. Built for modern convenience, the home also includes a dedicated 50-amp power hookup ready for EV charging. This property delivers the perfect blend of high-end comfort, scenic beauty, and forward-thinking functionality.
Contact an agent
Home facts
- Year built:2026
- Subdivision & Development:Graeagle Estates
- Listing ID #:220227648
- Added:52 day(s) ago
- Updated:October 18, 2026 at 02:35 PM
Rooms and interior
- Bedrooms:3
- Total bathrooms:3
- Full bathrooms:2
- Half bathrooms:1
- Flooring:Carpet, Tile
- Bathrooms Description:Double Vanity, Tile Shower
- Kitchen Description:Dishwasher, Range
- Living area:2,040 sq. ft.
Heating and cooling
- Cooling:Ductless
- Heating:Ductless, Propane
Structure and exterior
- Roof:Composition
- Year built:2026
- Building area:2,040 sq. ft.
- Lot area:0.05 Acres
- Architectural Style:Contemporary, Traditional
- Construction Materials:Frame
- Foundation Description:Concrete Perimeter
- Levels:2 Story
Schools
- High school:Check with District
- Middle school:Check with District
- Elementary school:Check with District
Utilities
- Water:Public
- Sewer:Public Sewer
Finances and disclosures
- Price:$574,000
- Price per sq. ft.:$281.37
- Tax amount:$1,102 (2025)
Features and amenities
- Appliances:Dishwasher, Range
Parking
- Parking description:Asphalt, Driveway, Garage Door Opener, On Street
- Garage:Yes
- Garage spaces:2
New listings near 4148 Barbara Jean Way
- New
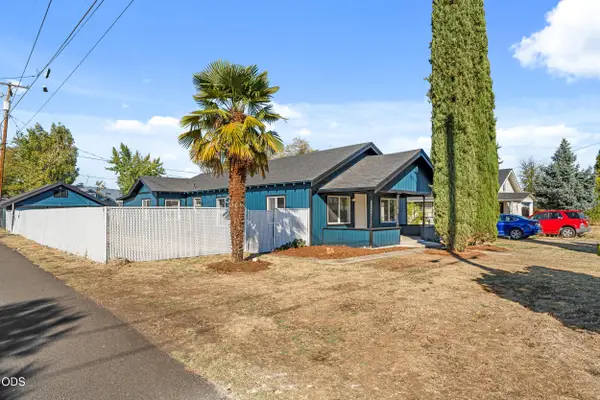 $364,900Active3 beds 1 baths1,376 sq. ft.
13 Kenwood Avenue, Medford, OR 97501
MLS# 220230158Listed by: HOME QUEST REALTY - New
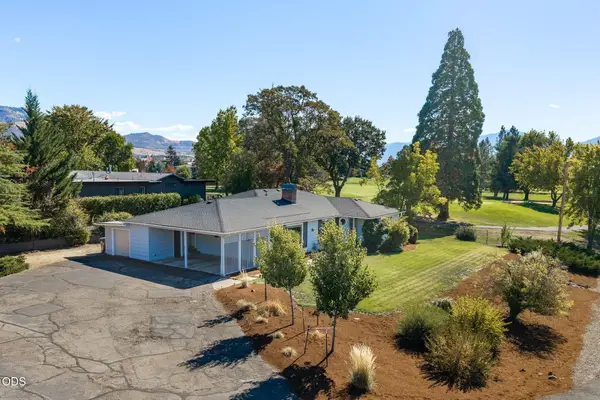 $595,000Active3 beds 2 baths2,195 sq. ft.
101 Greenway Drive, Medford, OR 97504
MLS# 220230121Listed by: OREGON OPPORTUNITIES REAL ESTATE - New
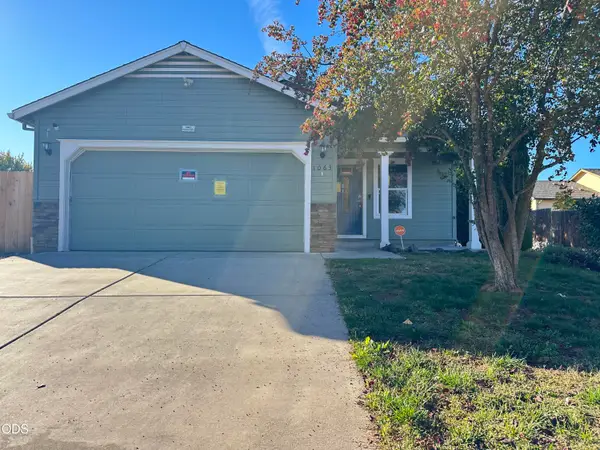 $319,000Active3 beds 2 baths1,185 sq. ft.
1063 Katie Mae Drive, Medford, OR 97501
MLS# 220230122Listed by: JOHN L. SCOTT MEDFORD - New
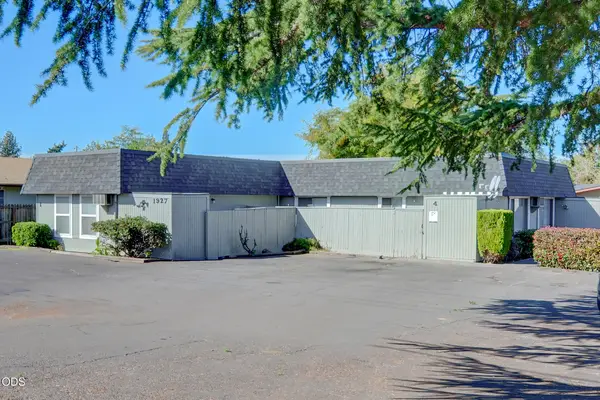 $529,000Active-- beds -- baths2,048 sq. ft.
1927 Crater Lake Avenue, Medford, OR 97504
MLS# 220230116Listed by: FORD REAL ESTATE - New
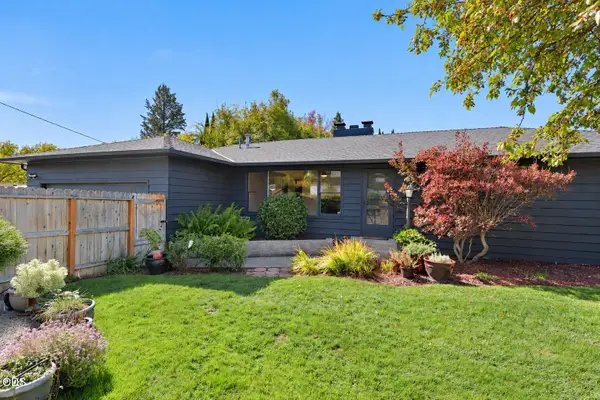 $399,900Active3 beds 2 baths1,417 sq. ft.
509 N Berkeley Way, Medford, OR 97504
MLS# 220230117Listed by: TODD COUCH REAL ESTATE - New
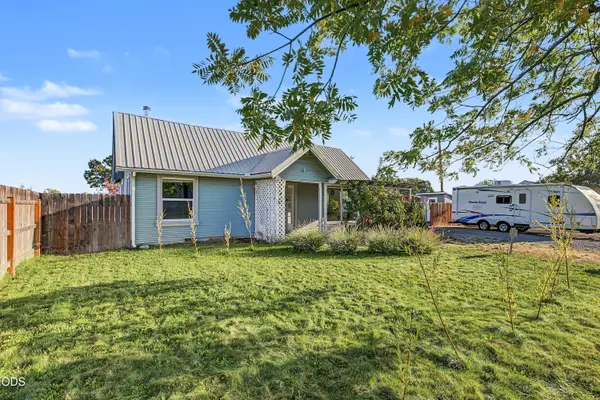 $309,000Active3 beds 1 baths1,064 sq. ft.
247 Berrydale Avenue, Medford, OR 97501
MLS# 220230101Listed by: JOHN L. SCOTT MEDFORD - New
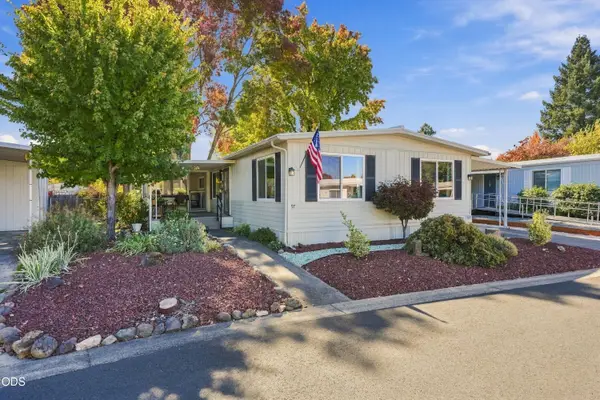 $115,000Active3 beds 2 baths1,344 sq. ft.
3431 S Pacific Highway #SPC 97, Medford, OR 97501
MLS# 220230108Listed by: HOME QUEST REALTY - Open Sun, 1 to 3pmNew
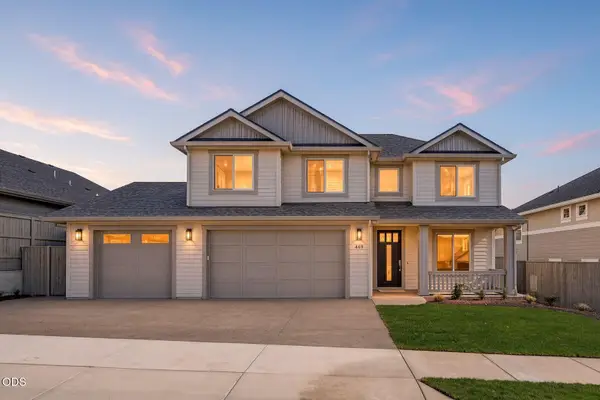 $1,025,000Active4 beds 3 baths3,015 sq. ft.
469 Autumn Hills Drive, Medford, OR 97504
MLS# 220230091Listed by: JOHN L. SCOTT MEDFORD - Open Sun, 1 to 3pmNew
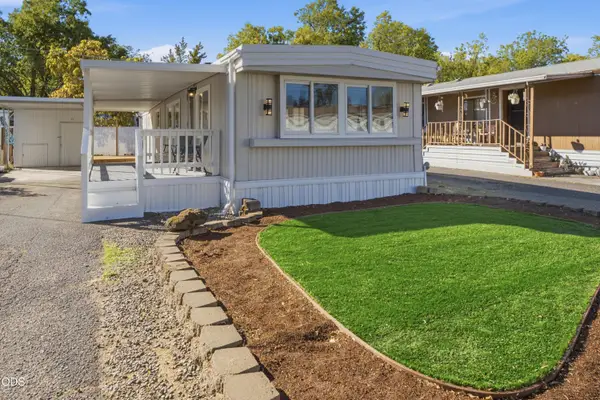 $39,900Active2 beds 1 baths854 sq. ft.
2385 Table Rock Road #SPC 13, Medford, OR 97501
MLS# 220230083Listed by: FINISH LINE REAL ESTATE LLC - Open Sun, 1 to 3pmNew
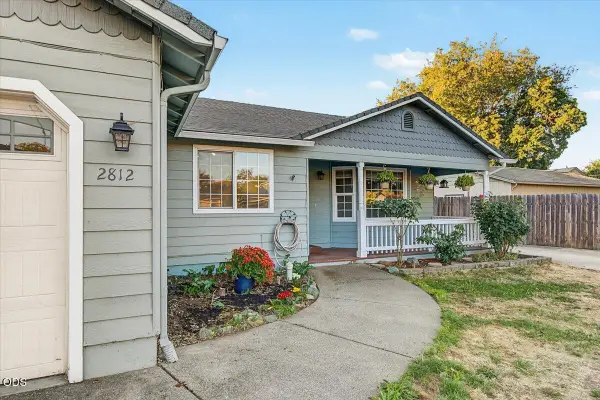 $387,000Active3 beds 2 baths1,492 sq. ft.
2812 Table Rock Road, Medford, OR 97501
MLS# 220230070Listed by: JOHN L. SCOTT MEDFORD


Protect your home and budget from life's surprises with an Assurant Home Warranty, backed by a partner that supports you through every step of homeownership. Explore Plans.
©2026 Century 21 Real Estate LLC. All rights reserved. CENTURY 21®, the CENTURY 21 Logo and C21® are service marks owned by Century 21 Real Estate LLC. Century 21 Real Estate LLC fully supports the principles of the Fair Housing Act and the Equal Opportunity Act. Each office is independently owned and operated. Listing information is deemed reliable but not guaranteed accurate.