
4244 Griffin Creek Road, Medford, OR 97501
Local realty services provided by:CENTURY 21 Showcase Realtors®, Inc.
4244 Griffin Creek Road,Medford, OR 97501
$2,185,000
- 4 Beds
- 6 Baths
- - sq. ft.
- Single family
- Sold
Listed by: douglas e morse
Office: john l. scott medford
MLS#:220223748
Source:OR_SOMLS
Sorry, we are unable to map this address
Price summary
- Price:$2,185,000
About this home
Experience Southern Oregon luxury in this stunning custom-built home on 6.77 private irrigated acres. Featuring 5,597 sq ft of exquisite craftsmanship with crown molding, custom ceilings, and Brazilian teak wood floors. Relax by the gorgeous stone wood-burning fireplaces or entertain in the media room w/ open beam ceiling & large wet bar. The chef's kitchen boasts honed granite counters, a large island, Sub-Zero fridge, & Wolf appliances including double ovens & six-burner gas cooktop w/ griddle & warming drawer. Spacious primary suite on main floor offers 8-ft French doors to patio, marble & travertine bath with stone shower and body sprayers. Enjoy the large covered patios, heated gunite pool/spa with electric cover, and outdoor stone wood-burning fireplace. A 30x45 insulated shop with bath, office, storage, and upstairs studio completes this exceptional property. Privacy, luxury, and space--it has it all!
Contact an agent
Home facts
- Year built:2004
- Subdivision & Development:N/A
- Listing ID #:220223748
- Added:116 day(s) ago
- Updated:October 17, 2026 at 05:03 AM
Rooms and interior
- Bedrooms:4
- Total bathrooms:6
- Full bathrooms:4
- Half bathrooms:2
- Flooring:Carpet, Hardwood
- Bathrooms Description:Double Vanity, Enclosed Toilet(s), Shower/Tub Combo, Tile Shower
- Kitchen Description:Cooktop, Dishwasher, Microwave, Oven, Range, Refrigerator
- Bedroom Description:Primary Downstairs
Heating and cooling
- Cooling:Heat Pump
- Heating:Heat Pump
Structure and exterior
- Roof:Composition
- Year built:2004
- Lot Features:Fenced, Garden, Landscaped, Level, Pasture, Sprinkler Timer(s), Sprinklers In Front, Sprinklers In Rear
- Architectural Style:Colonial
- Construction Materials:Frame
- Foundation Description:Concrete Perimeter
- Levels:2 Story
Schools
- High school:South Medford High
- Middle school:McLoughlin Middle
- Elementary school:Griffin Creek Elem
Utilities
- Water:Well
- Sewer:Septic Tank
Finances and disclosures
- Price:$2,185,000
- Tax amount:$11,925 (2025)
Features and amenities
- Appliances:Cooktop, Dishwasher, Microwave, Oven, Range, Refrigerator, Water Heater
Parking
- Parking description:Asphalt, Attached, Detached, Driveway, Garage Door Opener, Gated, RV Access/Parking
- Garage:Yes
- Garage spaces:4
New listings near 4244 Griffin Creek Road
- New
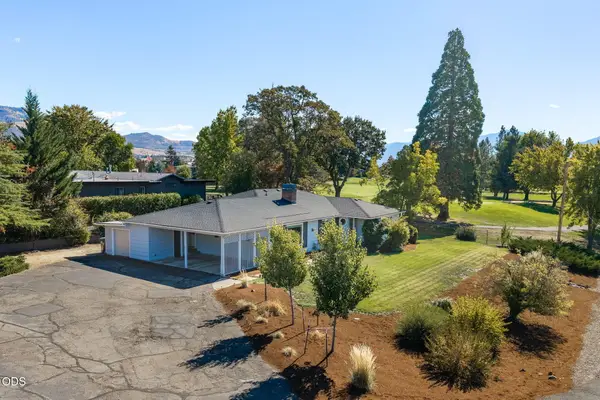 $595,000Active3 beds 2 baths2,195 sq. ft.
101 Greenway Drive, Medford, OR 97504
MLS# 220230121Listed by: OREGON OPPORTUNITIES REAL ESTATE - New
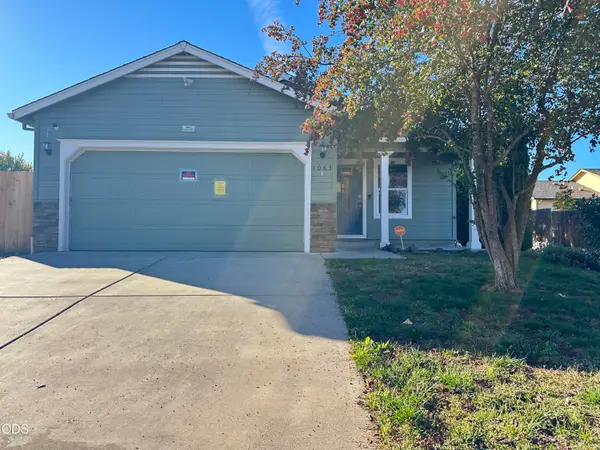 $319,000Active3 beds 2 baths1,185 sq. ft.
1063 Katie Mae Drive, Medford, OR 97501
MLS# 220230122Listed by: JOHN L. SCOTT MEDFORD - New
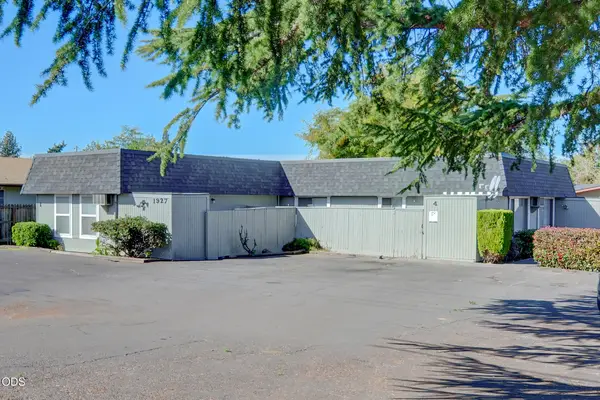 $529,000Active-- beds -- baths2,048 sq. ft.
1927 Crater Lake Avenue, Medford, OR 97504
MLS# 220230116Listed by: FORD REAL ESTATE - New
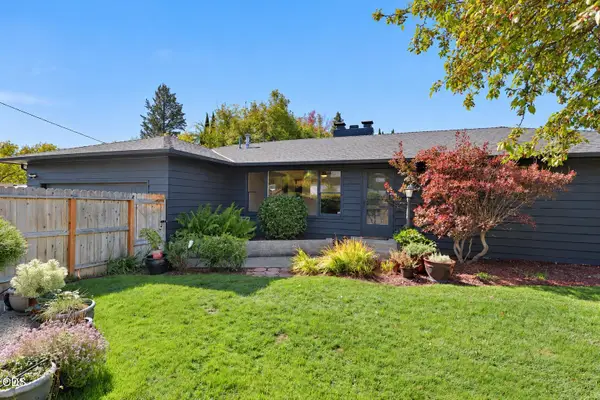 $399,900Active3 beds 2 baths1,417 sq. ft.
509 N Berkeley Way, Medford, OR 97504
MLS# 220230117Listed by: TODD COUCH REAL ESTATE - New
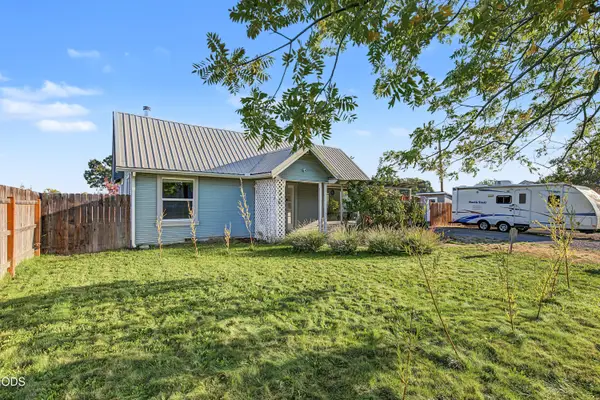 $309,000Active3 beds 1 baths1,064 sq. ft.
247 Berrydale Avenue, Medford, OR 97501
MLS# 220230101Listed by: JOHN L. SCOTT MEDFORD - New
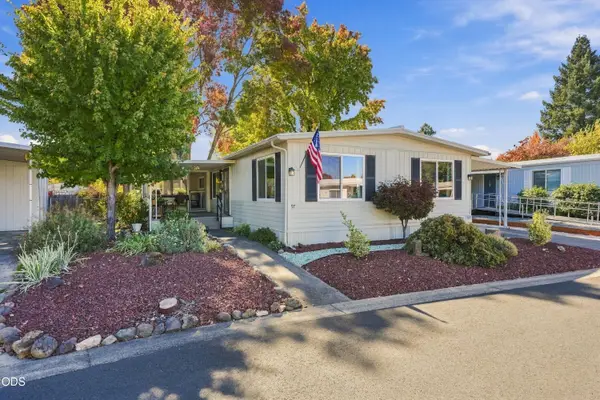 $115,000Active3 beds 2 baths1,344 sq. ft.
3431 S Pacific Highway #SPC 97, Medford, OR 97501
MLS# 220230108Listed by: HOME QUEST REALTY - Open Sat, 11am to 1pmNew
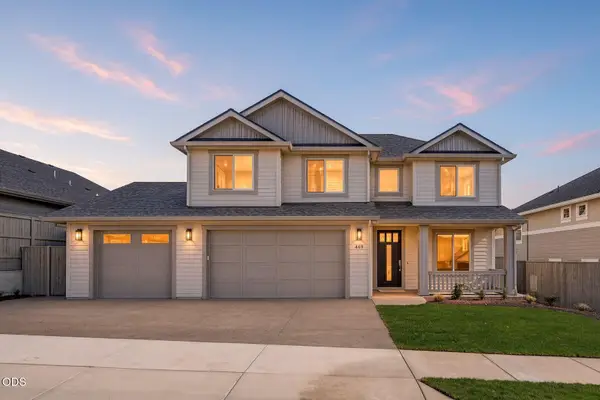 $1,025,000Active4 beds 3 baths3,015 sq. ft.
469 Autumn Hills Drive, Medford, OR 97504
MLS# 220230091Listed by: JOHN L. SCOTT MEDFORD - Open Sun, 1 to 3pmNew
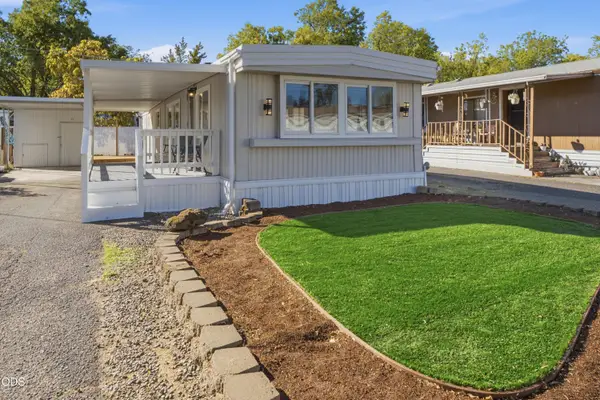 $39,900Active2 beds 1 baths854 sq. ft.
2385 Table Rock Road #SPC 13, Medford, OR 97501
MLS# 220230083Listed by: FINISH LINE REAL ESTATE LLC - Open Sun, 1 to 3pmNew
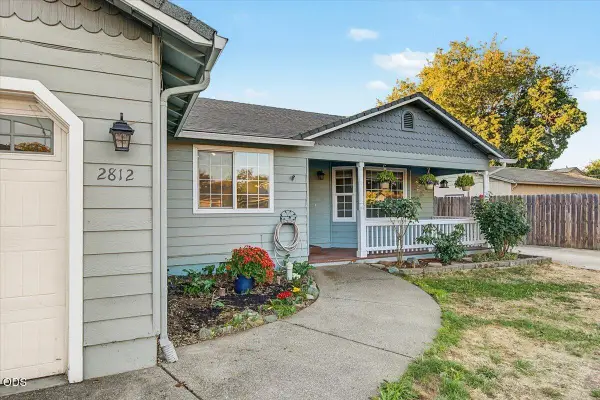 $387,000Active3 beds 2 baths1,492 sq. ft.
2812 Table Rock Road, Medford, OR 97501
MLS# 220230070Listed by: JOHN L. SCOTT MEDFORD - New
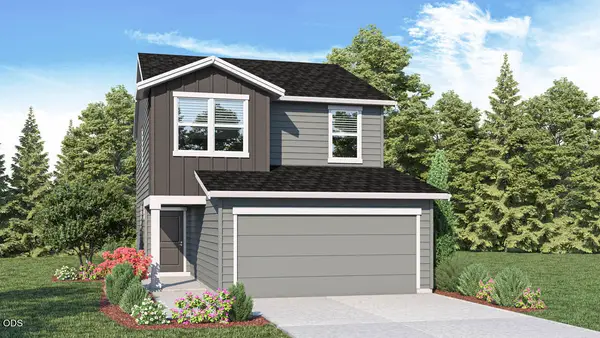 $399,995Active4 beds 3 baths1,497 sq. ft.
2639 Dakota Avenue, Medford, OR 97501
MLS# 220230073Listed by: D.R. HORTON, INC.-PORTLAND


Protect your home and budget from life's surprises with an Assurant Home Warranty, backed by a partner that supports you through every step of homeownership. Explore Plans.
©2026 Century 21 Real Estate LLC. All rights reserved. CENTURY 21®, the CENTURY 21 Logo and C21® are service marks owned by Century 21 Real Estate LLC. Century 21 Real Estate LLC fully supports the principles of the Fair Housing Act and the Equal Opportunity Act. Each office is independently owned and operated. Listing information is deemed reliable but not guaranteed accurate.