
449 Autumn Hills Drive, Medford, OR 97504
Local realty services provided by:CENTURY 21 Showcase Realtors®, Inc.
449 Autumn Hills Drive,Medford, OR 97504
$895,000
- 4 Beds
- 3 Baths
- 2,613 sq. ft.
- Single family
- Pending
Listed by: shannon mahar-krug
Office: john l. scott medford
MLS#:220228451
Source:OR_SOMLS
Price summary
- Price:$895,000
- Price per sq. ft.:$342.52
About this home
New construction by Mahar Homes in the desirable Summerfield Subdivision, offering beautiful mountain and territorial views. The timeless stucco exterior pairs with quality modern finishes and a light, open interior. The great room features vaulted ceilings, a gas fireplace, and large windows that bring in plenty of natural light while taking advantage of the surrounding views. The spacious island kitchen includes quartz countertops, custom cabinetry, KitchenAid appliances, and abundant storage. The primary suite features vaulted ceilings, a generous walk-in closet, and a double vanity bathroom with a floating soaking tub, walk-in tile shower, and walk-in closet. Enjoy the mountain and territorial views from the covered back patio and sizable backyard. An oversized two-car garage provides plenty of room for parking and storage. Earth Advantage Certified. Listing agent is related to the seller.
Contact an agent
Home facts
- Year built:2026
- Subdivision & Development:Summerfield Subdivision
- Listing ID #:220228451
- Added:34 day(s) ago
- Updated:October 15, 2026 at 07:59 AM
Rooms and interior
- Bedrooms:4
- Total bathrooms:3
- Full bathrooms:3
- Flooring:Carpet, Hardwood, Tile
- Bathrooms Description:Double Vanity, Enclosed Toilet(s), Shower/Tub Combo, Soaking Tub, Tile Shower
- Kitchen Description:Cooktop, Dishwasher, Microwave, Oven
- Bedroom Description:Primary Downstairs
- Living area:2,613 sq. ft.
Heating and cooling
- Cooling:Central Air, ENERGY STAR Qualified Equipment
- Heating:ENERGY STAR Qualified Equipment, Forced Air, Natural Gas
- Central air:Yes
Structure and exterior
- Roof:Composition
- Year built:2026
- Building area:2,613 sq. ft.
- Lot area:0.2 Acres
- Lot Features:Fenced, Landscaped, Level, Sprinkler Timer(s), Sprinklers In Front, Sprinklers In Rear
- Architectural Style:Craftsman
- Construction Materials:Frame
- Foundation Description:Concrete Perimeter
- Levels:1 Story
Schools
- High school:South Medford High
- Middle school:Oakdale Middle
- Elementary school:Hoover Elem
Utilities
- Water:Public
- Sewer:Public Sewer
Finances and disclosures
- Price:$895,000
- Price per sq. ft.:$342.52
- Tax amount:$826 (2025)
Features and amenities
- Appliances:Cooktop, Dishwasher, Microwave, Oven, Tankless Water Heater
Parking
- Parking description:Attached, Driveway, Garage Door Opener
- Garage:Yes
- Garage spaces:2
New listings near 449 Autumn Hills Drive
- Open Sat, 11am to 1pmNew
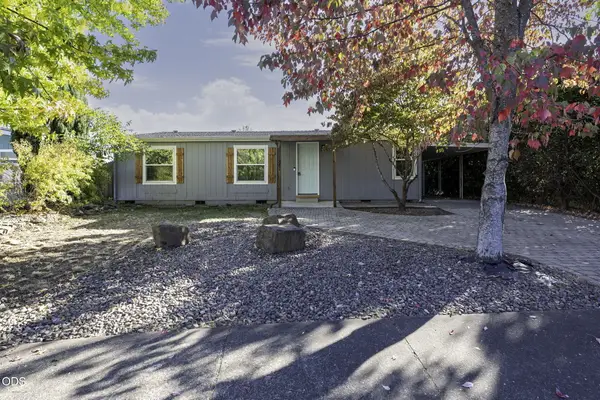 $285,000Active3 beds 2 baths1,080 sq. ft.
1351 Brentcrest Drive, Medford, OR 97501
MLS# 220230014Listed by: ROCKY PRIMO REALTY - New
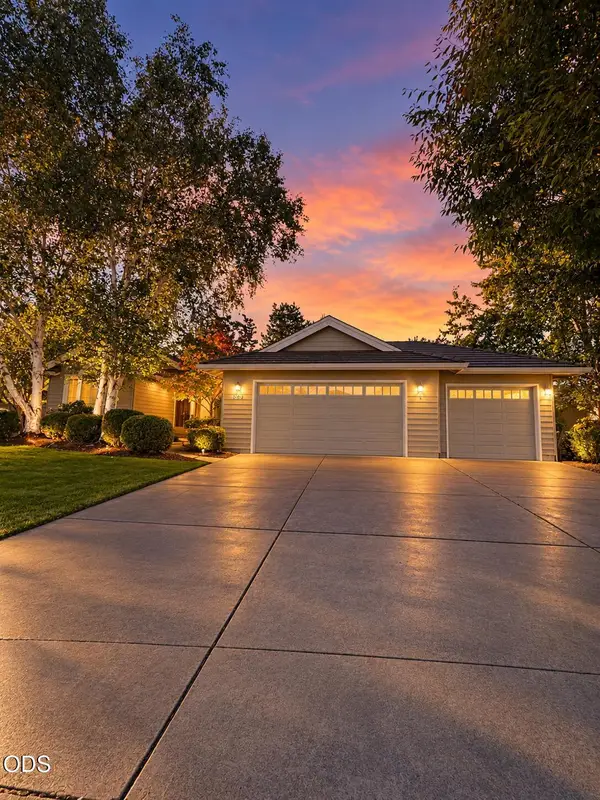 $695,000Active4 beds 2 baths2,384 sq. ft.
902 Mountain View Drive, Medford, OR 97504
MLS# 220229427Listed by: JOHN L. SCOTT MEDFORD - New
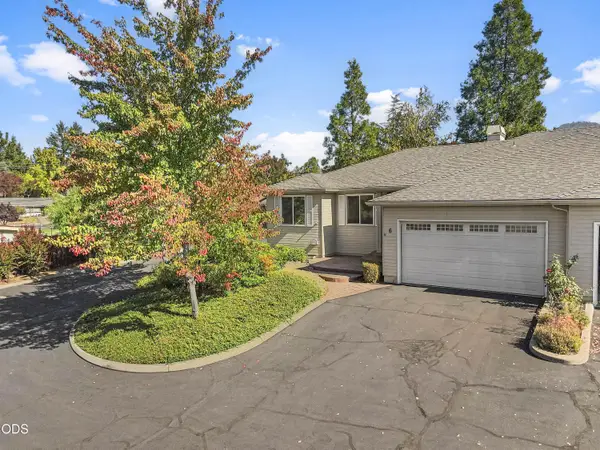 $350,000Active2 beds 2 baths1,562 sq. ft.
2398 Springbrook Road #6, Medford, OR 97504
MLS# 220230001Listed by: REAL BROKER - New
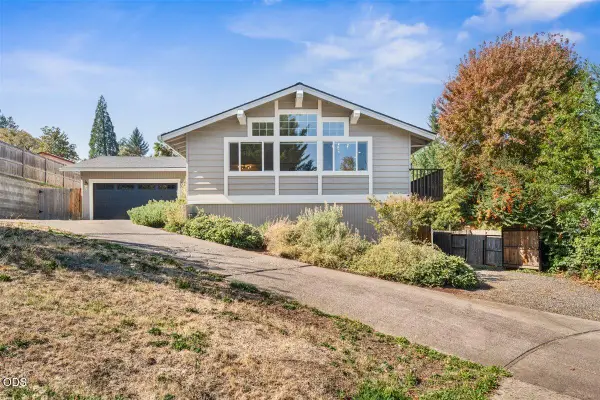 $569,000Active4 beds 3 baths2,250 sq. ft.
449 S Wexford Circle, Medford, OR 97504
MLS# 220229983Listed by: JOHN L. SCOTT MEDFORD - Open Sun, 1 to 3pmNew
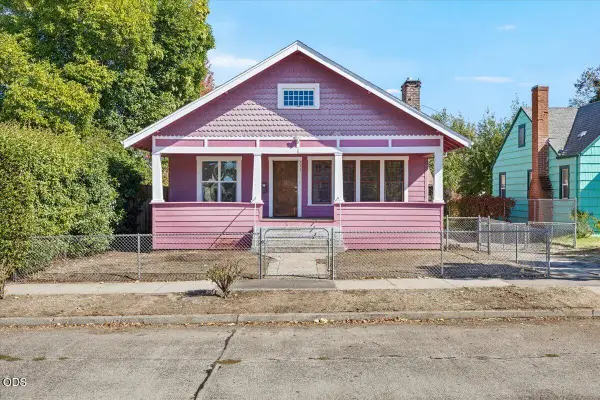 $315,000Active3 beds 1 baths1,508 sq. ft.
332 N Ivy Street, Medford, OR 97501
MLS# 220229984Listed by: JOHN L. SCOTT MEDFORD - New
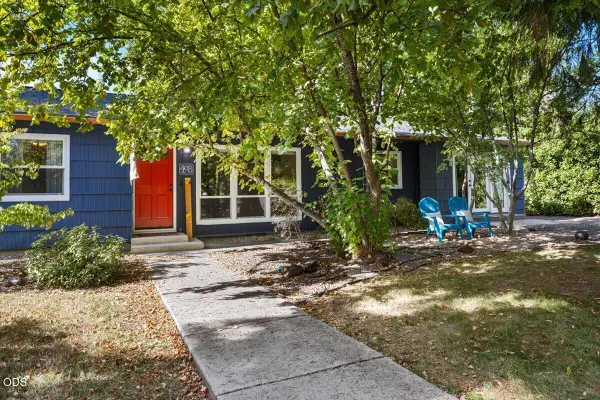 $415,000Active3 beds 2 baths1,761 sq. ft.
408 Ardmore Avenue, Medford, OR 97504
MLS# 220229988Listed by: EXP REALTY, LLC - New
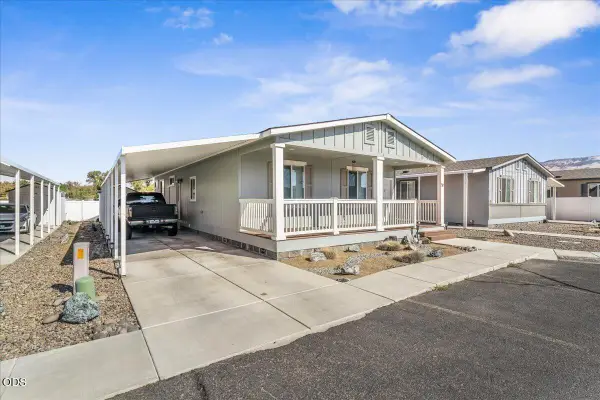 $195,000Active3 beds 2 baths1,296 sq. ft.
93 Northridge Terrace #SPC 52, Medford, OR 97501
MLS# 220229969Listed by: EXP REALTY, LLC - New
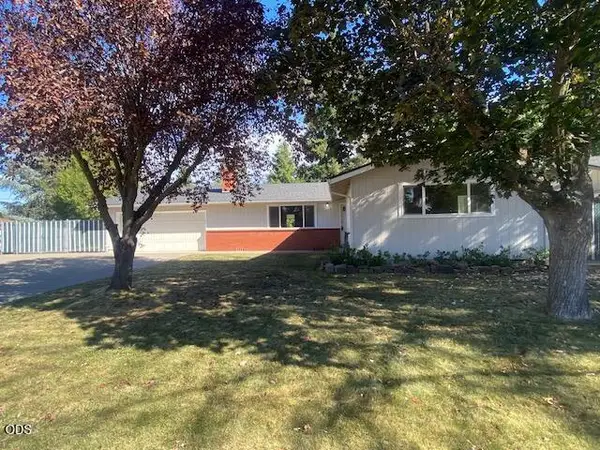 $419,000Active3 beds 2 baths1,310 sq. ft.
1153 Kelly Street, Medford, OR 97501
MLS# 220229953Listed by: WINDERMERE VAN VLEET & ASSOC. - New
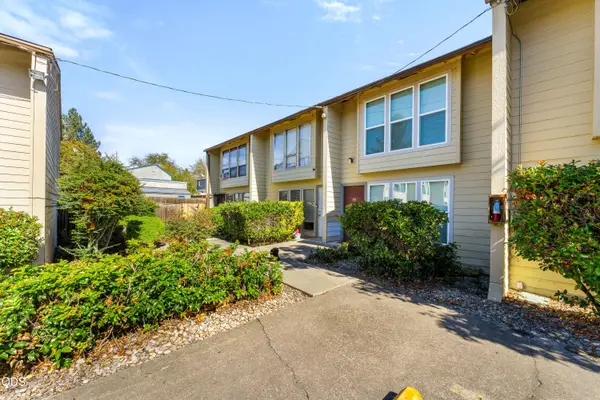 $185,000Active2 beds 2 baths906 sq. ft.
1800 Crater Lake Avenue #36, Medford, OR 97504
MLS# 220229955Listed by: EXP REALTY, LLC - Open Sat, 12 to 3pmNew
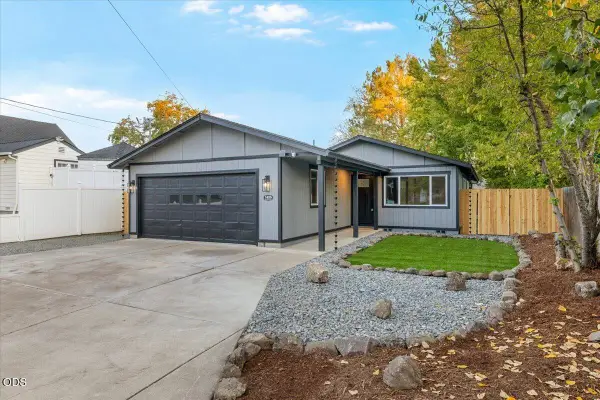 $399,000Active3 beds 2 baths1,226 sq. ft.
1425 Lawnridge Street, Medford, OR 97504
MLS# 220229961Listed by: JOHN L. SCOTT MEDFORD


Protect your home and budget from life's surprises with an Assurant Home Warranty, backed by a partner that supports you through every step of homeownership. Explore Plans.
©2026 Century 21 Real Estate LLC. All rights reserved. CENTURY 21®, the CENTURY 21 Logo and C21® are service marks owned by Century 21 Real Estate LLC. Century 21 Real Estate LLC fully supports the principles of the Fair Housing Act and the Equal Opportunity Act. Each office is independently owned and operated. Listing information is deemed reliable but not guaranteed accurate.