
4680 Cloudcrest Drive, Medford, OR 97504
Local realty services provided by:CENTURY 21 Showcase Realtors®, Inc.
4680 Cloudcrest Drive,Medford, OR 97504
$775,000
- 4 Beds
- 3 Baths
- 3,635 sq. ft.
- Single family
- Active
Listed by: faith ressigeac
Office: expert properties inc.
MLS#:220224620
Source:OR_SOMLS
Price summary
- Price:$775,000
- Price per sq. ft.:$213.2
About this home
Here's your opportunity to own a beautifully maintained home at the desirable end of one of East Medford's most sought-after neighborhoods-where sweeping valley and mountain views create a stunning backdrop. Designed for easy main-level living, the spacious primary suite features a jetted tub, dual vanities & walk-in closet. The open, light-filled kitchen offers granite counters, island & solid maple floors, flowing into the living room with gas fireplace, formal dining & a 2nd sitting room with a fireplace. Quality craftsmanship is evident with 9' & 11' ceilings & solid-core doors. The finished daylight lower level features 2 bedrooms with walk-in closets, a full bath, kitchenette + dining area & huge pantry that could easily convert to a 3rd bedroom, plus a large family room with slider to the lower deck & gardens. Two composite decks, a parklike backyard with firepit, finished 3-car garage, newer HVAC & on-demand water heater complete this home where no detail has been overlooked!
Contact an agent
Home facts
- Year built:2000
- Listing ID #:220224620
- Added:1 day(s) ago
- Updated:July 05, 2026 at 03:20 PM
Rooms and interior
- Bedrooms:4
- Total bathrooms:3
- Full bathrooms:2
- Half bathrooms:1
- Flooring:Carpet, Hardwood, Stone
- Bathrooms Description:Double Vanity, Enclosed Toilet(s), Fiberglass Stall Shower, Shower/Tub Combo, Soaking Tub
- Kitchen Description:Cooktop, Dishwasher, Microwave, Oven, Range, Refrigerator, Trash Compactor
- Bedroom Description:Primary Downstairs
- Basement Description:Daylight, Exterior Entry, Finished
- Living area:3,635 sq. ft.
Heating and cooling
- Cooling:Central Air
- Heating:Forced Air, Natural Gas
- Central air:Yes
Structure and exterior
- Roof:Composition
- Year built:2000
- Building area:3,635 sq. ft.
- Lot area:0.24 Acres
- Lot Features:Drip System, Fenced, Garden, Landscaped, Sloped, Sprinkler Timer(s), Sprinklers In Front, Sprinklers In Rear
- Architectural Style:Contemporary
- Construction Materials:Frame
- Exterior Features:Fire Pit
- Foundation Description:Stemwall
- Levels:2 Story
Schools
- High school:Check with District
- Middle school:Check with District
- Elementary school:Check with District
Utilities
- Water:Public
- Sewer:Public Sewer
Finances and disclosures
- Price:$775,000
- Price per sq. ft.:$213.2
- Tax amount:$7,815 (2025)
Features and amenities
- Appliances:Cooktop, Dishwasher, Microwave, Oven, Range, Refrigerator, Tankless Water Heater, Trash Compactor, Washer, Water Heater
Parking
- Parking description:Attached, Concrete, Driveway, Garage Door Opener
- Garage:Yes
- Garage spaces:3
New listings near 4680 Cloudcrest Drive
- New
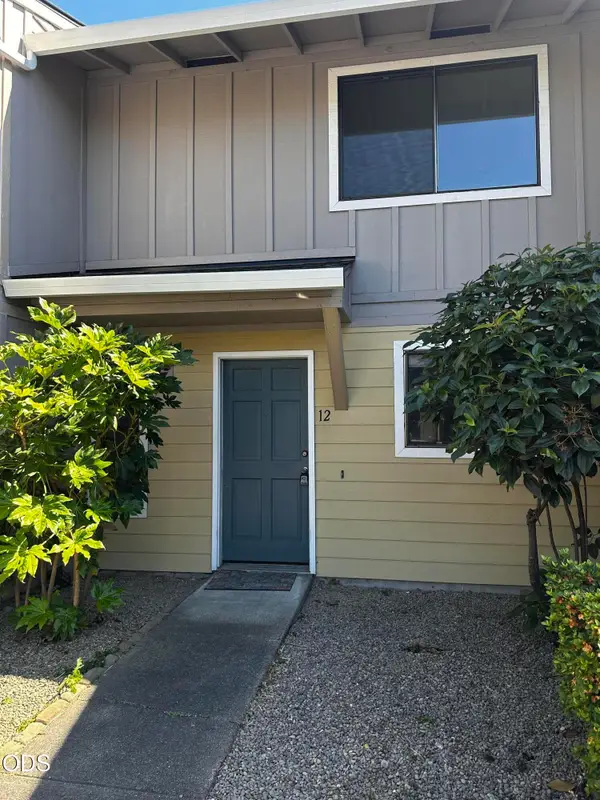 $185,000Active2 beds 2 baths1,080 sq. ft.
1111 Stevens Street #12, Medford, OR 97504
MLS# 220224642Listed by: USLANDCO LLC - New
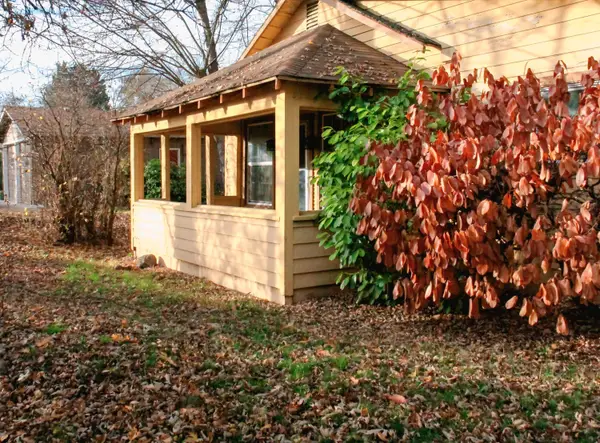 $334,000Active3 beds 1 baths1,280 sq. ft.
1975 Spring Street, Medford, OR 97504
MLS# 220224627Listed by: GATEWAY REAL ESTATE - New
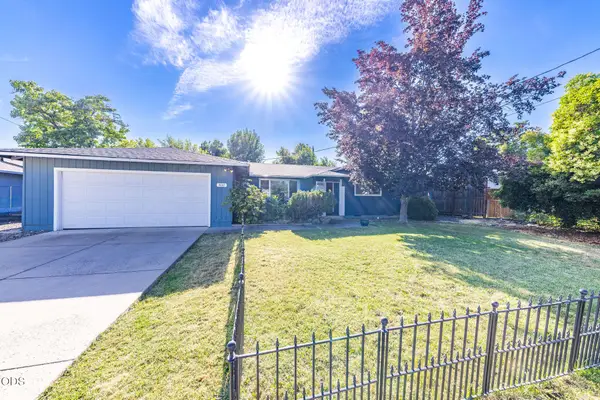 $435,000Active3 beds 2 baths1,493 sq. ft.
832 La Loma Drive, Medford, OR 97504
MLS# 220224636Listed by: REALTY OF AMERICA, LLC - New
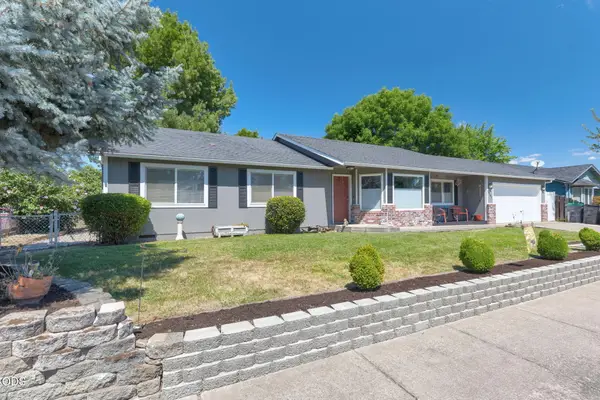 $499,000Active4 beds 2 baths1,843 sq. ft.
2741 Brae Drive, Medford, OR 97501
MLS# 220224574Listed by: PINE-ROK REALTY - New
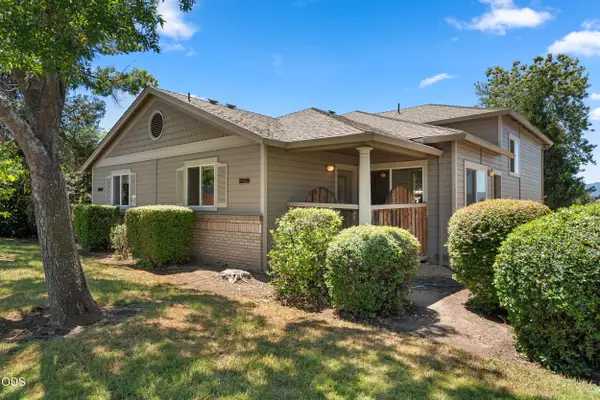 $525,000Active-- beds -- baths2,176 sq. ft.
1207 Springbrook Road, Medford, OR 97504
MLS# 220224536Listed by: WINDERMERE VAN VLEET JACKSONVILLE - New
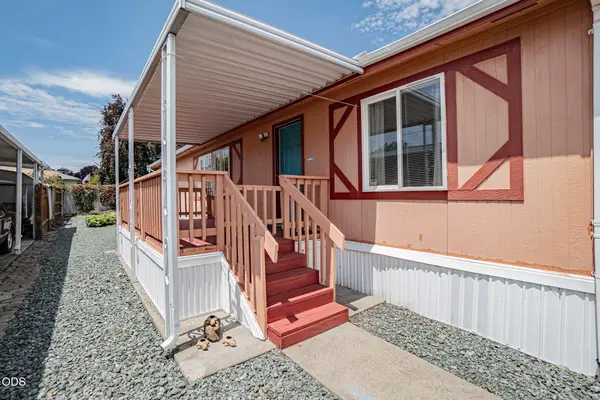 $117,000Active3 beds 2 baths1,404 sq. ft.
1570 S Peach #SPC 91, Medford, OR 97501
MLS# 220224542Listed by: JOHN L. SCOTT MEDFORD - New
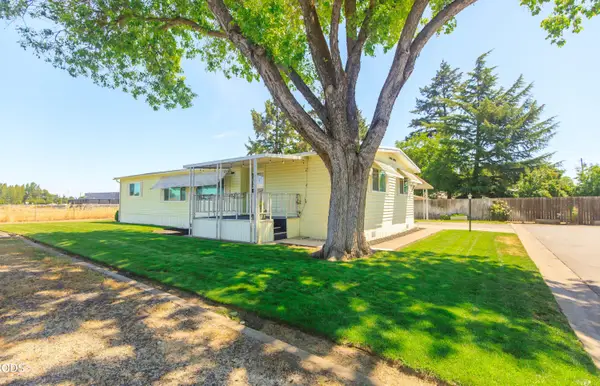 $112,000Active3 beds 2 baths1,488 sq. ft.
2600 Stearns Way #SPC 1B, Medford, OR 97501
MLS# 220224548Listed by: WINDERMERE VAN VLEET & ASSOCIATES - New
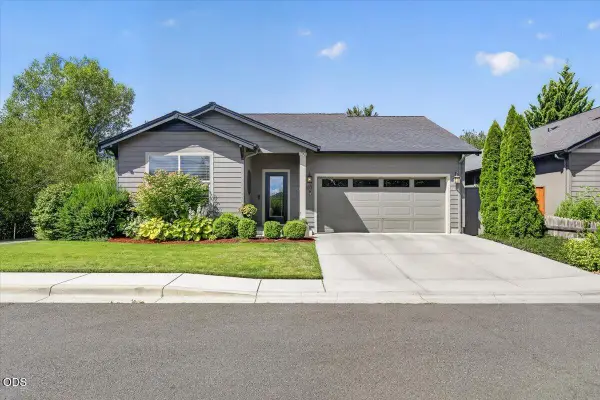 $400,000Active3 beds 2 baths1,439 sq. ft.
503 Antilles Lane, Medford, OR 97501
MLS# 220224549Listed by: JOHN L. SCOTT ASHLAND - New
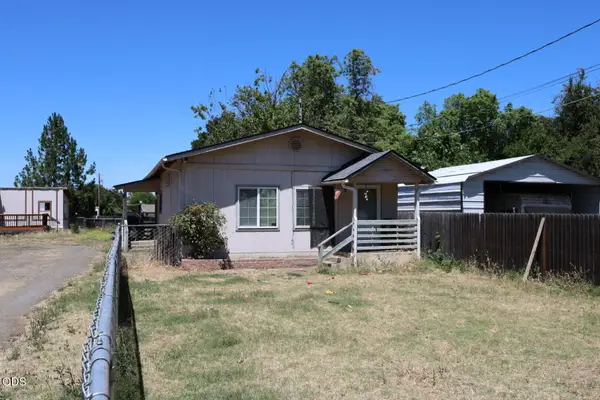 $380,000Active-- beds -- baths1,927 sq. ft.
2370 Sunset Court, Medford, OR 97501
MLS# 220224493Listed by: 541 REAL ESTATE LLC


Protect your home and budget from life's surprises with an Assurant Home Warranty, backed by a partner that supports you through every step of homeownership. Explore Plans.
©2026 Century 21 Real Estate LLC. All rights reserved. CENTURY 21®, the CENTURY 21 Logo and C21® are service marks owned by Century 21 Real Estate LLC. Century 21 Real Estate LLC fully supports the principles of the Fair Housing Act and the Equal Opportunity Act. Each office is independently owned and operated. Listing information is deemed reliable but not guaranteed accurate.