
4785 Fern Valley Road, Medford, OR 97504
Local realty services provided by:CENTURY 21 J.C. Jones American Dream
4785 Fern Valley Road,Medford, OR 97504
$679,000
- 3 Beds
- 2 Baths
- 1,438 sq. ft.
- Single family
- Active
Listed by: daniell kennedy
Office: windermere van vleet jacksonville
MLS#:220226702
Source:OR_SOMLS
Price summary
- Price:$679,000
- Price per sq. ft.:$472.18
About this home
''Remodeled ranch home situated on two flat, irrigated acres with convenient freeway access and just minutes from town. The property features a large in-ground garden and mature fruit trees with peach, plum, cherry, apple, and pear varieties. Several outbuildings including a large detached garage, barn, and a detached shed that has been converted into a flexible bonus space featuring a built-in murphy bed for overnight guests. The home also features solar panels, a wood-burning fireplace insert, and new insulation.
The home itself has been extensively updated, including a new roof, siding, and exterior paint in summer 2026. Other updates include fully renovated kitchen, laundry room, and bathrooms, hardwood flooring, seamless gutters, fencing, and much more!''
Contact an agent
Home facts
- Year built:1950
- Subdivision & Development:N/A
- Listing ID #:220226702
- Added:1 day(s) ago
- Updated:August 08, 2026 at 08:59 PM
Rooms and interior
- Bedrooms:3
- Total bathrooms:2
- Full bathrooms:2
- Flooring:Carpet, Hardwood
- Kitchen Description:Cooktop, Dishwasher, Microwave, Oven, Refrigerator
- Living area:1,438 sq. ft.
Heating and cooling
- Cooling:Central Air, Heat Pump
- Heating:Heat Pump, Solar Leased
- Central air:Yes
Structure and exterior
- Roof:Composition
- Year built:1950
- Building area:1,438 sq. ft.
- Lot area:2 Acres
- Lot Features:Fenced, Sprinkler Timer(s), Sprinklers In Rear
- Architectural Style:Ranch
- Construction Materials:Frame
- Foundation Description:Concrete Perimeter
- Levels:1 Story
Schools
- High school:Check with District
- Middle school:Check with District
- Elementary school:Check with District
Utilities
- Water:Well
- Sewer:Septic Tank
Finances and disclosures
- Price:$679,000
- Price per sq. ft.:$472.18
- Tax amount:$3,316 (2025)
Features and amenities
- Appliances:Cooktop, Dishwasher, Microwave, Oven, Refrigerator, Water Heater, Water Softener
Parking
- Parking description:Detached, Driveway
- Garage:Yes
- Garage spaces:3
New listings near 4785 Fern Valley Road
- New
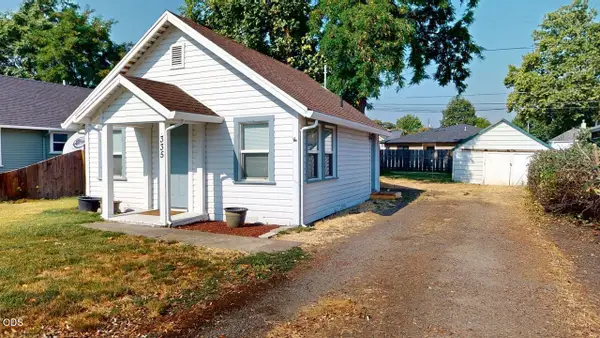 $238,000Active1 beds 1 baths462 sq. ft.
335 Marie Street, Medford, OR 97504
MLS# 220226751Listed by: JOHN L SCOTT REAL ESTATE GRANTS PASS - New
 $3,550,000Active36.8 Acres
4900 Cherry Ln, Medford, OR 97504
MLS# 388557110Listed by: WHITETAIL PROPERTIES REAL ESTATE LLC
 $692,000Pending3 beds 2 baths1,903 sq. ft.
4050 Dark Hollow Road, Medford, OR 97501
MLS# 220226167Listed by: HOME QUEST REALTY- $692,000Pending3 beds 2 baths1,903 sq. ft.
4050 Dark Hollow Road, Medford, OR 97501
MLS# 220226167Listed by: HOME QUEST REALTY - New
 $575,000Active3 beds 2 baths1,706 sq. ft.
1492 Quarter Lane, Medford, OR 97504
MLS# 220226733Listed by: CASCADE HASSON SOTHEBY'S INTERNATIONAL REALTY - New
 $595,000Active3 beds 2 baths1,896 sq. ft.
342 Kansas Drive, Medford, OR 97504
MLS# 220225440Listed by: MILLEN PROPERTY GROUP - New
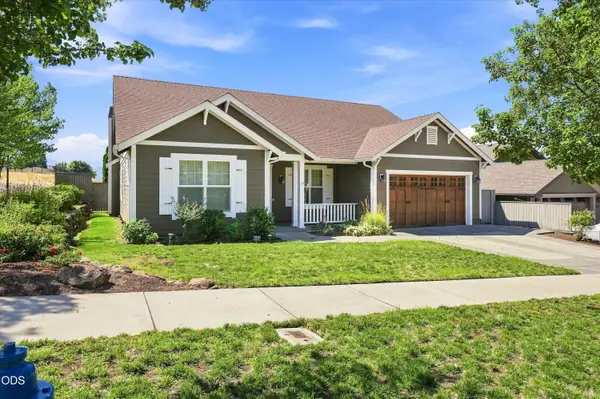 $645,000Active3 beds 2 baths2,019 sq. ft.
3686 Windgate Street, Medford, OR 97504
MLS# 220226680Listed by: LPT REALTY, LLC - New
 $445,000Active3 beds 2 baths1,546 sq. ft.
2229 Piazza Drive, Medford, OR 97501
MLS# 220226684Listed by: ROBERT HORTON REALTY - New
 $439,000Active4 beds 2 baths2,124 sq. ft.
1711 Roberts Road, Medford, OR 97504
MLS# 220226690Listed by: JOHN L. SCOTT ASHLAND


Protect your home and budget from life's surprises with an Assurant Home Warranty, backed by a partner that supports you through every step of homeownership. Explore Plans.
©2026 Century 21 Real Estate LLC. All rights reserved. CENTURY 21®, the CENTURY 21 Logo and C21® are service marks owned by Century 21 Real Estate LLC. Century 21 Real Estate LLC fully supports the principles of the Fair Housing Act and the Equal Opportunity Act. Each office is independently owned and operated. Listing information is deemed reliable but not guaranteed accurate.