
524 N Berkeley Way, Medford, OR 97504
Local realty services provided by:CENTURY 21 J.C. Jones American Dream
524 N Berkeley Way,Medford, OR 97504
$599,000
- 3 Beds
- 3 Baths
- 2,094 sq. ft.
- Single family
- Active
Listed by: kelli hokinson, michelle c lewis
Office: re/max integrity
MLS#:220219527
Source:OR_SOMLS
Price summary
- Price:$599,000
- Price per sq. ft.:$286.06
About this home
Updated 1950's home in desirable Old E Medford neighborhood. Enjoy .33 acre flag lot, offering privacy in front & back yards. 3 bedrooms, 2.5 bathrooms, abundant lighting, flex/bonus room, central vacuum system, luxury plank flooring, new interior & exterior paint, new hot water tank, custom millwork, LED lighting, & custom removable window shades. Sunlight kitchen w/new cabinetry, quartz counters, & stainless appliances. Laundry room w/cabinets. Vaulted great room has a wood burning fireplace & picture windows. Spacious primary suite has dual walk-in closets, and ensuite bathroom. Secondary bedroom w/its own bathroom &third room can be an office/nursery/craft room/bedroom. New wrap-around deck, hot tub & mature landscaping. Detached 2 car garage (approx 656 sq ft) w/cabinets & storage space, includes a private work space/office. Additional flex/bonus room in the back of the garage. Attached RV/boat/ garage/shop w/cabinets(approx 429 sq ft) & 220 w/double doors is a hobbyist's dream!
Contact an agent
Home facts
- Year built:1952
- Listing ID #:220219527
- Added:44 day(s) ago
- Updated:June 01, 2026 at 02:28 PM
Rooms and interior
- Bedrooms:3
- Total bathrooms:3
- Full bathrooms:2
- Half bathrooms:1
- Flooring:Carpet, Tile, Vinyl
- Bathrooms Description:Shower/Tub Combo
- Kitchen Description:Dishwasher, Microwave, Oven
- Bedroom Description:Primary Downstairs
- Living area:2,094 sq. ft.
Heating and cooling
- Cooling:Central Air
- Heating:Forced Air, Natural Gas
- Central air:Yes
Structure and exterior
- Roof:Composition
- Year built:1952
- Building area:2,094 sq. ft.
- Lot area:0.33 Acres
- Lot Features:Fenced, Landscaped, Level, Sprinklers In Front
- Architectural Style:Ranch
- Construction Materials:Frame
- Foundation Description:Block, Concrete Perimeter, Pillar/Post/Pier
- Levels:Multi/Split
Schools
- High school:North Medford High
- Middle school:Hedrick Middle
- Elementary school:Roosevelt Elem
Utilities
- Water:Public
- Sewer:Public Sewer
Finances and disclosures
- Price:$599,000
- Price per sq. ft.:$286.06
- Tax amount:$3,790 (2025)
Features and amenities
- Appliances:Dishwasher, Microwave, Oven, Water Heater
Parking
- Parking description:Attached, Concrete, Driveway, On Street, RV Access/Parking
- Garage:Yes
- Garage spaces:2
New listings near 524 N Berkeley Way
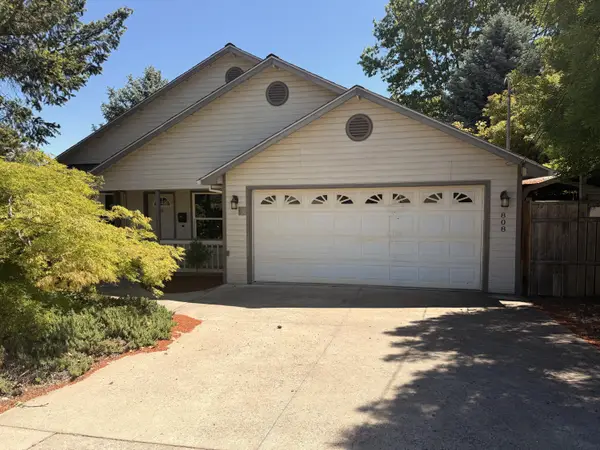 $389,000Pending3 beds 2 baths1,312 sq. ft.
808 N Keene Way Drive, Medford, OR 97504
MLS# 220222443Listed by: RE/MAX PLATINUM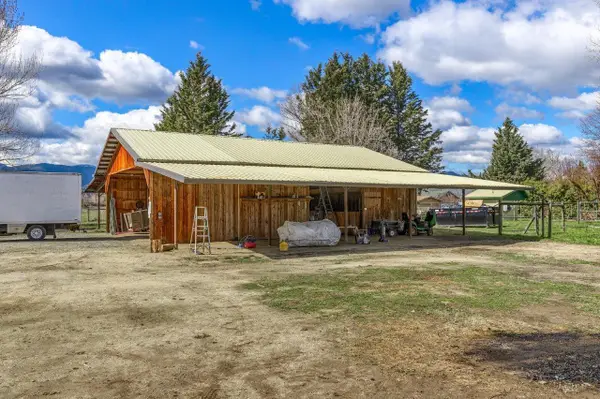 $500,000Pending3 beds 2 baths1,644 sq. ft.
3522 Bellinger Lane, Medford, OR 97501
MLS# 220222421Listed by: RE/MAX PLATINUM- New
 $565,000Active3 beds 2 baths1,641 sq. ft.
3752 Sunleaf Avenue, Medford, OR 97504
MLS# 220221848Listed by: SAVE BIG REALTY - New
 $650,000Active-- beds -- baths2,672 sq. ft.
2921 Table Rock Road, Medford, OR 97501
MLS# 220222394Listed by: EXP REALTY, LLC - New
 $410,000Active3 beds 2 baths1,236 sq. ft.
518 Woodlark Drive, Medford, OR 97501
MLS# 220222386Listed by: WINDERMERE VAN VLEET & ASSOC2 - New
 $110,000Active3 beds 2 baths1,404 sq. ft.
3653 S Pacific Highway #18, Medford, OR 97501
MLS# 220222367Listed by: WINDERMERE VAN VLEET & ASSOC2 - New
 $650,000Active5 beds 3 baths3,008 sq. ft.
1477 Angelcrest Drive, Medford, OR 97504
MLS# 220222326Listed by: JOHN L. SCOTT ASHLAND - New
 $699,000Active3 beds 2 baths2,119 sq. ft.
3304 Tree Top Drive, Medford, OR 97504
MLS# 220222327Listed by: JOHN L. SCOTT MEDFORD - New
 $1,350,000Active1.45 Acres
2300 Biddle Road #200, Medford, OR 97504
MLS# 220222291Listed by: PULVER AND LEEVER REAL ESTATE - New
 $400,000Active3 beds 2 baths1,482 sq. ft.
1996 Woodlawn Drive, Medford, OR 97504
MLS# 220222262Listed by: EXP REALTY, LLC


Protect your home and budget from life's surprises with an Assurant Home Warranty, backed by a partner that supports you through every step of homeownership. Explore Plans.
©2026 Century 21 Real Estate LLC. All rights reserved. CENTURY 21®, the CENTURY 21 Logo and C21® are service marks owned by Century 21 Real Estate LLC. Century 21 Real Estate LLC fully supports the principles of the Fair Housing Act and the Equal Opportunity Act. Each office is independently owned and operated. Listing information is deemed reliable but not guaranteed accurate.