
706 Summerwood Drive, Medford, OR 97504
Local realty services provided by:CENTURY 21 Agate Realty
706 Summerwood Drive,Medford, OR 97504
$435,000
- 2 Beds
- 2 Baths
- - sq. ft.
- Single family
- Sold
Listed by: nathan sanford
Office: keller williams realty southern oregon
MLS#:220227915
Source:OR_SOMLS
Sorry, we are unable to map this address
Price summary
- Price:$435,000
- Monthly HOA dues:$265
About this home
All the work has already been done! Thoughtfully updated and move-in ready, this home offers comfortable, low-maintenance living on a quiet cul-de-sac with minimal through traffic. Must see to appreciate! Improvements include fresh exterior and interior paint, new flooring and carpet, new baseboards, new front door and hardware throughout, custom cabinetry, Corian and quartz countertops, remodeled main bath, additional recessed lighting, updated appliances, and an opened-up kitchen/family room for a spacious, connected feel. Additional features include insulated garage walls and garage door, central HVAC, central vacuum, and a newer concrete patio. The HOA makes ownership easy by maintaining the lawn and sprinkler system, pruning trees and shrubs. Move in and enjoy without a long list of projects waiting for you.
Contact an agent
Home facts
- Year built:1994
- Subdivision & Development:Alder Creek Phase No 3APlanned Community
- Listing ID #:220227915
- Added:45 day(s) ago
- Updated:October 14, 2026 at 07:42 AM
Rooms and interior
- Bedrooms:2
- Total bathrooms:2
- Full bathrooms:2
- Flooring:Carpet
- Bathrooms Description:Double Vanity, Shower/Tub Combo, Tile Shower
- Kitchen Description:Dishwasher, Oven, Range, Range Hood, Refrigerator
Heating and cooling
- Cooling:Central Air
- Heating:Forced Air, Natural Gas
- Central air:Yes
Structure and exterior
- Roof:Tile
- Year built:1994
- Lot Features:Drip System, Landscaped, Level, Sprinklers In Front, Sprinklers In Rear
- Architectural Style:Traditional
- Construction Materials:Frame
- Foundation Description:Concrete Perimeter
- Levels:1 Story
Schools
- High school:Phoenix High
- Middle school:Talent Middle
- Elementary school:Orchard Hill Elem
Utilities
- Water:Public
- Sewer:Public Sewer
Finances and disclosures
- Price:$435,000
- Tax amount:$4,158 (2026)
Features and amenities
- Appliances:Dishwasher, Oven, Range, Range Hood, Refrigerator, Water Heater
Parking
- Parking description:Concrete, Driveway, Garage Door Opener, On Street
- Garage:Yes
- Garage spaces:2
New listings near 706 Summerwood Drive
- New
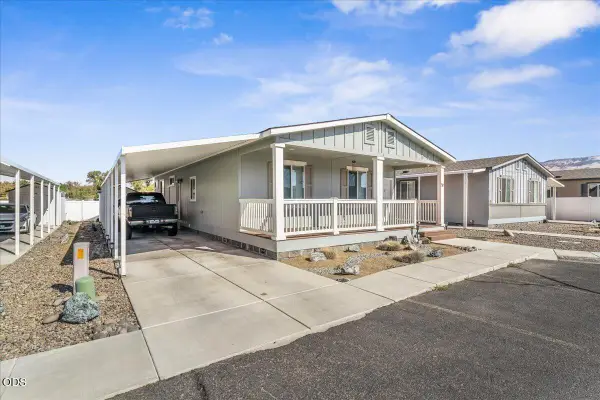 $195,000Active3 beds 2 baths1,296 sq. ft.
93 Northridge Terrace #SPC 52, Medford, OR 97501
MLS# 220229969Listed by: EXP REALTY, LLC - New
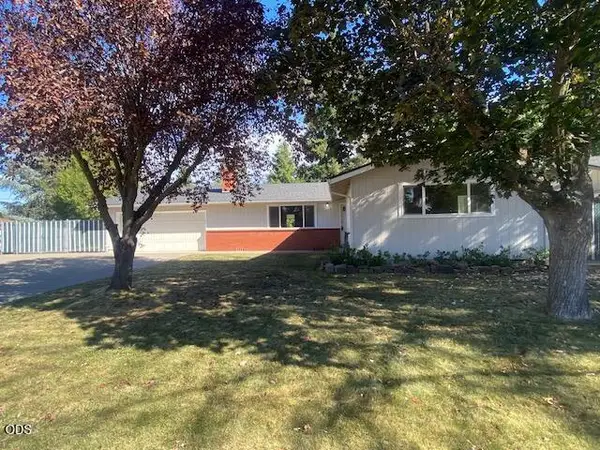 $419,000Active3 beds 2 baths1,310 sq. ft.
1153 Kelly Street, Medford, OR 97501
MLS# 220229953Listed by: WINDERMERE VAN VLEET & ASSOC. - New
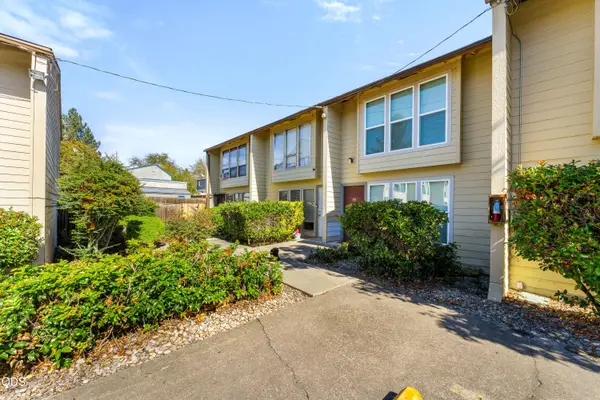 $185,000Active2 beds 2 baths906 sq. ft.
1800 Crater Lake Avenue #36, Medford, OR 97504
MLS# 220229955Listed by: EXP REALTY, LLC - Open Sat, 12 to 3pmNew
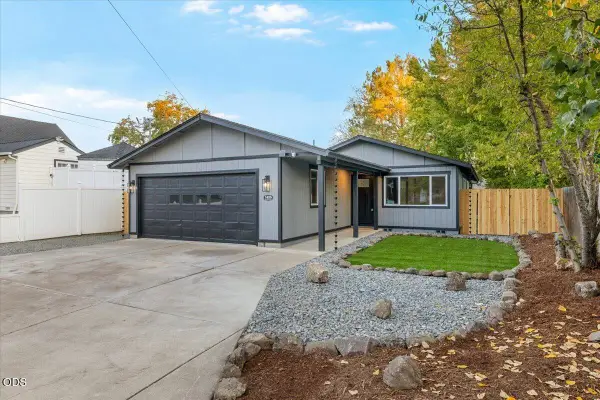 $399,000Active3 beds 2 baths1,226 sq. ft.
1425 Lawnridge Street, Medford, OR 97504
MLS# 220229961Listed by: JOHN L. SCOTT MEDFORD - New
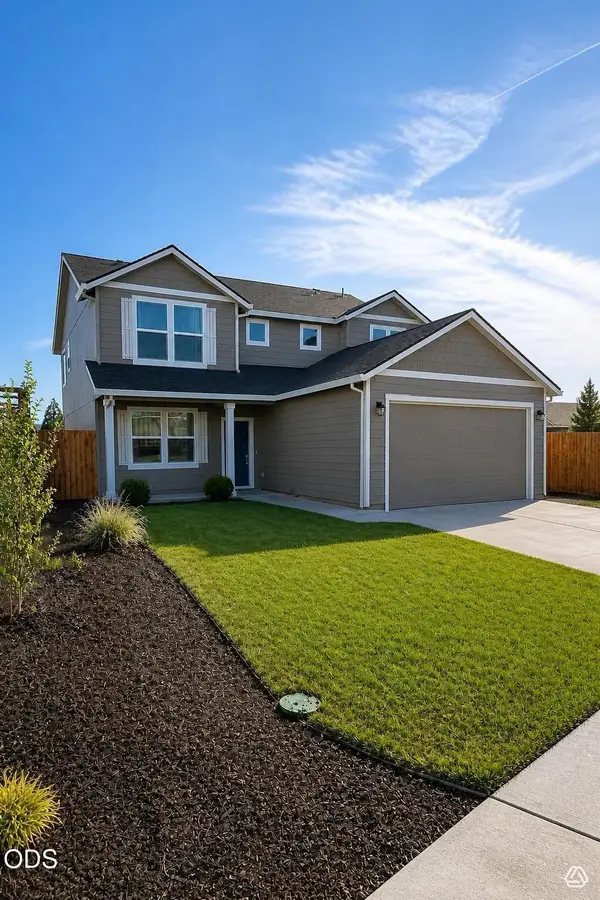 $535,000Active4 beds 3 baths2,050 sq. ft.
3656 Ford Drive, Medford, OR 97504
MLS# 220229930Listed by: EXP REALTY, LLC - New
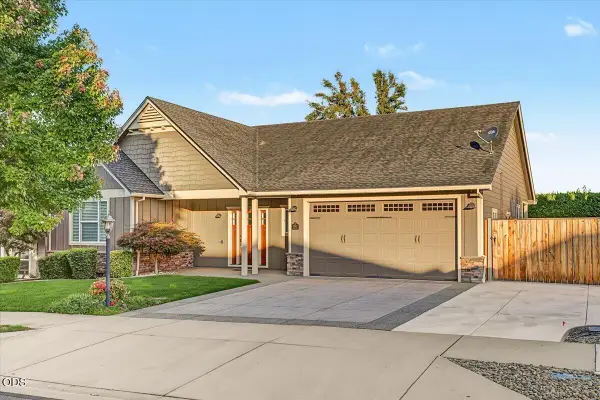 $575,000Active3 beds 2 baths1,827 sq. ft.
2883 Strasburg Street, Medford, OR 97504
MLS# 220229918Listed by: JOHN L. SCOTT MEDFORD - New
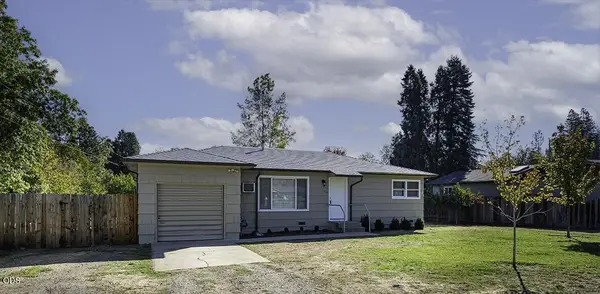 $400,000Active3 beds 2 baths1,668 sq. ft.
2007 Griffin Creek Road, Medford, OR 97501
MLS# 220229906Listed by: JOHN L. SCOTT MEDFORD - New
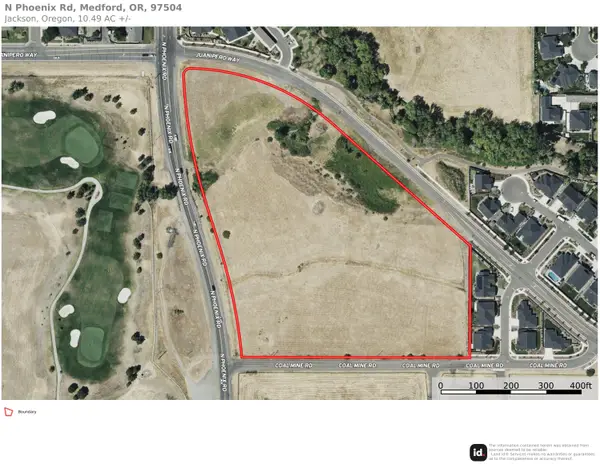 $1,690,000Active10.49 Acres
0 N Phoenix Road, Medford, OR 97504
MLS# 220222130Listed by: USLANDCO LLC - New
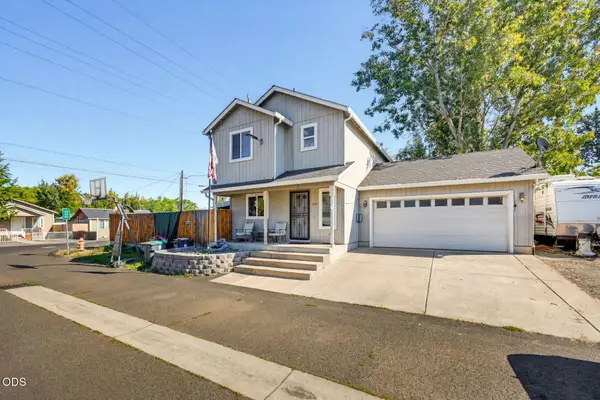 $339,900Active3 beds 3 baths1,427 sq. ft.
426 Berrydale Avenue, Medford, OR 97501
MLS# 220229863Listed by: WINDERMERE VAN VLEET & ASSOC. - New
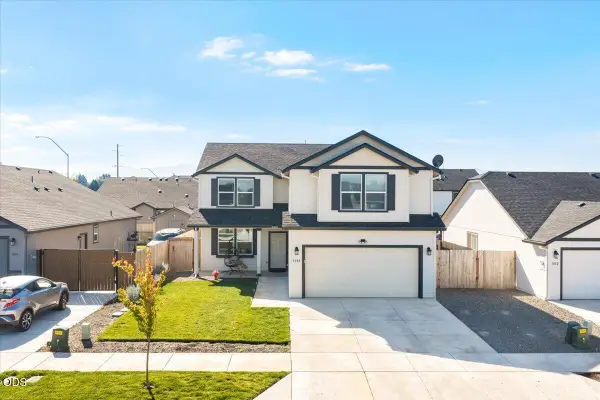 $565,000Active4 beds 3 baths2,494 sq. ft.
3688 Carlin Drive, Medford, OR 97504
MLS# 220229853Listed by: EXP REALTY, LLC


Protect your home and budget from life's surprises with an Assurant Home Warranty, backed by a partner that supports you through every step of homeownership. Explore Plans.
©2026 Century 21 Real Estate LLC. All rights reserved. CENTURY 21®, the CENTURY 21 Logo and C21® are service marks owned by Century 21 Real Estate LLC. Century 21 Real Estate LLC fully supports the principles of the Fair Housing Act and the Equal Opportunity Act. Each office is independently owned and operated. Listing information is deemed reliable but not guaranteed accurate.