
923 Village Circle, Medford, OR 97504
Local realty services provided by:CENTURY 21 Showcase Realtors®, Inc.
923 Village Circle,Medford, OR 97504
$375,900
- 3 Beds
- 2 Baths
- - sq. ft.
- Single family
- Sold
Listed by: patrick j havens, ryan groom
Office: uslandco llc.
MLS#:220220294
Source:OR_SOMLS
Sorry, we are unable to map this address
Price summary
- Price:$375,900
- Monthly HOA dues:$30
About this home
A refreshed take on a classic Craftsman in a quiet, well-kept Medford neighborhood--where comfort, function, and location come together.
This 3-bedroom, 2-bath home features new interior paint, new carpet, and a new range/oven, creating a move-in ready space with a clean, updated feel. The open-concept layout connects the kitchen, dining, and living areas, allowing for easy everyday living and natural flow throughout the home.
Positioned just minutes from Centennial Golf Course, shopping, and major medical services including nearby hospitals, this is a location that keeps life simple without sacrificing convenience.
A solid home with thoughtful updates--ready for its next chapter.
Contact an agent
Home facts
- Year built:2001
- Subdivision & Development:N/A
- Listing ID #:220220294
- Added:49 day(s) ago
- Updated:August 19, 2026 at 01:06 AM
Rooms and interior
- Bedrooms:3
- Total bathrooms:2
- Full bathrooms:2
- Flooring:Bamboo, Carpet, Vinyl
- Bathrooms Description:Shower/Tub Combo
- Kitchen Description:Cooktop, Dishwasher, Microwave, Oven, Range, Refrigerator
- Bedroom Description:Primary Downstairs
Heating and cooling
- Cooling:Central Air
- Heating:Forced Air, Natural Gas
- Central air:Yes
Structure and exterior
- Roof:Composition
- Year built:2001
- Lot Features:Fenced, Landscaped, Level, Native Plants, Sprinkler Timer(s), Sprinklers In Front, Sprinklers In Rear
- Architectural Style:Craftsman
- Construction Materials:Frame
- Foundation Description:Concrete Perimeter
- Levels:1 Story
Schools
- High school:Phoenix High
- Middle school:Talent Middle
- Elementary school:Orchard Hill Elem
Utilities
- Water:Public
- Sewer:Public Sewer
Finances and disclosures
- Price:$375,900
- Tax amount:$3,701 (2025)
Features and amenities
- Appliances:Cooktop, Dishwasher, Microwave, Oven, Range, Refrigerator, Washer, Water Heater
Parking
- Parking description:Attached, Driveway, On Street
- Garage:Yes
- Garage spaces:2
New listings near 923 Village Circle
- New
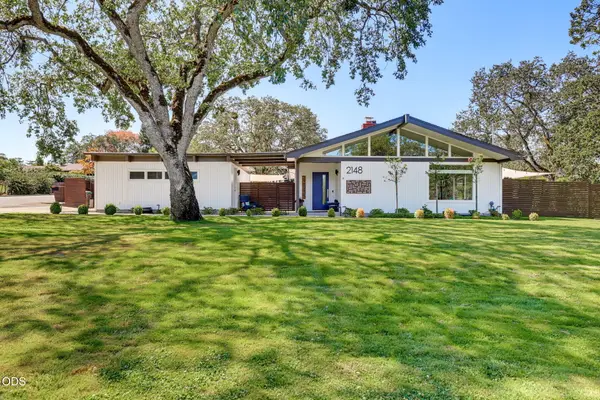 $729,000Active3 beds 2 baths1,996 sq. ft.
2148 Woodlawn Drive, Medford, OR 97504
MLS# 220227245Listed by: ASHLAND HOMES REAL ESTATE INC. - Open Fri, 4 to 6pmNew
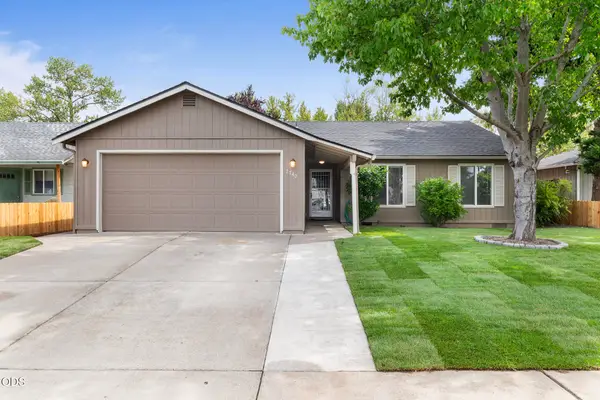 $359,900Active3 beds 2 baths1,430 sq. ft.
2740 Brae Drive, Medford, OR 97501
MLS# 220227234Listed by: EXP REALTY, LLC - New
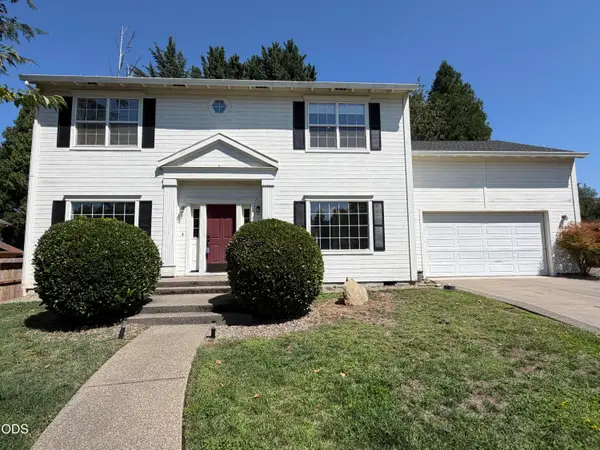 $570,000Active4 beds 3 baths2,864 sq. ft.
3223 Parkview Court, Medford, OR 97504
MLS# 220227235Listed by: JOHN L. SCOTT MEDFORD - New
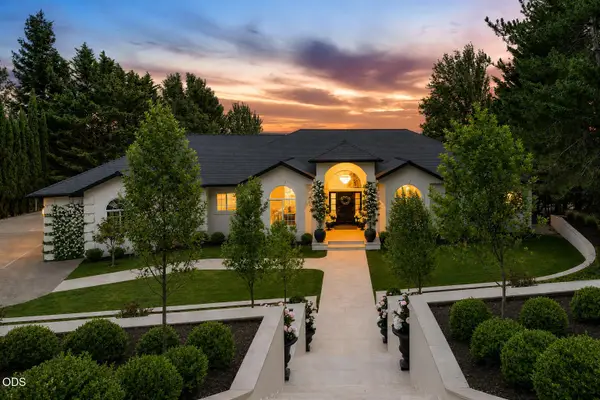 $1,419,000Active3 beds 4 baths3,867 sq. ft.
1553 Devonshire Place, Medford, OR 97504
MLS# 220227241Listed by: HOME QUEST REALTY - New
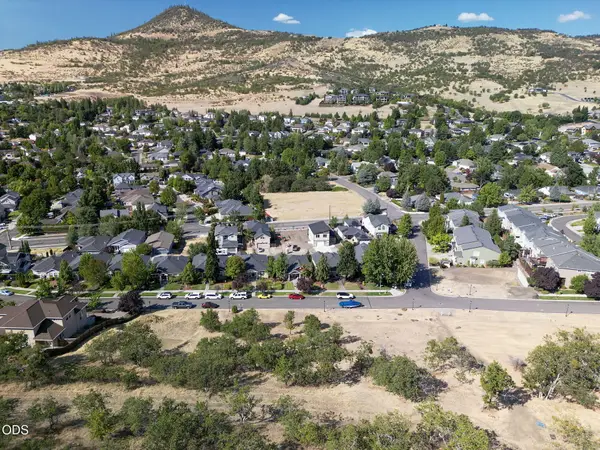 $125,000Active0.37 Acres
4694 Hathaway Drive, Medford, OR 97504
MLS# 220227215Listed by: RE/MAX PLATINUM - Open Sat, 1 to 3pmNew
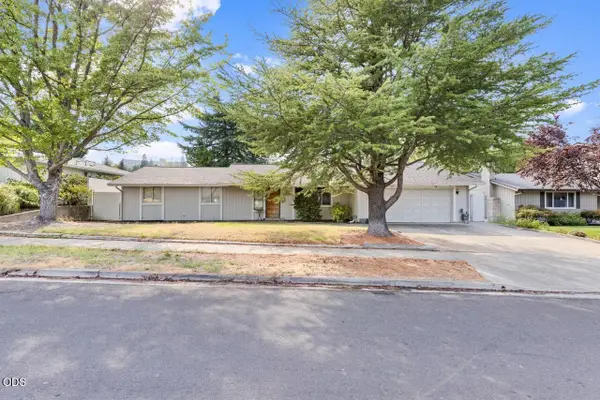 $420,000Active3 beds 2 baths1,767 sq. ft.
1000 La Loma Drive, Medford, OR 97504
MLS# 220227212Listed by: KELLER WILLIAMS REALTY SOUTHERN OREGON - New
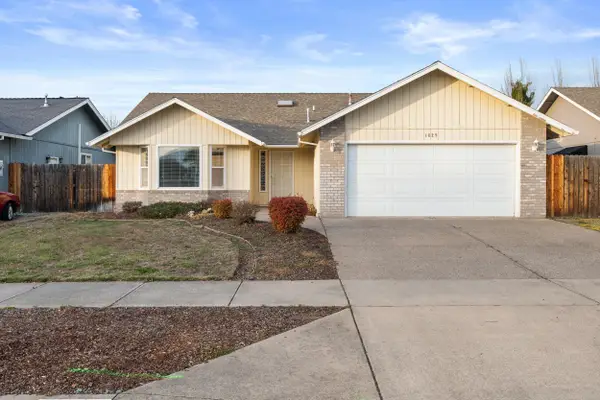 $345,000Active3 beds 2 baths1,507 sq. ft.
1629 Husker Butte Lane, Medford, OR 97504
MLS# 220227208Listed by: HOME QUEST REALTY - New
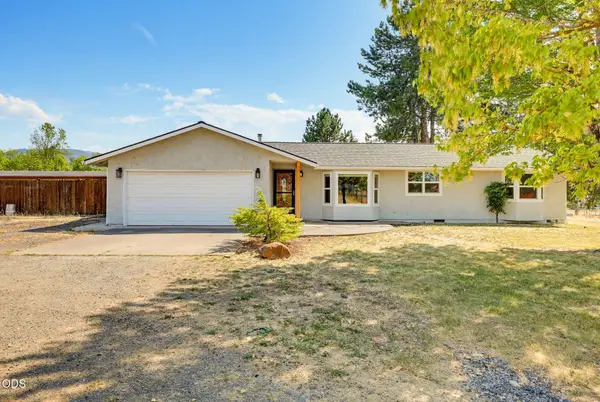 $739,900Active3 beds 2 baths1,275 sq. ft.
3626 Corey Road, Medford, OR 97502
MLS# 220227178Listed by: RE/MAX INTEGRITY - New
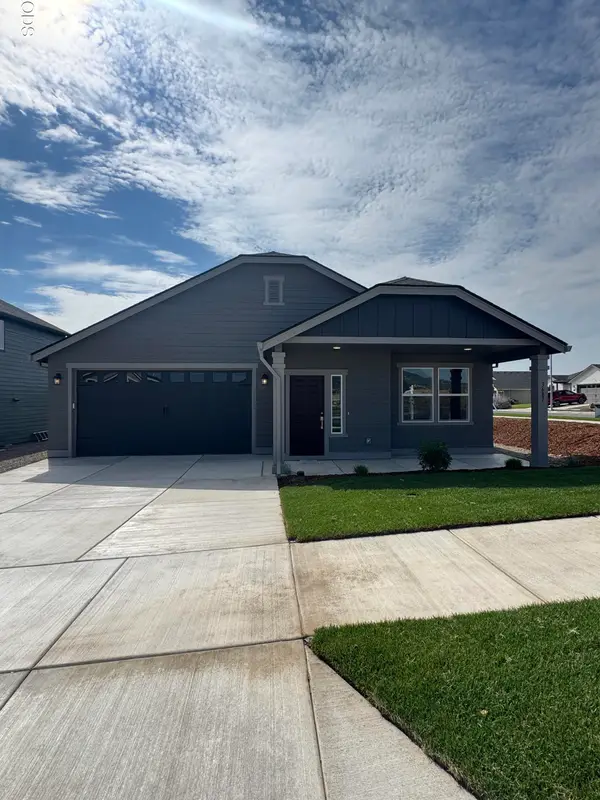 $479,990Active3 beds 2 baths1,574 sq. ft.
3687 Luchu Street #110, Medford, OR 97504
MLS# 220227196Listed by: NEW HOME STAR OREGON, LLC - New
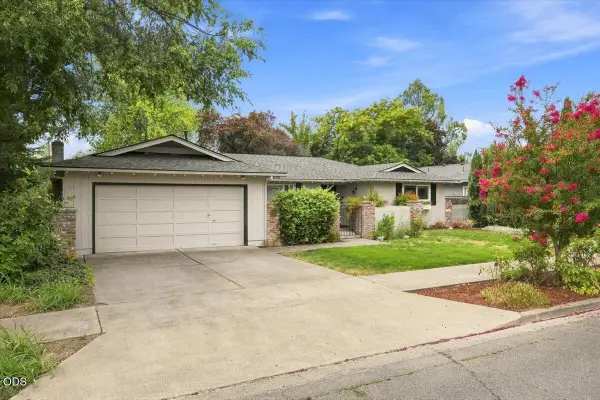 $465,000Active3 beds 2 baths1,888 sq. ft.
2905 El Dorado Drive, Medford, OR 97504
MLS# 220226739Listed by: EXP REALTY, LLC


Protect your home and budget from life's surprises with an Assurant Home Warranty, backed by a partner that supports you through every step of homeownership. Explore Plans.
©2026 Century 21 Real Estate LLC. All rights reserved. CENTURY 21®, the CENTURY 21 Logo and C21® are service marks owned by Century 21 Real Estate LLC. Century 21 Real Estate LLC fully supports the principles of the Fair Housing Act and the Equal Opportunity Act. Each office is independently owned and operated. Listing information is deemed reliable but not guaranteed accurate.