255 Barker Drive, Merlin, OR 97532
Local realty services provided by:CENTURY 21 North Homes Realty
255 Barker Drive,Merlin, OR 97532
$642,725
- 5 Beds
- 4 Baths
- 3,862 sq. ft.
- Single family
- Active
Listed by: jose pineda
Office: century 21 jc jones american dream
MLS#:220230594
Source:OR_SOMLS
Price summary
- Price:$642,725
- Price per sq. ft.:$166.42
About this home
Exciting possibilities!! 5-bedroom, 3.5-bath home; 3,862 square feet of living space on 1.95 acres of rural charm. A wonderful blend of comfort, functionality, and potential. Attached garage, heat pump and an inviting pellet stove, an above-ground pool and multiple decks and patios perfect for outdoor relaxation and entertainment. Outdoor amenities include concrete flatwork, a small spa, hobby stable, lean-to shed, and general-purpose storage sheds--providing ample space for hobbies, projects, equipment, and recreational pursuits. Possible additional living space with an unfinished ADU. This versatile property presents a wonderful opportunity for multi-generational living, guest accommodation, or future expansion to suit your needs and lifestyle. A unique opportunity to enjoy the space, flexibility, and lifestyle of rural Southern Oregon. Needs some Cosmetic TLC. Bring your finishing touches! Set up your viewing appointment now. This is a must-see property!
Contact an agent
Home facts
- Year built:1980
- Subdivision & Development:Sunshine Acres Subdivision
- Listing ID #:220230594
- Added:7 day(s) ago
- Updated:November 06, 2026 at 04:20 PM
Rooms and interior
- Bedrooms:5
- Total bathrooms:4
- Full bathrooms:3
- Half bathrooms:1
- Flooring:Carpet, Laminate, Tile
- Bathrooms Description:Bidet, Double Vanity, Fiberglass Stall Shower, Shower/Tub Combo, Soaking Tub, Tile Shower
- Kitchen Description:Cooktop, Dishwasher, Microwave, Oven, Range, Refrigerator, Wine Refrigerator
- Living area:3,862 sq. ft.
Heating and cooling
- Cooling:Central Air, ENERGY STAR Qualified Equipment, Heat Pump
- Heating:Baseboard, Forced Air, Pellet Stove
- Central air:Yes
Structure and exterior
- Roof:Asphalt, Metal
- Year built:1980
- Building area:3,862 sq. ft.
- Lot area:1.95 Acres
- Lot Features:Level, Sprinkler Timer(s), Sprinklers In Front, Sprinklers In Rear, Water Feature
- Architectural Style:Craftsman
- Construction Materials:Concrete
- Exterior Features:RV Dump, RV Hookup, Spa/Hot Tub
- Foundation Description:Concrete Perimeter
- Levels:3+ Story
Schools
- High school:North Valley High
- Middle school:Fleming Middle
- Elementary school:Manzanita Elem
Utilities
- Water:Well
- Sewer:Septic Tank
Finances and disclosures
- Price:$642,725
- Price per sq. ft.:$166.42
- Tax amount:$3,204 (2025)
Features and amenities
- Appliances:Cooktop, Dishwasher, Microwave, Oven, Range, Refrigerator, Washer, Water Heater, Wine Refrigerator
Parking
- Parking description:Asphalt, Attached, Driveway, Garage Door Opener
- Garage:Yes
- Garage spaces:2
New listings near 255 Barker Drive
- New
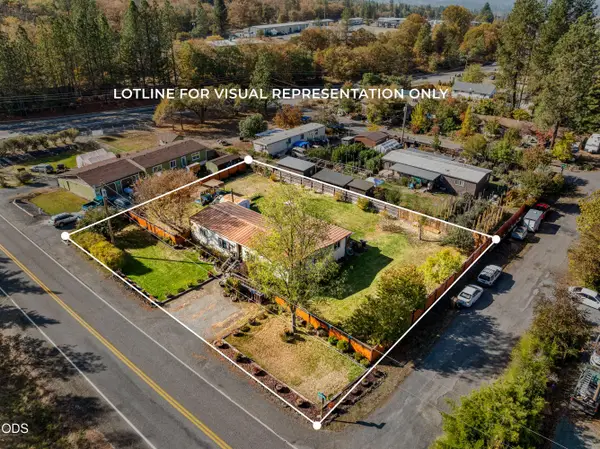 $335,000Active4 beds 2 baths2,030 sq. ft.
1714 Carton Way, Grants Pass, OR 97526
MLS# 220230777Listed by: RE/MAX INTEGRITY GRANTS PASS - Open Sat, 12 to 2pmNew
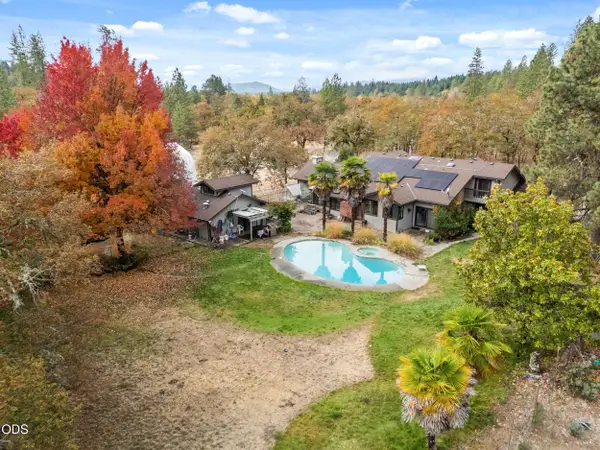 $859,000Active4 beds 3 baths3,674 sq. ft.
437 Hidden Acres Drive, Merlin, OR 97532
MLS# 220230622Listed by: THE ALBA GROUP 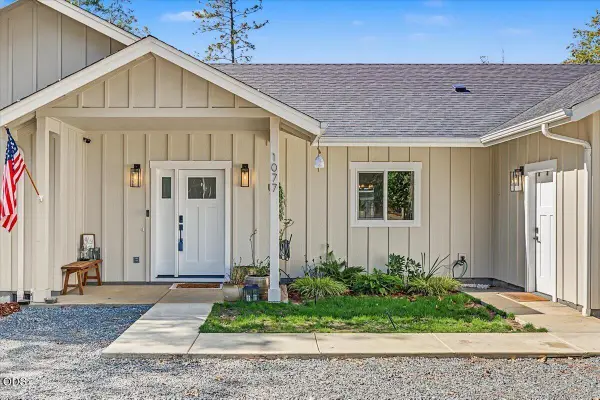 $625,000Pending3 beds 2 baths1,832 sq. ft.
1077 Ellison Loop, Merlin, OR 97532
MLS# 220229701Listed by: JOHN L. SCOTT MEDFORD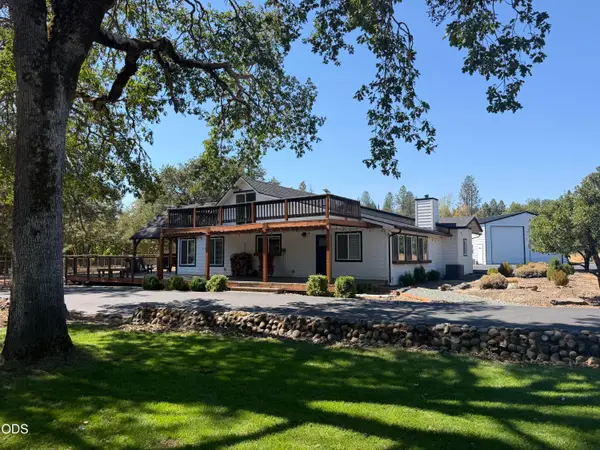 $760,000Active4 beds 3 baths2,526 sq. ft.
313 Hidden Acres Drive, Merlin, OR 97532
MLS# 220227345Listed by: WINN HOMES REAL ESTATE, LLC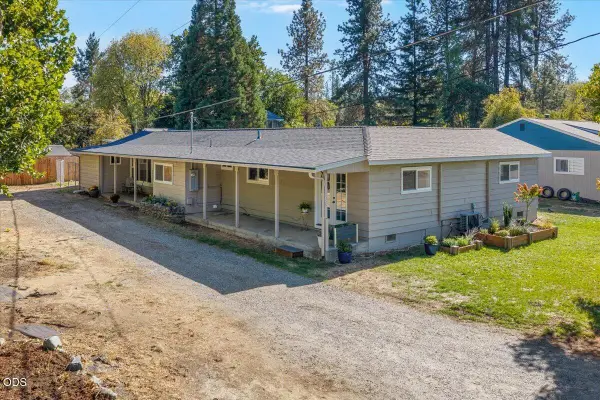 $430,000Pending3 beds 2 baths1,640 sq. ft.
165 Laubach Lane, Grants Pass, OR 97526
MLS# 220229502Listed by: EXP REALTY, LLC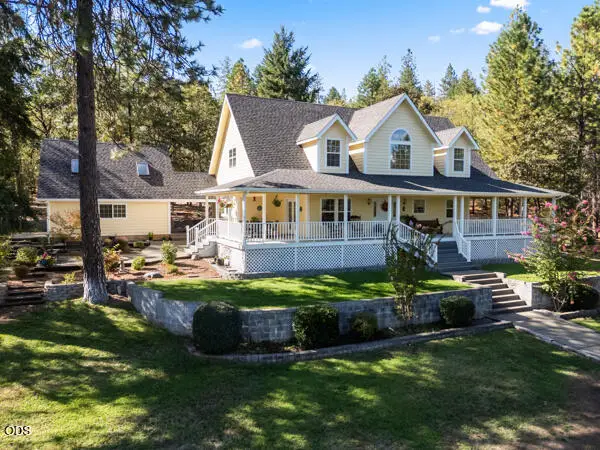 $749,000Pending3 beds 4 baths2,542 sq. ft.
2452 Hugo Road, Merlin, OR 97532
MLS# 220228903Listed by: MORE REALTY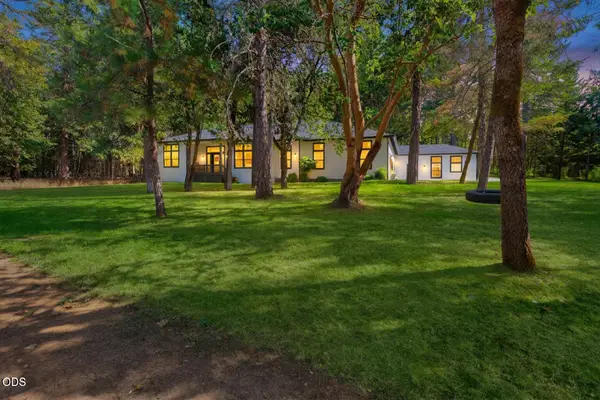
 $674,900Active3 beds 3 baths2,170 sq. ft.
495 Sugar Pine Drive, Merlin, OR 97532
MLS# 220228509Listed by: CENTURY 21 JC JONES AMERICAN DREAM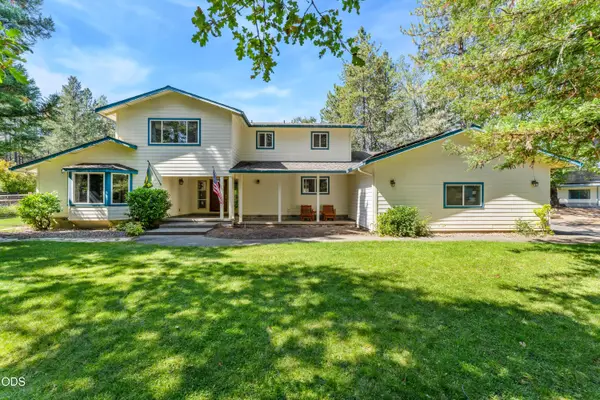 $899,900Pending5 beds 4 baths3,919 sq. ft.
676 Becklin Drive, Merlin, OR 97532
MLS# 220228395Listed by: RE/MAX INTEGRITY GRANTS PASS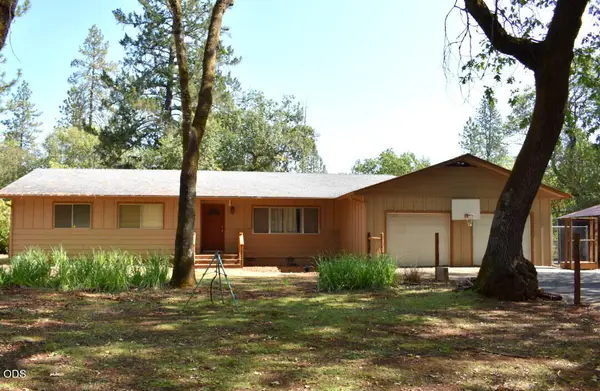 $465,000Active3 beds 2 baths1,755 sq. ft.
359 Northwoods Drive, Merlin, OR 97532
MLS# 220228634Listed by: RE/MAX INTEGRITY GRANTS PASS


Protect your home and budget from life's surprises with an Assurant Home Warranty, backed by a partner that supports you through every step of homeownership. Explore Plans.
©2026 Century 21 Real Estate LLC. All rights reserved. CENTURY 21®, the CENTURY 21 Logo and C21® are service marks owned by Century 21 Real Estate LLC. Century 21 Real Estate LLC fully supports the principles of the Fair Housing Act and the Equal Opportunity Act. Each office is independently owned and operated. Listing information is deemed reliable but not guaranteed accurate.