410 Lancelot Lane, Merlin, OR 97532
Local realty services provided by:CENTURY 21 J.C. Jones American Dream
410 Lancelot Lane,Merlin, OR 97532
$699,900
- 4 Beds
- 3 Baths
- 2,533 sq. ft.
- Single family
- Active
Listed by: tracy leenknecht
Office: john l scott real estate grants pass
MLS#:220225975
Source:OR_SOMLS
Price summary
- Price:$699,900
- Price per sq. ft.:$276.31
About this home
Incredible panoramic views highlight this beautiful country property on 1.6 acres. This spacious 4b/3b 2,533sf + 720sf finished basement totaling 3,253sf of living space with additional bonus space of 690sf storage & workshop. Home features two ensuite bedrooms, vaulted ceilings, hardwood floors, central vac & a great kitchen featuring updated appliances, pantry & abundant storage. Primary suite has amazing views, private deck & is a true retreat with a private office, walk-in closet & updated bathroom with double sinks & walk-in shower. Finished basement is ideal for multi-generational living or guest quarters. Outside, enjoy the hot tub, a peaceful pond with fountain, garden & orchard area with fruit trees, RV/vehicle cover with full hookups, storage sheds. Generator-ready with an installed hookup for peace of mind. Recent updates; exterior staining, front chain-link fencing & sealed driveway. Country living at its finest with stunning views & room to enjoy the outdoors.
Contact an agent
Home facts
- Year built:1998
- Subdivision & Development:N/A
- Listing ID #:220225975
- Added:92 day(s) ago
- Updated:October 26, 2026 at 02:42 PM
Rooms and interior
- Bedrooms:4
- Total bathrooms:3
- Full bathrooms:3
- Flooring:Carpet, Hardwood, Laminate, Tile, Vinyl
- Bathrooms Description:Double Vanity, Fiberglass Stall Shower, Shower/Tub Combo, Tile Shower
- Kitchen Description:Dishwasher, Microwave, Oven, Range, Range Hood, Refrigerator
- Basement Description:Exterior Entry, Finished, Unfinished
- Living area:2,533 sq. ft.
Heating and cooling
- Cooling:Heat Pump
- Heating:ENERGY STAR Qualified Equipment, Electric, Heat Pump, Oil
Structure and exterior
- Roof:Composition
- Year built:1998
- Building area:2,533 sq. ft.
- Lot area:1.6 Acres
- Lot Features:Drip System, Fenced, Garden, Landscaped, Sprinkler Timer(s), Sprinklers In Front, Water Feature
- Architectural Style:Ranch
- Construction Materials:Frame
- Exterior Features:RV Dump, RV Hookup, Spa/Hot Tub
- Foundation Description:Block, Concrete Perimeter, Slab
- Levels:1 Story
Schools
- High school:Check with District
- Middle school:Check with District
- Elementary school:Check with District
Utilities
- Water:Well
- Sewer:Septic Tank, Standard Leach Field
Finances and disclosures
- Price:$699,900
- Price per sq. ft.:$276.31
- Tax amount:$2,439 (2025)
Features and amenities
- Appliances:Dishwasher, Microwave, Oven, Range, Range Hood, Refrigerator, Washer, Water Heater
Parking
- Parking description:Asphalt, Attached, Driveway, Garage Door Opener, RV Access/Parking
- Garage:Yes
- Garage spaces:2
New listings near 410 Lancelot Lane
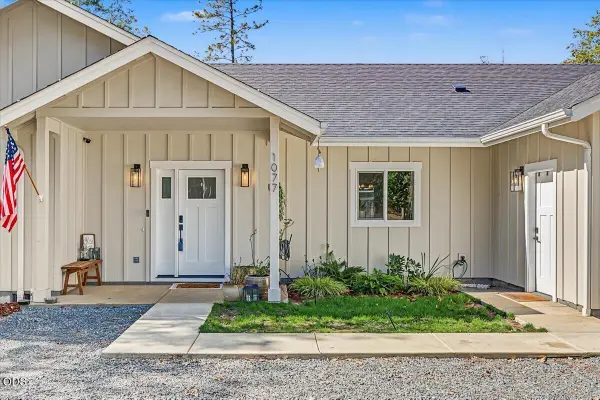 $625,000Pending3 beds 2 baths1,832 sq. ft.
1077 Ellison Loop, Merlin, OR 97532
MLS# 220229701Listed by: JOHN L. SCOTT MEDFORD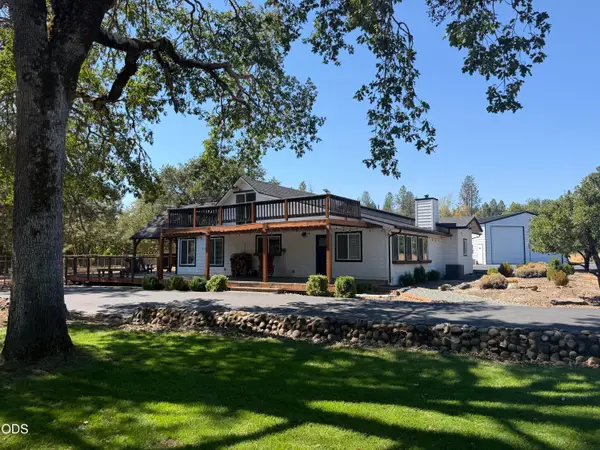 $760,000Active4 beds 3 baths2,526 sq. ft.
313 Hidden Acres Drive, Merlin, OR 97532
MLS# 220227345Listed by: WINN HOMES REAL ESTATE, LLC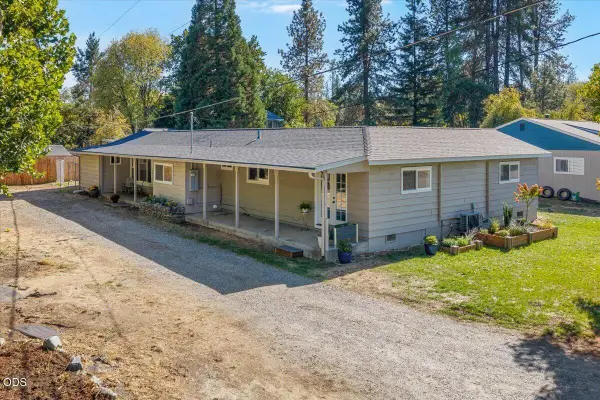 $430,000Pending3 beds 2 baths1,640 sq. ft.
165 Laubach Lane, Grants Pass, OR 97526
MLS# 220229502Listed by: EXP REALTY, LLC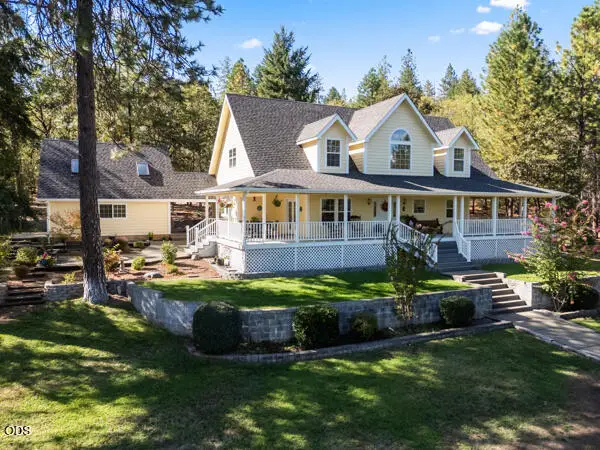 $749,000Pending3 beds 4 baths2,542 sq. ft.
2452 Hugo Road, Merlin, OR 97532
MLS# 220228903Listed by: MORE REALTY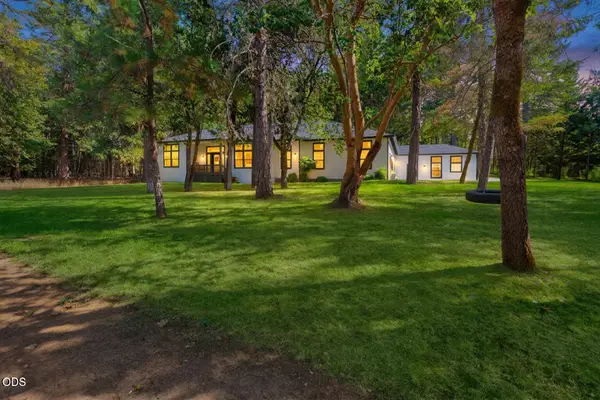
 $674,900Active3 beds 3 baths2,170 sq. ft.
495 Sugar Pine Drive, Merlin, OR 97532
MLS# 220228509Listed by: CENTURY 21 JC JONES AMERICAN DREAM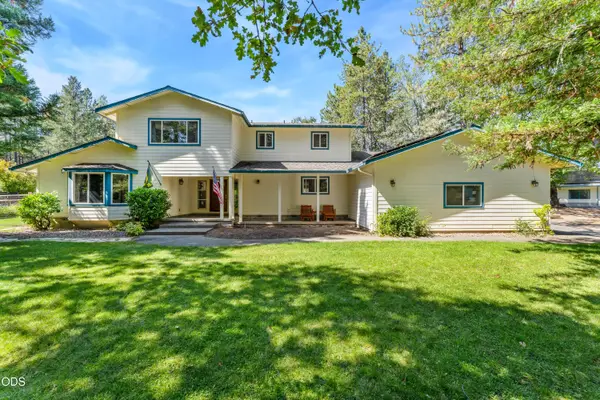 $899,900Pending5 beds 4 baths3,919 sq. ft.
676 Becklin Drive, Merlin, OR 97532
MLS# 220228395Listed by: RE/MAX INTEGRITY GRANTS PASS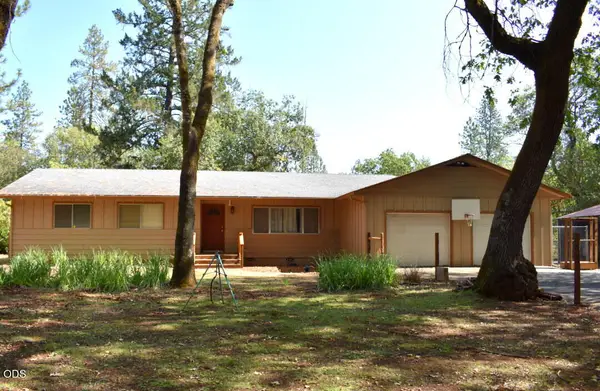 $465,000Active3 beds 2 baths1,755 sq. ft.
359 Northwoods Drive, Merlin, OR 97532
MLS# 220228634Listed by: RE/MAX INTEGRITY GRANTS PASS $364,800Active3 beds 2 baths2,160 sq. ft.
577 Galice Road, Merlin, OR 97532
MLS# 220227255Listed by: EXP REALTY, LLC $649,000Active3 beds 3 baths2,904 sq. ft.
690 Thornbrook Drive, Merlin, OR 97532
MLS# 220226635Listed by: REAL ESTATE CAFE LLC $750,000Active3 beds 3 baths3,434 sq. ft.
1160 Crow Road, Merlin, OR 97532
MLS# 220226503Listed by: TOP AGENTS REAL ESTATE COMPANY


Protect your home and budget from life's surprises with an Assurant Home Warranty, backed by a partner that supports you through every step of homeownership. Explore Plans.
©2026 Century 21 Real Estate LLC. All rights reserved. CENTURY 21®, the CENTURY 21 Logo and C21® are service marks owned by Century 21 Real Estate LLC. Century 21 Real Estate LLC fully supports the principles of the Fair Housing Act and the Equal Opportunity Act. Each office is independently owned and operated. Listing information is deemed reliable but not guaranteed accurate.