
14617 SE Thornapple Ln, Milwaukie, OR 97267
Local realty services provided by:CENTURY 21 Agate Realty
14617 SE Thornapple Ln,Milwaukie, OR 97267
$639,900
- 4 Beds
- 3 Baths
- - sq. ft.
- Single family
- Sold
Listed by: patrick fry
Office: premiere property group llc.503-670-9000
MLS#:163442165
Source:PORTLAND
Sorry, we are unable to map this address
Price summary
- Price:$639,900
- Monthly HOA dues:$44.17
About this home
Welcome to the very beautiful & sought after Greenbrier subdivision. An inviting community of beautiful homes and well maintained yards. This spacious 4 bedroom 2.5 bath home will account for all of your needs. Large bonus room upstairs could act as party, Media or Gaming area.
Contact an agent
Home facts
- Year built:2004
- Listing ID #:163442165
- Added:36 day(s) ago
- Updated:September 04, 2026 at 06:10 AM
Rooms and interior
- Bedrooms:4
- Total bathrooms:3
- Full bathrooms:2
- Half bathrooms:1
- Kitchen Description:Dishwasher, Disposal, Free Standing Range, Free Standing Refrigerator, Granite, Island, Microwave, Pantry, Plumbed For Icemaker, Stainless Steel Appliance, Tile
- Basement Description:Crawl Space
Heating and cooling
- Cooling:Central Air
- Heating:Forced Air
Structure and exterior
- Roof:Composition
- Year built:2004
- Architectural Style:2 Story, Traditional
- Exterior Features:Fenced, Patio, Porch, Sprinkler, Tool Shed, Yard
- Levels:2 Stories
Schools
- High school:Putnam
- Middle school:Alder Creek
- Elementary school:View Acres
Utilities
- Water:Public Water
- Sewer:Public Sewer
Finances and disclosures
- Price:$639,900
- Tax amount:$6,394 (2025)
Features and amenities
- Amenities:Garage Door Opener, Hardwood Floors, High Ceilings, High Speed Internet, Laminate Flooring, Laundry, Wall To Wall Carpet
Parking
- Total parking spaces:2
- Garage spaces:2
 All information provided is deemed reliable but is not guaranteed and should be independently verified. The content relating to real estate for sale on this web site comes in part from the IDX program of the RMLS of Portland Oregon. Real estate listings held by brokerage firms other than CENTURY 21 Agate Realty are marked with the RMLS logo and detailed information about these properties includes the names of the listing brokers. Copyright 2026 RMLS, Portland, Oregon. Last updated: September 4, 2026 PORTLAND Member Broker: Rebecca Watwood PC
New listings near 14617 SE Thornapple Ln
- New
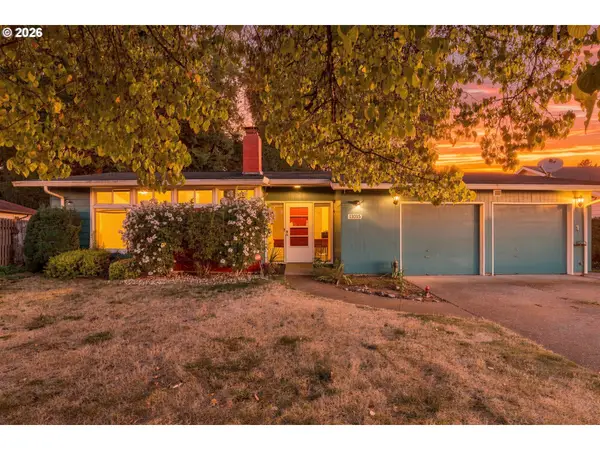 $469,900Active3 beds 2 baths1,662 sq. ft.
11015 SE 54th Pl, Milwaukie, OR 97222
MLS# 594436955Listed by: HARCOURTS REAL ESTATE NETWORK GROUP - Open Sun, 12 to 3pmNew
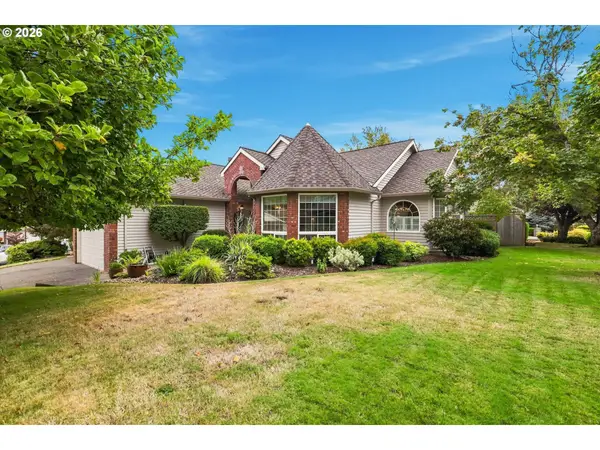 $829,900Active3 beds 2 baths2,615 sq. ft.
6300 SE Norma Cir, Milwaukie, OR 97267
MLS# 526221603Listed by: HOMESOURCE - New
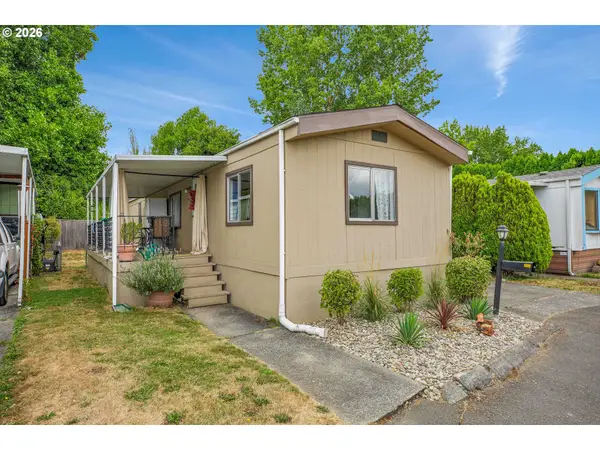 $75,000Active2 beds 2 baths840 sq. ft.
4407 SE Roethe Rd #41, Milwaukie, OR 97267
MLS# 428576220Listed by: REALTY ONE GROUP WILLAMETTE VALLEY - New
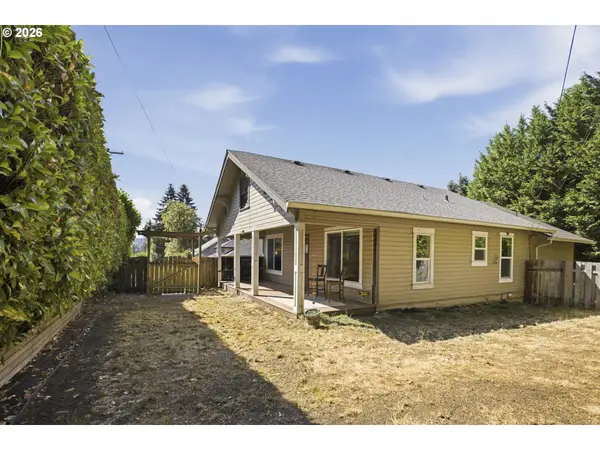 $450,000Active3 beds 2 baths2,637 sq. ft.
14827 SE River Rd, Milwaukie, OR 97267
MLS# 215325205Listed by: WINDERMERE REALTY TRUST 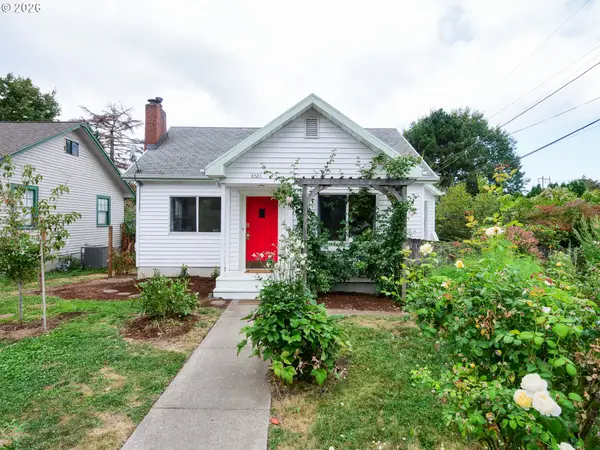 $524,950Pending3 beds 2 baths2,091 sq. ft.
8523 SE 29th Ave, Milwaukie, OR 97222
MLS# 635281134Listed by: VANTAGE POINT PROPERTIES INC- New
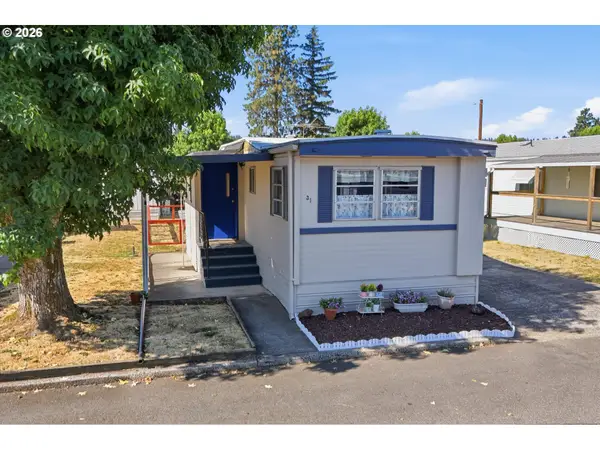 $52,500Active2 beds 1 baths790 sq. ft.
4400 SE Roethe Rd, Milwaukie, OR 97267
MLS# 384434740Listed by: BERKSHIRE HATHAWAY HOMESERVICES NW REAL ESTATE - New
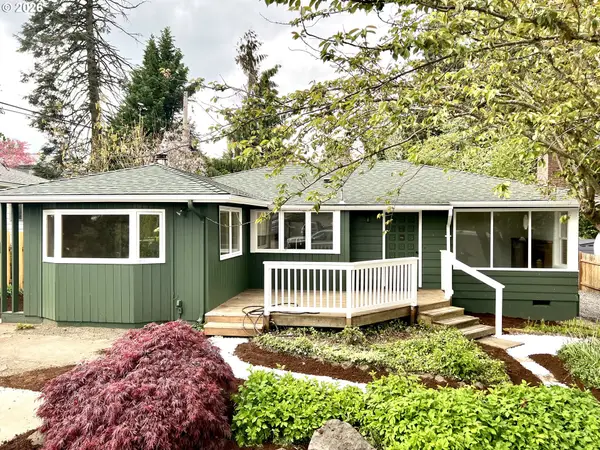 $539,000Active-- beds -- baths1 sq. ft.
4789 SE Ada Ln, Milwaukie, OR 97222
MLS# 115157021Listed by: REFIND LLC - New
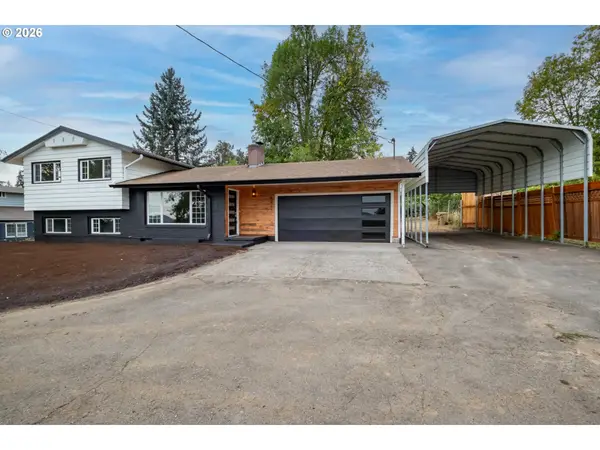 $549,000Active4 beds 2 baths1,384 sq. ft.
5421 SE Thiessen Rd, Milwaukie, OR 97267
MLS# 213516855Listed by: ROI REALTY - New
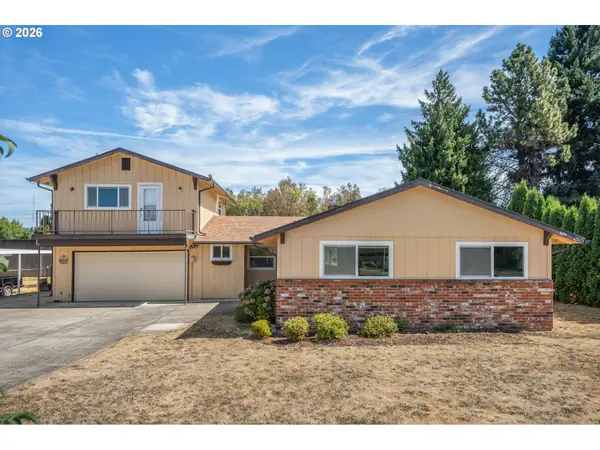 $495,000Active4 beds 3 baths1,838 sq. ft.
14884 SE Primrose Ave, Milwaukie, OR 97267
MLS# 183057683Listed by: CASCADE HASSON SOTHEBY'S INTERNATIONAL REALTY - Open Sat, 12 to 2pmNew
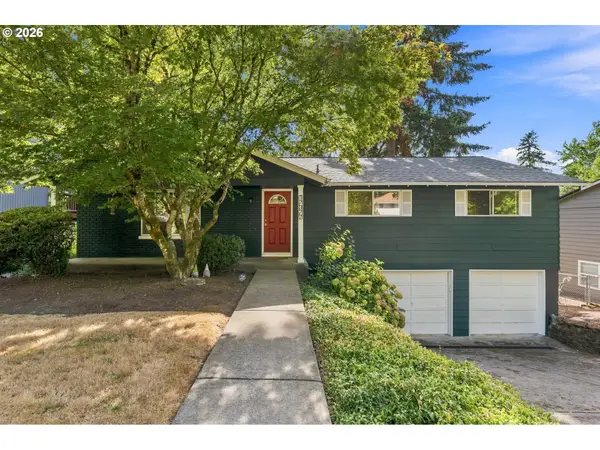 $515,000Active3 beds 3 baths2,132 sq. ft.
17377 SE Colina Vista Ave, Milwaukie, OR 97267
MLS# 493528528Listed by: OREGON FIRST


Protect your home and budget from life's surprises with an Assurant Home Warranty, backed by a partner that supports you through every step of homeownership. Explore Plans.
©2026 Century 21 Real Estate LLC. All rights reserved. CENTURY 21®, the CENTURY 21 Logo and C21® are service marks owned by Century 21 Real Estate LLC. Century 21 Real Estate LLC fully supports the principles of the Fair Housing Act and the Equal Opportunity Act. Each office is independently owned and operated. Listing information is deemed reliable but not guaranteed accurate.