
15833 SE Naef Ct, Milwaukie, OR 97267
Local realty services provided by:CENTURY 21 Agate Realty
15833 SE Naef Ct,Milwaukie, OR 97267
$560,000
- 3 Beds
- 3 Baths
- 1,572 sq. ft.
- Single family
- Pending
Listed by: laura lacey
Office: corcoran prime503-321-2000
MLS#:472232319
Source:PORTLAND
Price summary
- Price:$560,000
- Price per sq. ft.:$356.23
About this home
The charming, single-level Oatfield Heights home you’ve been waiting for has finally arrived — and it's lovely. Nestled on an expansive lot on a quiet cul-de-sac, this bright, sun-drenched property welcomes you with a thoughtful, flowing floor plan. Relax in the generous, South-facing living room by the cozy wood-burning fireplace, or gather in the large eat-in kitchen, which has its own fireplace, newer cooktop, double ovens, eating bar and massive sliding glass doors opening to the deck and backyard. Convenience is built right into the layout, with a functional laundry room and a half-bath perfectly positioned between the kitchen and the oversized garage — a space that offers plenty of room for a workshop or hobbies. Down the hall, three comfortable bedrooms and two updated bathrooms include a private primary en-suite. The home features newer windows throughout, a brand-new backyard fence, a high-efficiency gas furnace, and central air conditioning. Fresh paint inside & out. Complete with incredible storage, this isn't just a house — it's a fantastic place to call home....
Contact an agent
Home facts
- Year built:1966
- Listing ID #:472232319
- Added:41 day(s) ago
- Updated:October 22, 2026 at 08:32 AM
Rooms and interior
- Bedrooms:3
- Total bathrooms:3
- Full bathrooms:2
- Half bathrooms:1
- Kitchen Description:Cooktop, Dishwasher, Double Oven, Free Standing Refrigerator, Pantry, Range Hood
- Basement Description:Crawl Space
- Living area:1,572 sq. ft.
Heating and cooling
- Cooling:Central Air
- Heating:Forced Air 90+
Structure and exterior
- Roof:Composition
- Year built:1966
- Building area:1,572 sq. ft.
- Lot area:0.26 Acres
- Lot Features:Cul De Sac, Level
- Architectural Style:1 Story, Ranch
- Exterior Features:Covered Patio, Deck, Fenced, Yard
- Foundation Description:Concrete Perimeter
- Levels:1 Story
Schools
- High school:Putnam
- Middle school:Alder Creek
- Elementary school:View Acres
Utilities
- Water:Public Water
- Sewer:Public Sewer
Finances and disclosures
- Price:$560,000
- Price per sq. ft.:$356.23
- Tax amount:$5,294 (2025)
Features and amenities
- Laundry features:Washer/Dryer
- Amenities:Garage Door Opener, Hardwood Floors, Laminate Flooring, Laundry, Vinyl Floors, Vinyl Frame Windows, Wall To Wall Carpet
Parking
- Total parking spaces:2
- Parking description:Driveway, Off Street
- Garage spaces:2
 All information provided is deemed reliable but is not guaranteed and should be independently verified. The content relating to real estate for sale on this web site comes in part from the IDX program of the RMLS of Portland Oregon. Real estate listings held by brokerage firms other than CENTURY 21 Agate Realty are marked with the RMLS logo and detailed information about these properties includes the names of the listing brokers. Copyright 2026 RMLS, Portland, Oregon. Last updated: October 22, 2026 PORTLAND Member Broker: Rebecca Watwood PC
New listings near 15833 SE Naef Ct
- Open Sat, 11am to 4pmNew
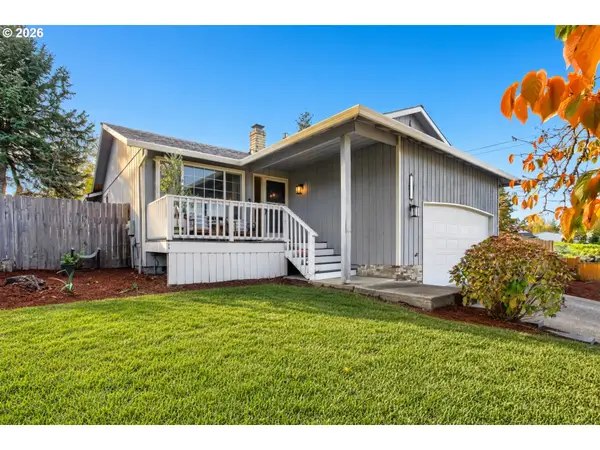 $525,000Active3 beds 2 baths1,332 sq. ft.
14825 SE Harmon Ct, Milwaukie, OR 97267
MLS# 660188171Listed by: CASCADE HERITAGE REAL ESTATE GROUP - New
 $376,000Active2 beds 1 baths1,022 sq. ft.
9886 SE 38th Ave, Milwaukie, OR 97222
MLS# 135125374Listed by: OPENDOOR BROKERAGE LLC - New
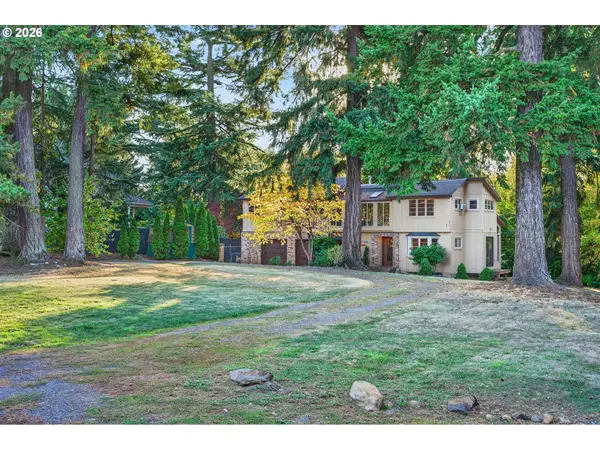 $500,000Active3 beds 3 baths2,687 sq. ft.
14005 SE Rupert Dr, Milwaukie, OR 97267
MLS# 365613557Listed by: KELLER WILLIAMS REALTY PORTLAND PREMIERE - New
 $598,000Active4 beds 4 baths2,766 sq. ft.
15423 SE Meadowlark Ln, Milwaukie, OR 97267
MLS# 508152085Listed by: FOR SALE BY DANE - New
 $290,000Active3 beds 2 baths1,103 sq. ft.
12600 SE Freeman Way #40, Milwaukie, OR 97222
MLS# 704400170Listed by: RE/MAX ADVANTAGE GROUP - New
 $689,000Active4 beds 3 baths2,260 sq. ft.
10998 SE Stanley Ave, Milwaukie, OR 97222
MLS# 357097828Listed by: MORE REALTY - New
 $49,900Active1 beds 1 baths642 sq. ft.
3500 SE Concord Rd #65, Milwaukie, OR 97267
MLS# 680345061Listed by: PREMIERE PROPERTY GROUP, LLC - Open Sun, 1 to 3pmNew
 $675,000Active4 beds 3 baths2,662 sq. ft.
4892 SE Fieldcrest Dr, Milwaukie, OR 97222
MLS# 175753221Listed by: PREMIERE PROPERTY GROUP, LLC - New
 $464,900Active3 beds 3 baths1,632 sq. ft.
10121 SE 72nd Ave, Milwaukie, OR 97222
MLS# 602819693Listed by: MORE REALTY - New
 $464,900Active3 beds 3 baths1,643 sq. ft.
10125 SE 72nd Ave, Milwaukie, OR 97222
MLS# 724717742Listed by: MORE REALTY


Protect your home and budget from life's surprises with an Assurant Home Warranty, backed by a partner that supports you through every step of homeownership. Explore Plans.
©2026 Century 21 Real Estate LLC. All rights reserved. CENTURY 21®, the CENTURY 21 Logo and C21® are service marks owned by Century 21 Real Estate LLC. Century 21 Real Estate LLC fully supports the principles of the Fair Housing Act and the Equal Opportunity Act. Each office is independently owned and operated. Listing information is deemed reliable but not guaranteed accurate.