
17811 SE Cook St, Milwaukie, OR 97267
Local realty services provided by:CENTURY 21 Agate Realty
17811 SE Cook St,Milwaukie, OR 97267
$515,000
- 4 Beds
- 2 Baths
- 1,886 sq. ft.
- Single family
- Active
Upcoming open houses
- Sun, Oct 0401:00 pm - 03:00 pm
Listed by: colleen ritt, laura angyus
Office: where, inc503-222-4373
MLS#:210895705
Source:PORTLAND
Price summary
- Price:$515,000
- Price per sq. ft.:$273.06
About this home
Open Sunday, October 4th 1:00-3:00. Welcome to this inviting 4-bedroom, 2-bath home in Milwaukie, with a flexible floor plan offering two bedrooms on the main level and two upstairs. Refinished hardwood floors, fresh interior paint, and abundant natural light create a warm and comfortable setting throughout. The kitchen features stainless steel appliances, while the family room offers built-ins and additional space to relax. Outside, a newly fenced yard provides room to garden, play, and entertain, with raised garden beds, two storage sheds, and an expansive new, beautiful covered deck that extends the living space outdoors. Set on a 7,000+ SF lot, the home combines comfortable indoor living with an inviting outdoor space designed for gardening, entertaining, and enjoying the seasons. Conveniently located near shopping, restaurants, parks, and everyday amenities.
Contact an agent
Home facts
- Year built:1950
- Subdivision & Development:JENNINGS LODGE
- Listing ID #:210895705
- Added:1 day(s) ago
- Updated:October 03, 2026 at 01:28 AM
Rooms and interior
- Bedrooms:4
- Total bathrooms:2
- Full bathrooms:2
- Kitchen Description:Dishwasher, Disposal, Free Standing Range
- Basement Description:Crawl Space
- Living area:1,886 sq. ft.
Heating and cooling
- Cooling:Central Air
- Heating:Forced Air
Structure and exterior
- Roof:Composition
- Year built:1950
- Building area:1,886 sq. ft.
- Lot Features:Corner Lot, Cul De Sac, Level
- Architectural Style:2 Story
- Exterior Features:Covered Deck, Deck, Fenced, Garden, RV Parking, Tool Shed, Yard
- Foundation Description:Concrete Perimeter
- Levels:2 Stories
Schools
- High school:Oregon City
- Middle school:Other
- Elementary school:Holcomb
Utilities
- Water:Public Water
- Sewer:Public Sewer
Finances and disclosures
- Price:$515,000
- Price per sq. ft.:$273.06
- Tax amount:$3,642 (2025)
Features and amenities
- Laundry features:Washer/Dryer
- Amenities:Hardwood Floors, Laundry
Parking
- Parking description:Driveway, RV Access Parking
 All information provided is deemed reliable but is not guaranteed and should be independently verified. The content relating to real estate for sale on this web site comes in part from the IDX program of the RMLS of Portland Oregon. Real estate listings held by brokerage firms other than CENTURY 21 Agate Realty are marked with the RMLS logo and detailed information about these properties includes the names of the listing brokers. Copyright 2026 RMLS, Portland, Oregon. Last updated: October 3, 2026 PORTLAND Member Broker: Rebecca Watwood PC
New listings near 17811 SE Cook St
- New
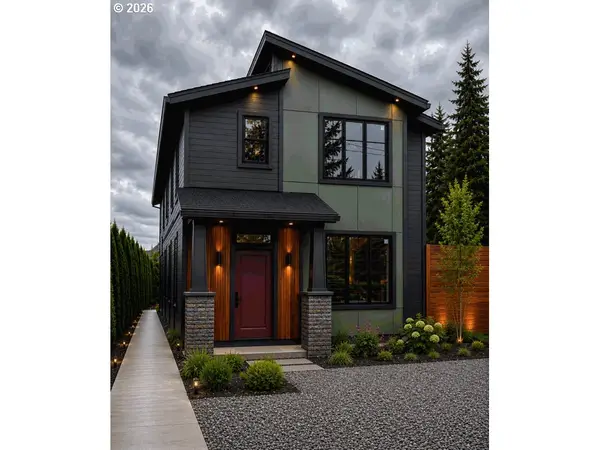 $364,900Active2 beds 2 baths915 sq. ft.
4836 SE Monroe Ave #C, Milwaukie, OR 97222
MLS# 595397005Listed by: REALTY ONE GROUP PRESTIGE - New
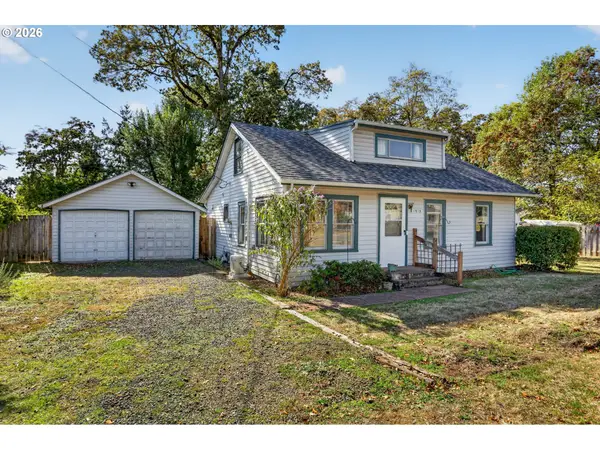 $384,900Active3 beds 3 baths1,400 sq. ft.
17619 SE Rose St, Milwaukie, OR 97267
MLS# 239532168Listed by: URBAN NEST REALTY - New
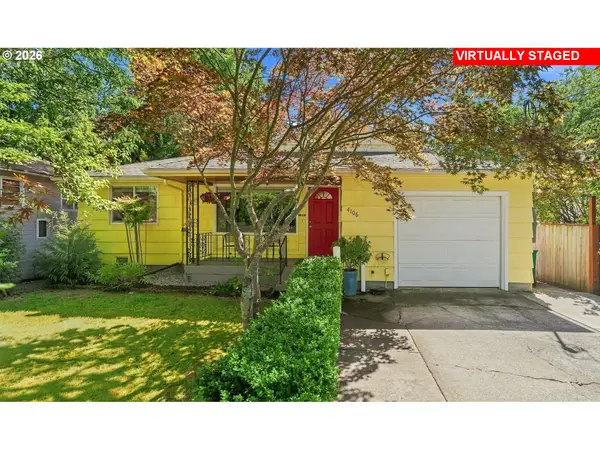 $435,000Active3 beds 1 baths1,035 sq. ft.
4106 SE Monroe St, Milwaukie, OR 97222
MLS# 489155006Listed by: EXP REALTY, LLC - Open Sun, 12 to 2pmNew
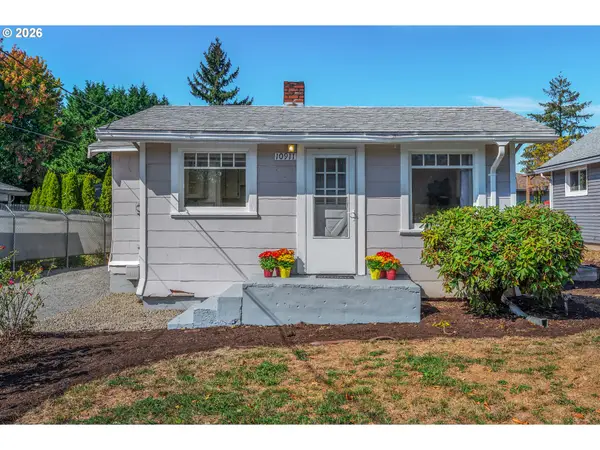 $365,000Active2 beds 1 baths1,333 sq. ft.
10911 SE Myrtle St, Milwaukie, OR 97222
MLS# 614784845Listed by: COLDWELL BANKER BAIN - New
 $510,000Active3 beds 2 baths1,600 sq. ft.
18260 SE River Rd, Milwaukie, OR 97267
MLS# 433043241Listed by: KELLER WILLIAMS REALTY PORTLAND ELITE - New
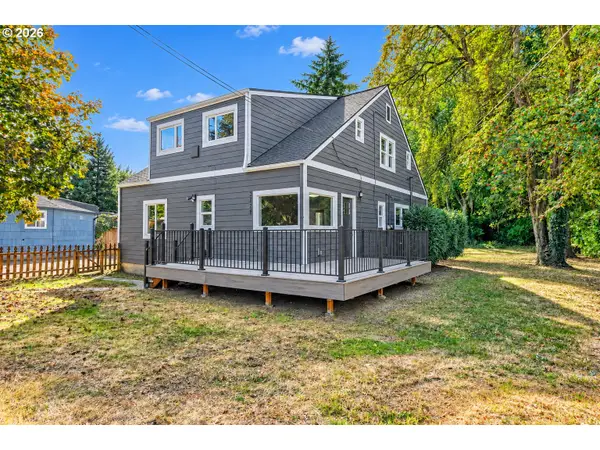 $650,000Active-- beds -- baths3,750 sq. ft.
3628 SE Wake St, Milwaukie, OR 97222
MLS# 178806652Listed by: NORTHWEST REALTY SOURCE - Open Sat, 10am to 12pmNew
 $799,900Active1.14 Acres
8123 SE Roots Rd, Milwaukie, OR 97267
MLS# 257605187Listed by: HARCOURTS REAL ESTATE NETWORK GROUP - Open Sun, 10am to 1pmNew
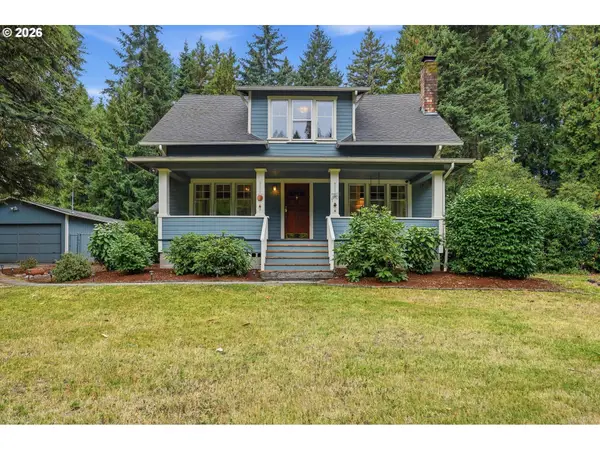 $680,000Active4 beds 2 baths2,277 sq. ft.
5620 SE Aldercrest Rd, Milwaukie, OR 97222
MLS# 270113622Listed by: BERKSHIRE HATHAWAY HOMESERVICES NW REAL ESTATE - Open Sat, 1 to 3pmNew
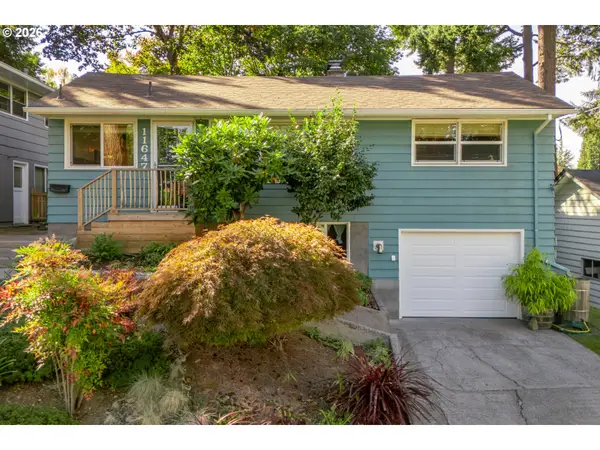 $489,900Active3 beds 2 baths1,622 sq. ft.
11647 SE 35th Ave, Milwaukie, OR 97222
MLS# 777164004Listed by: COLDWELL BANKER BAIN


Protect your home and budget from life's surprises with an Assurant Home Warranty, backed by a partner that supports you through every step of homeownership. Explore Plans.
©2026 Century 21 Real Estate LLC. All rights reserved. CENTURY 21®, the CENTURY 21 Logo and C21® are service marks owned by Century 21 Real Estate LLC. Century 21 Real Estate LLC fully supports the principles of the Fair Housing Act and the Equal Opportunity Act. Each office is independently owned and operated. Listing information is deemed reliable but not guaranteed accurate.