
3107 SE Vineyard Rd, Milwaukie, OR 97267
Local realty services provided by:CENTURY 21 Agate Realty
3107 SE Vineyard Rd,Milwaukie, OR 97267
$575,000
- 4 Beds
- 3 Baths
- 1,887 sq. ft.
- Single family
- Active
Listed by: molly leblanc, tyler rise
Office: keller williams pdx central503-548-4848
MLS#:642914171
Source:PORTLAND
Price summary
- Price:$575,000
- Price per sq. ft.:$304.72
About this home
Tucked on a quarter-acre lot near the Trolley Trail, this one has the space you’ve been waiting for! The main level centers on a bright living room with a wood-burning fireplace. The skylit kitchen has granite counters, LVP, and a peninsula that flows into the dining area to the covered deck. Which is a perfect space for your year-round spot for morning coffee or rainy-day grilling, nestled above the fully fenced backyard. Downstairs, the daylight lower level features a fourth bedroom with a second fireplace, laundry and half bath plus a bonus room perfect for an office or gym space. Outside, you’ll find a covered patio, a tool shed/workshop, with RV and boat parking! The 2-car garage, central A/C, and no HOA round it all out. All this, minutes from McLoughlin and downtown Milwaukie! [Home Energy Score = 5. HES Report at https://rpt.greenbuildingregistry.com/hes/OR10252806]
Contact an agent
Home facts
- Year built:1977
- Subdivision & Development:STEVENS ADD
- Listing ID #:642914171
- Added:1 day(s) ago
- Updated:October 30, 2026 at 03:25 AM
Rooms and interior
- Bedrooms:4
- Total bathrooms:3
- Full bathrooms:2
- Half bathrooms:1
- Kitchen Description:Built In Range, Dishwasher, Disposal, Microwave
- Basement Description:Daylight
- Living area:1,887 sq. ft.
Heating and cooling
- Cooling:Central Air
- Heating:Forced Air
Structure and exterior
- Roof:Composition
- Year built:1977
- Building area:1,887 sq. ft.
- Lot area:0.24 Acres
- Lot Features:Private, Secluded
- Architectural Style:Split
- Exterior Features:Covered Deck, Covered Patio, Deck, Fenced, Tool Shed
- Foundation Description:Slab
- Levels:2 Stories
Schools
- High school:Putnam
- Middle school:Alder Creek
- Elementary school:Riverside
Utilities
- Water:Public Water
- Sewer:Public Sewer
Finances and disclosures
- Price:$575,000
- Price per sq. ft.:$304.72
- Tax amount:$4,890 (2025)
Features and amenities
- Amenities:Ceiling Fan, Double Pane Window(s), Wall To Wall Carpet
Parking
- Total parking spaces:2
- Parking description:RV Access Parking
- Garage spaces:2
 All information provided is deemed reliable but is not guaranteed and should be independently verified. The content relating to real estate for sale on this web site comes in part from the IDX program of the RMLS of Portland Oregon. Real estate listings held by brokerage firms other than CENTURY 21 Agate Realty are marked with the RMLS logo and detailed information about these properties includes the names of the listing brokers. Copyright 2026 RMLS, Portland, Oregon. Last updated: October 30, 2026 PORTLAND Member Broker: Rebecca Watwood PC
New listings near 3107 SE Vineyard Rd
- New
 $99,999Active3 beds 2 baths1,296 sq. ft.
7455 SE King Rd #49, Milwaukie, OR 97222
MLS# 201960988Listed by: MATIN REAL ESTATE - New
 $475,000Active4 beds 2 baths1,729 sq. ft.
12108 SE Sequoia Ave, Milwaukie, OR 97222
MLS# 393448993Listed by: EXP REALTY, LLC - Open Fri, 4 to 6pmNew
 $625,000Active4 beds 3 baths2,350 sq. ft.
6583 SE Vernelda St, Milwaukie, OR 97267
MLS# 162040535Listed by: HEINS REAL ESTATE LLC - New
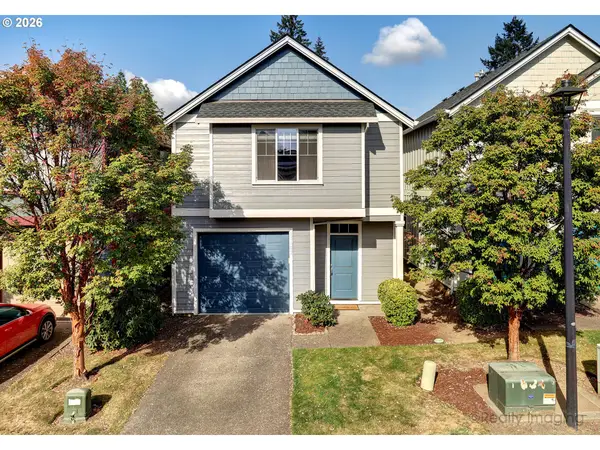 $400,000Active3 beds 3 baths1,553 sq. ft.
17502 SE Reserve Loop, Milwaukie, OR 97267
MLS# 381205362Listed by: CASCADE HASSON SOTHEBY'S INTERNATIONAL REALTY - Open Sat, 11am to 1pmNew
 $598,000Active4 beds 2 baths2,100 sq. ft.
5625 SE Oetkin Rd, Milwaukie, OR 97267
MLS# 131453295Listed by: REDFIN - New
 $520,000Active3 beds 2 baths2,128 sq. ft.
4304 SE Fieldcrest Dr, Milwaukie, OR 97222
MLS# 529061747Listed by: BETTER HOMES & GARDENS REALTY - New
 $450,000Active3 beds 1 baths960 sq. ft.
4433 SE Rockwood St, Milwaukie, OR 97222
MLS# 703227906Listed by: MORE REALTY - Open Sun, 1 to 3pm
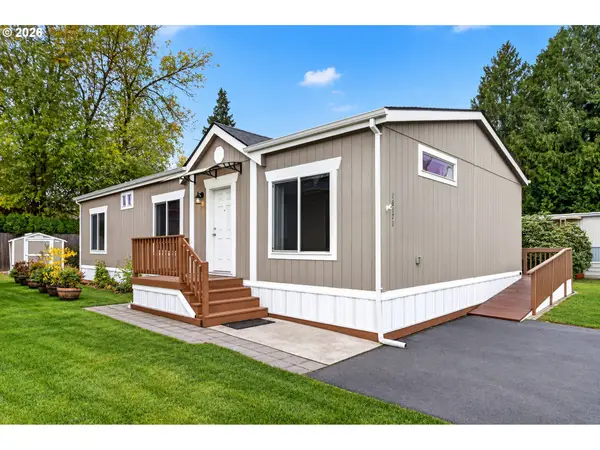 $139,000Active3 beds 2 baths1,296 sq. ft.
16171 SE 79th Ave, Milwaukie, OR 97267
MLS# 549593883Listed by: OPT - New
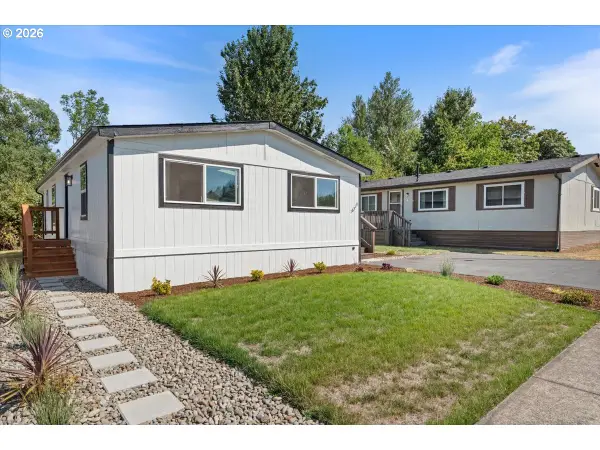 $119,900Active2 beds 2 baths960 sq. ft.
16530 SE 84th Ave, Milwaukie, OR 97267
MLS# 226935277Listed by: MORE REALTY


Protect your home and budget from life's surprises with an Assurant Home Warranty, backed by a partner that supports you through every step of homeownership. Explore Plans.
©2026 Century 21 Real Estate LLC. All rights reserved. CENTURY 21®, the CENTURY 21 Logo and C21® are service marks owned by Century 21 Real Estate LLC. Century 21 Real Estate LLC fully supports the principles of the Fair Housing Act and the Equal Opportunity Act. Each office is independently owned and operated. Listing information is deemed reliable but not guaranteed accurate.