
5676 SE Hillwood Cir, Milwaukie, OR 97267
Local realty services provided by:CENTURY 21 Northstar
5676 SE Hillwood Cir,Milwaukie, OR 97267
$659,900
- 6 Beds
- 3 Baths
- 2,598 sq. ft.
- Single family
- Active
Listed by: chris dorr
Office: re/max equity group503-287-8989
MLS#:582827414
Source:PORTLAND
Price summary
- Price:$659,900
- Price per sq. ft.:$254
About this home
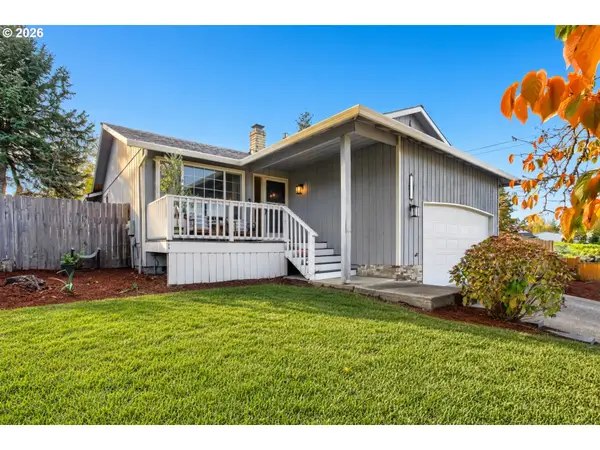
FLEXIBLE SELLER FINANCING OPTIONS AVAILABLE FOR QUALIFIED BUYERS - contact agent for terms. Stunning split level remodeled home on 1/4-acre lot. This high-end property is full of amenities and top-quality finishes. Two separate master suites offer multi-use potential. Fully fenced yard with a manicured landscape with mature plantings, fruit trees, and herb gardens. Oversized 3 car garage and shed for all the extras! Lots of recent upgrades such as vinyl windows throughout, water heater, kitchen appliances, electric panel, EV charging port, composite deck, gazebo, floors, doors, and more.
Contact an agent
Home facts
- Year built:1975
- Subdivision & Development:HILLWOOD
- Listing ID #:582827414
- Added:69 day(s) ago
- Updated:October 25, 2026 at 11:22 AM
Rooms and interior
- Bedrooms:6
- Total bathrooms:3
- Full bathrooms:3
- Kitchen Description:Dishwasher, Disposal, Free Standing Range, Free Standing Refrigerator, Microwave, Plumbed For Icemaker, Stainless Steel Appliance
- Basement Description:Finished, Full Basement
- Living area:2,598 sq. ft.
Heating and cooling
- Cooling:Central Air
- Heating:Forced Air 90+
Structure and exterior
- Roof:Composition
- Year built:1975
- Building area:2,598 sq. ft.
- Lot area:0.24 Acres
- Lot Features:Corner Lot, Trees
- Architectural Style:Split
- Exterior Features:Covered Deck, Fenced, Garden, Outbuilding, RV Parking, Sprinkler, Yard
- Foundation Description:Concrete Perimeter
- Levels:2 Stories
Schools
- High school:Putnam
- Middle school:Alder Creek
- Elementary school:View Acres
Utilities
- Water:Public Water
- Sewer:Public Sewer
Finances and disclosures
- Price:$659,900
- Price per sq. ft.:$254
- Tax amount:$6,013 (2025)
Features and amenities
- Amenities:Double Pane Window(s), Garage Door Opener, Hardwood Floors, Laundry, Tile Floor, Vinyl Frame Windows
Parking
- Total parking spaces:3
- Parking description:Driveway, RV Access Parking
- Garage spaces:3
 All information provided is deemed reliable but is not guaranteed and should be independently verified. The content relating to real estate for sale on this web site comes in part from the IDX program of the RMLS of Portland Oregon. Real estate listings held by brokerage firms other than CENTURY 21 Northstar are marked with the RMLS logo and detailed information about these properties includes the names of the listing brokers. Copyright 2026 RMLS, Portland, Oregon. Last updated: October 25, 2026
New listings near 5676 SE Hillwood Cir
- New
 $259,999Active2 beds 1 baths775 sq. ft.
4688 SE Harrison St, Milwaukie, OR 97222
MLS# 256151341Listed by: ALL COUNTY REAL ESTATE - New
 $5,000,000Active3.37 Acres
13515 SE Mcloughlin Blvd, Milwaukie, OR 97222
MLS# 320247152Listed by: TRIDENT REAL ESTATE SOLUTIONS - New
 $350,000Active4 beds 2 baths2,720 sq. ft.
8541 SE 33rd Ave, Milwaukie, OR 97222
MLS# 541753705Listed by: PEAK REALTY - New
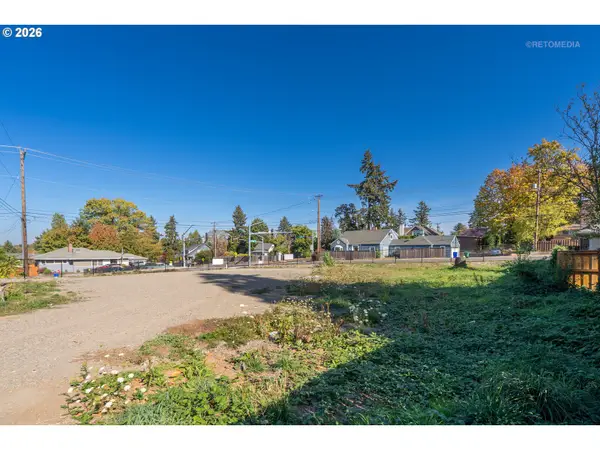 $349,000Active0.34 Acres
12811 SE Oatfield Rd, Milwaukie, OR 97222
MLS# 248489003Listed by: WINDERMERE REALTY TRUST - New
 $185,000Active0.16 Acres
12909 SE 29th Ave, Milwaukie, OR 97222
MLS# 451697895Listed by: WINDERMERE REALTY TRUST - New
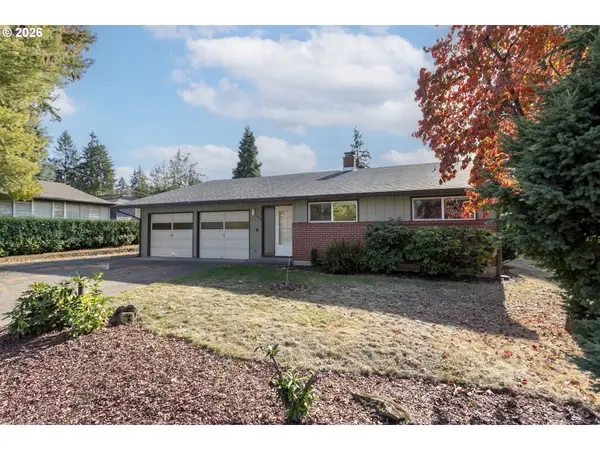 $539,900Active3 beds 2 baths1,528 sq. ft.
3396 SE Loeffelman Rd, Milwaukie, OR 97222
MLS# 361121231Listed by: CALL IT CLOSED INTERNATIONAL, INC - Open Sun, 11am to 1pmNew
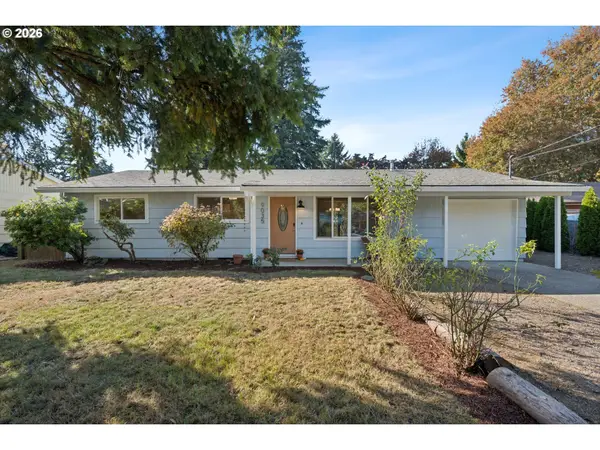 $425,000Active3 beds 1 baths960 sq. ft.
9035 SE 42nd Ave, Milwaukie, OR 97222
MLS# 123617630Listed by: URBAN NEST REALTY - Open Sun, 12 to 2pmNew
 $125,000Active2 beds 1 baths972 sq. ft.
8220 SE Iris St, Milwaukie, OR 97267
MLS# 220257367Listed by: PREMIERE PROPERTY GROUP, LLC - New
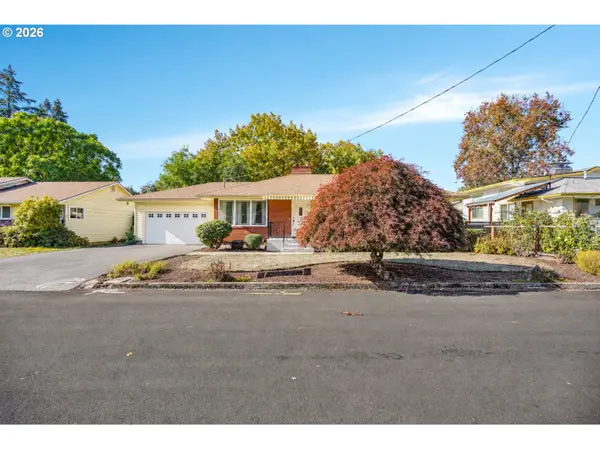 $500,000Active3 beds 3 baths2,380 sq. ft.
9819 SE 36th Ave, Milwaukie, OR 97222
MLS# 117974436Listed by: EXP REALTY, LLC - Open Sun, 11am to 4pmNew
 $525,000Active3 beds 2 baths1,332 sq. ft.
14825 SE Harmon Ct, Milwaukie, OR 97267
MLS# 660188171Listed by: CASCADE HERITAGE REAL ESTATE GROUP


Protect your home and budget from life's surprises with an Assurant Home Warranty, backed by a partner that supports you through every step of homeownership. Explore Plans.
©2026 Century 21 Real Estate LLC. All rights reserved. CENTURY 21®, the CENTURY 21 Logo and C21® are service marks owned by Century 21 Real Estate LLC. Century 21 Real Estate LLC fully supports the principles of the Fair Housing Act and the Equal Opportunity Act. Each office is independently owned and operated. Listing information is deemed reliable but not guaranteed accurate.