
8933 SE 39th Ave #1, Milwaukie, OR 97222
Local realty services provided by:CENTURY 21 North Homes Realty
8933 SE 39th Ave #1,Milwaukie, OR 97222
$474,950
- 3 Beds
- 3 Baths
- 1,475 sq. ft.
- Single family
- Active
Listed by: g.w. hartley
Office: john l. scott sandy503-826-9000
MLS#:374707627
Source:PORTLAND
Price summary
- Price:$474,950
- Price per sq. ft.:$322
About this home
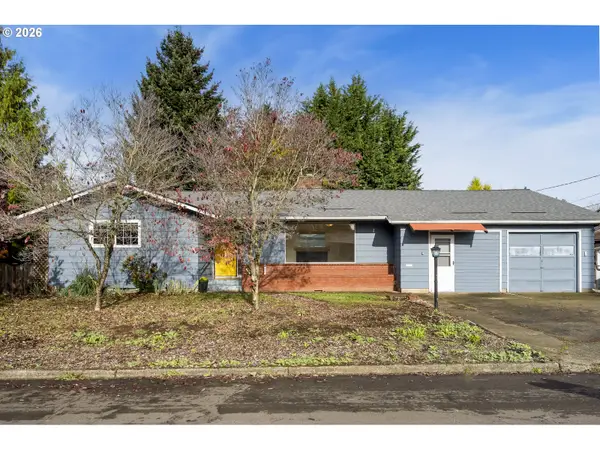
Beautiful New Construction Craftsman in Milwaukie!Enjoy the best of modern living in this beautifully crafted two-story detached Craftsman home, conveniently located in Milwaukie just minutes from downtown Portland. This thoughtfully designed home features 3 bedrooms, including a stunning primary suite with vaulted ceilings and a spacious walk-in closet. An additional upper-level flex space offers versatility for a home office, media room, or additional living area.The main level offers an inviting open-concept floor plan with high ceilings and continuous laminate flooring throughout. Beautiful finish work, quartz countertops, and tasteful tile accents add style and quality throughout the home. The kitchen includes stainless steel appliances, including a refrigerator.Step outside to enjoy the fully fenced yard, offering a great space for relaxing, entertaining, or enjoying time outdoors.
Contact an agent
Home facts
- Year built:2026
- Listing ID #:374707627
- Added:1 day(s) ago
- Updated:November 16, 2026 at 10:28 PM
Rooms and interior
- Bedrooms:3
- Total bathrooms:3
- Full bathrooms:2
- Half bathrooms:1
- Kitchen Description:Dishwasher, Free Standing Range, Free Standing Refrigerator, Microwave, Quartz, Stainless Steel Appliance, Tile
- Basement Description:Crawl Space
- Living area:1,475 sq. ft.
Heating and cooling
- Cooling:Central Air, Heat Pump
- Heating:Forced Air, Heat Pump
Structure and exterior
- Roof:Composition
- Year built:2026
- Building area:1,475 sq. ft.
- Lot Features:Cul De Sac, Level
- Architectural Style:2 Story, Craftsman
- Exterior Features:Covered Patio, Fenced, Yard
- Foundation Description:Concrete Perimeter
- Levels:2 Stories
Schools
- High school:Milwaukie
- Middle school:Alder Creek
- Elementary school:Ardenwald
Utilities
- Water:Public Water
- Sewer:Public Sewer
Finances and disclosures
- Price:$474,950
- Price per sq. ft.:$322
- Tax amount:$2,028 (2025)
Features and amenities
- Amenities:Double Pane Window(s), High Ceilings, Laminate Flooring, Wall To Wall Carpet
Parking
- Total parking spaces:1
- Parking description:Off Street
- Garage spaces:1
 All information provided is deemed reliable but is not guaranteed and should be independently verified. The content relating to real estate for sale on this web site comes in part from the IDX program of the RMLS of Portland Oregon. Real estate listings held by brokerage firms other than CENTURY 21 North Homes Realty are marked with the RMLS logo and detailed information about these properties includes the names of the listing brokers. Copyright 2026 RMLS, Portland, Oregon. Last updated: November 16, 2026 PORTLAND Member Broker: Patrick Smith
New listings near 8933 SE 39th Ave #1
- New
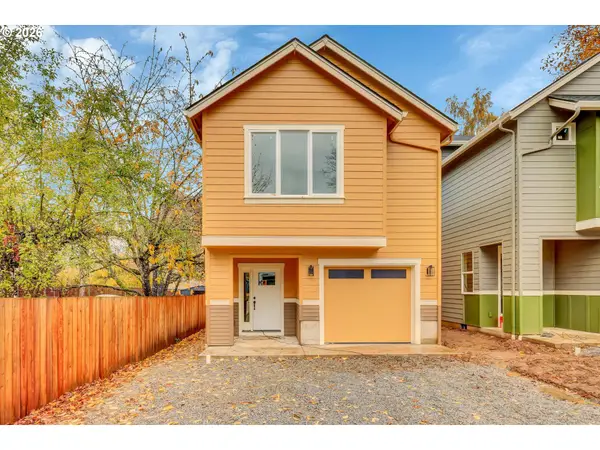 $489,950Active3 beds 3 baths1,421 sq. ft.
8933 SE 39th Ave #4, Milwaukie, OR 97222
MLS# 478064942Listed by: JOHN L. SCOTT SANDY - New
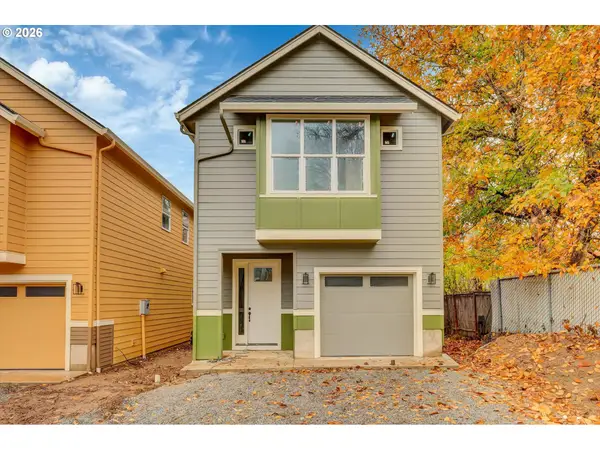 $494,950Active3 beds 3 baths1,421 sq. ft.
8933 SE 39th Ave #unit 3, Milwaukie, OR 97222
MLS# 674191268Listed by: JOHN L. SCOTT SANDY - New
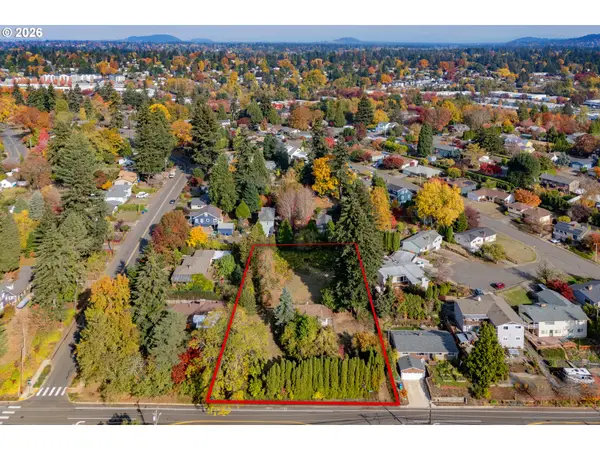 $475,000Active0.67 Acres
3525 SE Lake Rd, Milwaukie, OR 97222
MLS# 595274757Listed by: WINDERMERE REALTY TRUST - New
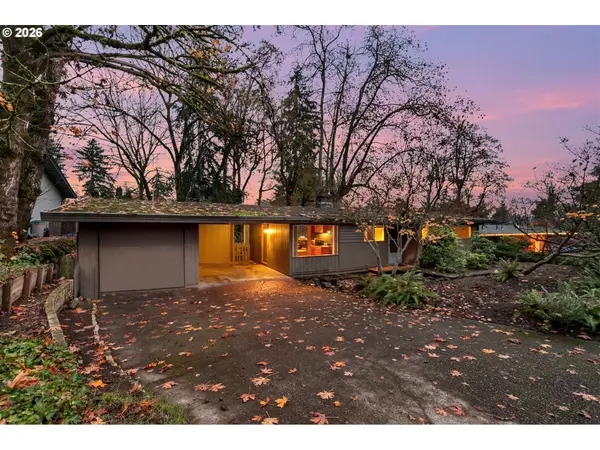 $419,999Active3 beds 1 baths1,056 sq. ft.
5226 SE Hillwood Ave, Milwaukie, OR 97267
MLS# 439128057Listed by: PREMIERE PROPERTY GROUP, LLC - New
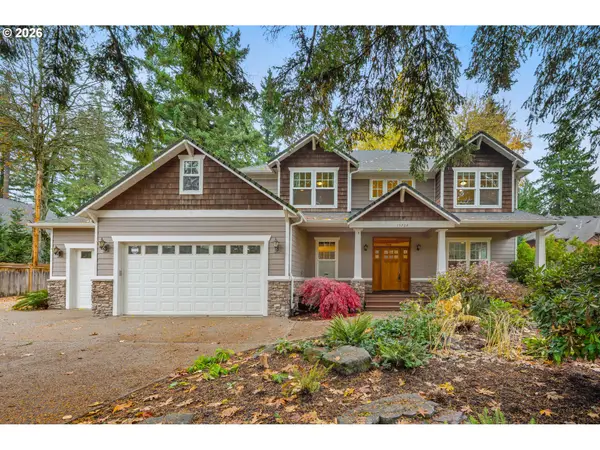 $833,000Active4 beds 3 baths2,659 sq. ft.
15768 SE Hanwood Ln, Milwaukie, OR 97267
MLS# 698360994Listed by: COLDWELL BANKER BAIN - New
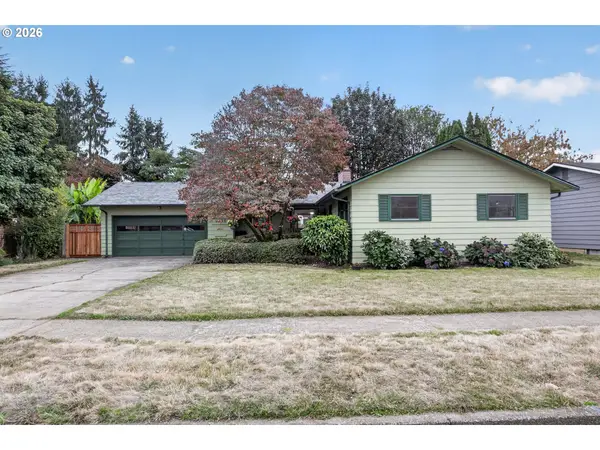 $530,000Active3 beds 2 baths2,706 sq. ft.
4488 SE Washington St, Milwaukie, OR 97222
MLS# 607198681Listed by: RE/MAX EQUITY GROUP - New
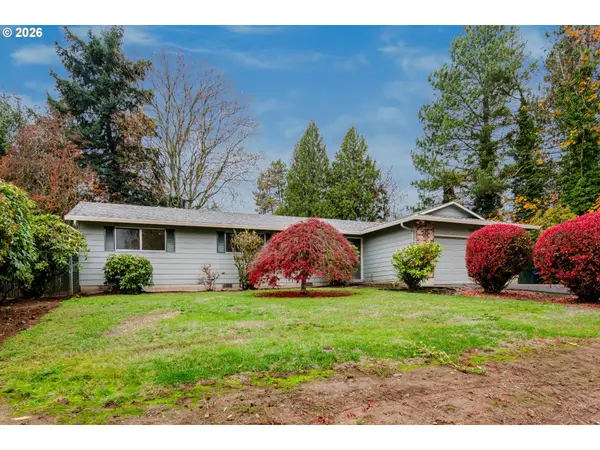 $500,000Active3 beds 2 baths1,620 sq. ft.
12925 SE 32nd Ave, Milwaukie, OR 97222
MLS# 302614216Listed by: RE/MAX EQUITY GROUP - New
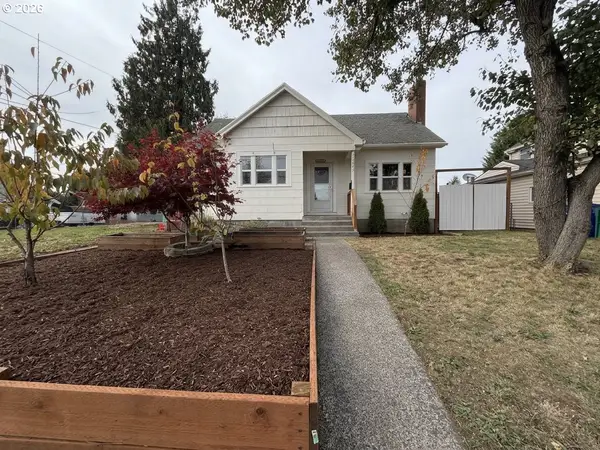 $480,000Active2 beds 2 baths2,183 sq. ft.
10867 SE Myrtle St, Milwaukie, OR 97222
MLS# 372298889Listed by: REDFIN - New
 $575,000Active4 beds 2 baths2,288 sq. ft.
3505 SE Barba St, Milwaukie, OR 97222
MLS# 663861728Listed by: NEIGHBORS REALTY


Protect your home and budget from life's surprises with an Assurant Home Warranty, backed by a partner that supports you through every step of homeownership. Explore Plans.
©2026 Century 21 Real Estate LLC. All rights reserved. CENTURY 21®, the CENTURY 21 Logo and C21® are service marks owned by Century 21 Real Estate LLC. Century 21 Real Estate LLC fully supports the principles of the Fair Housing Act and the Equal Opportunity Act. Each office is independently owned and operated. Listing information is deemed reliable but not guaranteed accurate.