
317 Aker Drive, Myrtle Creek, OR 97457
Local realty services provided by:CENTURY 21 North Homes Realty
317 Aker Drive,Myrtle Creek, OR 97457
$1,150,000
- 5 Beds
- 5 Baths
- 4,390 sq. ft.
- Single family
- Active
Listed by: martin outdoor property group
Office: john l. scott medford
MLS#:220225604
Source:OR_SOMLS
Price summary
- Price:$1,150,000
- Price per sq. ft.:$261.96
About this home
Privately situated on 28.8 acres, this contemporary estate offers sweeping city, mountain and valley views. The 5-bedroom, 3-full and 2-half-bath home features 4,390 finished SF on the main and upper levels, plus approximately 1,800 SF of basement space. A 2022 main-level primary suite addition includes a fireplace, private deck, walk-in closet, heated tile floors and tile shower. Vaulted ceilings, expansive windows, custom built-ins, granite counters and a spacious kitchen complement the interior. Covered and open decks overlook landscaped grounds, pasture, woods, a water feature and gunite pool. The heated basement offers garage access for boats or utility vehicles, workshop and storage, plus a finished office/bonus room with half bath and exterior access. A second homesite on a separate tax lot adds flexibility. SELLER INCENTIVE! Seller is offering a $50,000 credit toward closing costs and rate buy-down for qualified buyers - call for details!
Contact an agent
Home facts
- Year built:1992
- Subdivision & Development:N/A
- Listing ID #:220225604
- Added:1 day(s) ago
- Updated:November 06, 2026 at 04:20 PM
Rooms and interior
- Bedrooms:5
- Total bathrooms:5
- Full bathrooms:3
- Half bathrooms:2
- Flooring:Carpet, Hardwood, Laminate, Stone
- Bathrooms Description:Bidet, Double Vanity, Enclosed Toilet(s), Shower/Tub Combo, Soaking Tub, Tile Shower
- Kitchen Description:Cooktop, Dishwasher, Double Oven, Microwave, Range Hood, Refrigerator, Wine Refrigerator
- Bedroom Description:Primary Downstairs
- Basement Description:Daylight, Exterior Entry, Finished, Partial, Unfinished
- Living area:4,390 sq. ft.
Heating and cooling
- Cooling:Central Air, Heat Pump
- Heating:Forced Air, Heat Pump, Radiant, Wood
- Central air:Yes
Structure and exterior
- Roof:Composition
- Year built:1992
- Building area:4,390 sq. ft.
- Lot area:28.8 Acres
- Lot Features:Drip System, Landscaped, Pasture, Sprinkler Timer(s), Sprinklers In Rear, Wooded
- Architectural Style:Contemporary
- Construction Materials:Frame
- Foundation Description:Concrete Perimeter
- Levels:2 Story
Schools
- High school:South Umpqua High
- Middle school:Coffenberry Middle
- Elementary school:Myrtle Creek Elem
Utilities
- Water:Public
- Sewer:Public Sewer
Finances and disclosures
- Price:$1,150,000
- Price per sq. ft.:$261.96
- Tax amount:$6,975 (2026)
Features and amenities
- Appliances:Cooktop, Dishwasher, Double Oven, Microwave, Range Hood, Refrigerator, Washer, Water Heater, Wine Refrigerator
Parking
- Parking description:Asphalt, Attached, Driveway, RV Access/Parking
- Garage:Yes
- Garage spaces:3
New listings near 317 Aker Drive
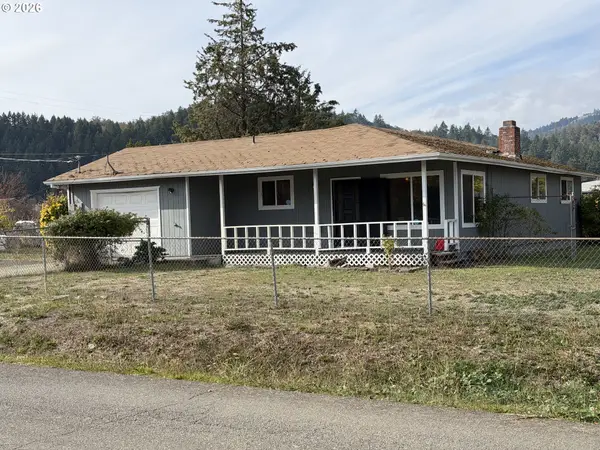 $247,000Pending3 beds 2 baths1,196 sq. ft.
144 SE Neal Ln, MyrtleCreek, OR 97457
MLS# 590413059Listed by: SISTER ACT REALTY
- New
 $64,900Active3 beds 1 baths960 sq. ft.
177 SE Pete Ave, MyrtleCreek, OR 97457
MLS# 125663704Listed by: CONGRESS REALTY - New
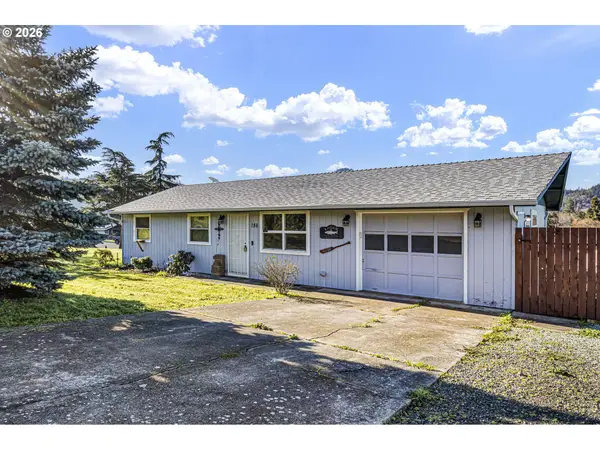 $250,000Active2 beds 1 baths864 sq. ft.
186 NE Sandy Ter, MyrtleCreek, OR 97457
MLS# 621457540Listed by: OREGON LIFE HOMES 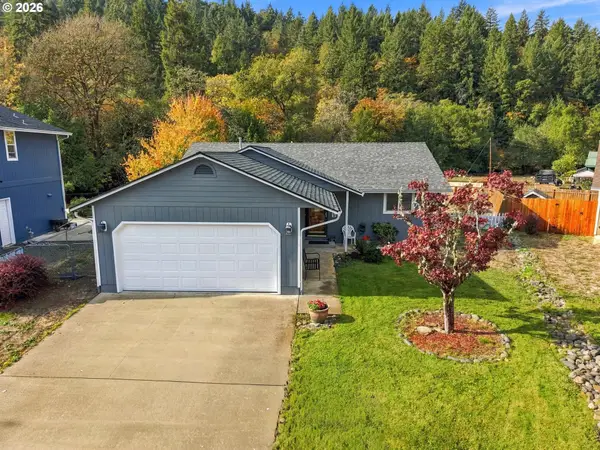 $299,000Pending2 beds 2 baths1,200 sq. ft.
270 SE Wildwood Way, MyrtleCreek, OR 97457
MLS# 590449798Listed by: DIFFERENT BETTER REAL ESTATE $250,000Pending3 beds 2 baths1,404 sq. ft.
784 NE Short St, MyrtleCreek, OR 97457
MLS# 662922802Listed by: BERKSHIRE HATHAWAY HOMESERVICES REAL ESTATE PROFESSIONALS $259,000Pending3 beds 1 baths1,352 sq. ft.
961 Hill Street, Myrtle Creek, OR 97457
MLS# 220230140Listed by: EXP REALTY, LLC $300,000Active3 beds 1 baths1,020 sq. ft.
837 SE Vine Maple Dr, MyrtleCreek, OR 97457
MLS# 504345713Listed by: PLATINUM REALTY $225,000Active4 beds 1 baths1,440 sq. ft.
206 NE Spruce Ave, MyrtleCreek, OR 97457
MLS# 719158816Listed by: TRUEBLOOD REAL ESTATE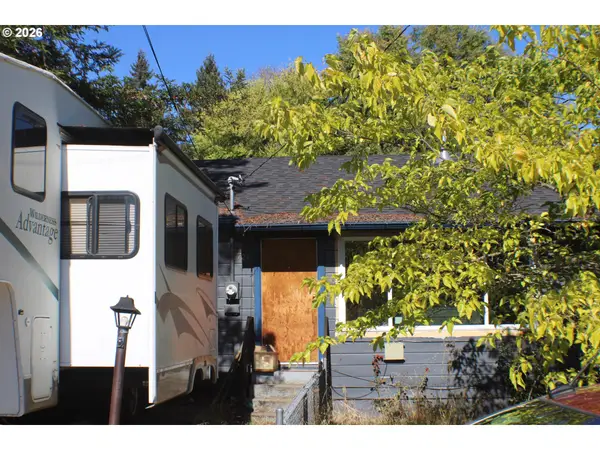 $240,000Active2 beds 1 baths800 sq. ft.
721 NE Christian St, MyrtleCreek, OR 97457
MLS# 680827525Listed by: J MANN REALTY


Protect your home and budget from life's surprises with an Assurant Home Warranty, backed by a partner that supports you through every step of homeownership. Explore Plans.
©2026 Century 21 Real Estate LLC. All rights reserved. CENTURY 21®, the CENTURY 21 Logo and C21® are service marks owned by Century 21 Real Estate LLC. Century 21 Real Estate LLC fully supports the principles of the Fair Housing Act and the Equal Opportunity Act. Each office is independently owned and operated. Listing information is deemed reliable but not guaranteed accurate.