
4255 Orchard Loop, Netarts, OR 97143
Local realty services provided by:CENTURY 21 Shorepine Properties
Listed by: coley trost
Office: rob trost real estate, llc.
MLS#:26-2478
Source:OR_LCBR
Price summary
- Price:$459,000
- Price per sq. ft.:$510
About this home
SELLER INCENTIVES AVAILABLE! Seller is willing to contribute toward buyer's closing costs or an interest rate buy-down with acceptable offer. Ocean and bay view single level home in Netarts! Brand new kitchen featuring quartz countertops, stainless steel appliances, new cabinetry and an ocean view window above the sink. Fully renovated bathroom with new vanity, light fixtures, tile floor and shower/tub with modern tile surround. Additional big ticket items have already been done! New roof, gutters, exterior doors, garage door and heat-pump mini-split system for year-round heating and cooling. Fully fenced backyard, attached garage and plenty of off-street parking round out this simple, ready-to-go beach house just minutes from local beaches and amenities in Netarts, Oceanside and Cape Lookout. No HOA, No CC&R's and located outside of the tsunami flood zone.
Contact an agent
Home facts
- Year built:1980
- Subdivision & Development:Wilson Beach
- Listing ID #:26-2478
- Added:46 day(s) ago
- Updated:October 28, 2026 at 03:34 PM
Rooms and interior
- Bedrooms:2
- Total bathrooms:1
- Full bathrooms:1
- Rooms Total:6
- Flooring:Laminate
- Kitchen Description:Dishwasher, Electric Range, Refrigerator
- Basement Description:Concrete Perimeter, Slab
- Living area:900 sq. ft.
Heating and cooling
- Cooling:Ductless, Heat Pump
- Heating:Baseboard, Ductless, Heat Pump
Structure and exterior
- Year built:1980
- Building area:900 sq. ft.
- Lot area:0.16 Acres
- Architectural Style:Traditional
- Construction Materials:Frame
- Foundation Description:Concrete Perimeter, Slab
Utilities
- Water:Public
- Sewer:Public Sewer
Finances and disclosures
- Price:$459,000
- Price per sq. ft.:$510
- Tax amount:$2,233 (2025)
Features and amenities
- Appliances:Dishwasher, Dryer, Electric Range, Refrigerator, Washer, Water Heater
- Laundry features:Dryer, Washer
- Amenities:Double Pane Windows, Vinyl Frames
Parking
- Parking description:Off Street
- Garage:Yes
- Garage spaces:1
New listings near 4255 Orchard Loop
- New
 $599,000Active2 beds 2 baths1,317 sq. ft.
1070 1st, Netarts, OR 97143
MLS# 26-2790Listed by: ROB TROST REAL ESTATE, LLC - New
 $599,000Active2 beds 2 baths1,317 sq. ft.
1070 1st St W, Netarts, OR 97143
MLS# 728071782Listed by: ROB TROST REAL ESTATE LLC
- New
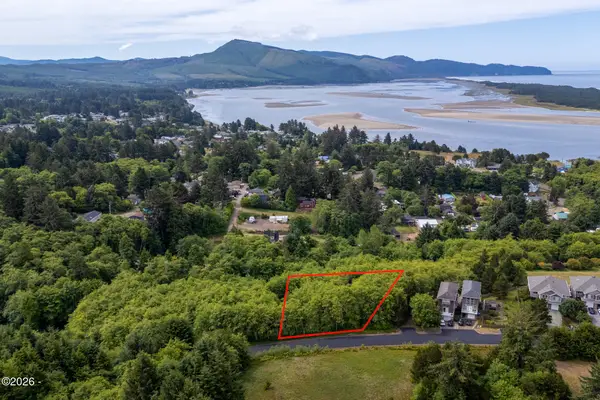 $99,000Active0.74 Acres
TL 218 Holly Heights, Netarts, OR 97143
MLS# 26-2778Listed by: BERKSHIRE HATHAWAY HOMESERVICES NW - NETARTS  $70,000Active0.12 Acres
#116 Sequoia, Netarts, OR 97143
MLS# 26-33Listed by: BERKSHIRE HATHAWAY GARIBALDI- New
 $125,000Active0.5 Acres
TL 223 Holly Heights, Netarts, OR 97143
MLS# 26-2772Listed by: BERKSHIRE HATHAWAY HOMESERVICES NW - NETARTS - New
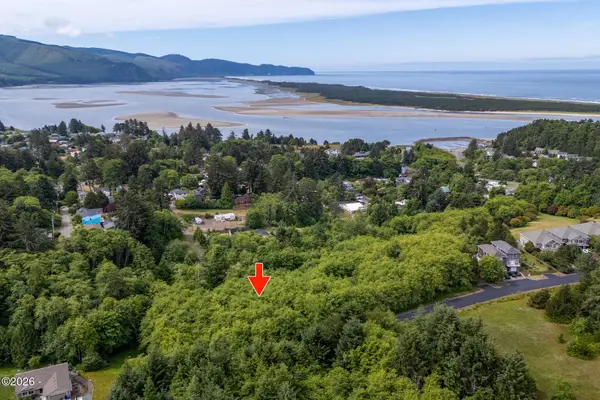 $59,000Active0.5 Acres
TL 224 Holly Heights, Netarts, OR 97143
MLS# 26-2767Listed by: BERKSHIRE HATHAWAY HOMESERVICES NW - NETARTS - New
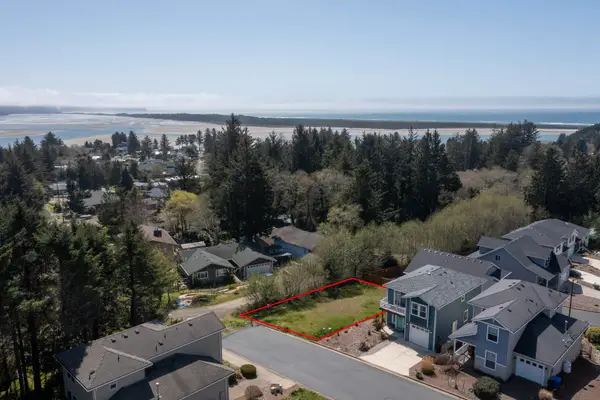 $80,000Active0.1 Acres
TL 62 Moondancer, Netarts, OR 97143
MLS# 26-2766Listed by: BERKSHIRE HATHAWAY HOMESERVICES NW - NETARTS - New
 $80,000Active0.1 Acres
Moondancer Ln #TL 62, Netarts, OR 97143
MLS# 205794461Listed by: BERKSHIRE HATHAWAY HOMESERVICES NW REAL ESTATE  $255,000Active1.74 Acres
Holly Heights #3 Lots, Netarts, OR 97143
MLS# 529096190Listed by: BERKSHIRE HATHAWAY HOMESERVICES NW REAL ESTATE $850,000Active3 beds 4 baths3,973 sq. ft.
1125 Phelps St, Netarts, OR 97143
MLS# 242760337Listed by: ROB TROST REAL ESTATE LLC


Protect your home and budget from life's surprises with an Assurant Home Warranty, backed by a partner that supports you through every step of homeownership. Explore Plans.
©2026 Century 21 Real Estate LLC. All rights reserved. CENTURY 21®, the CENTURY 21 Logo and C21® are service marks owned by Century 21 Real Estate LLC. Century 21 Real Estate LLC fully supports the principles of the Fair Housing Act and the Equal Opportunity Act. Each office is independently owned and operated. Listing information is deemed reliable but not guaranteed accurate.