
1458 N Siltstone Ave, Newberg, OR 97132
Local realty services provided by:CENTURY 21 Northstar
1458 N Siltstone Ave,Newberg, OR 97132
$499,000
- 4 Beds
- 3 Baths
- 1,710 sq. ft.
- Single family
- Active
Listed by: kelly hagglund
Office: the kelly group real estate503-538-4531
MLS#:685000966
Source:PORTLAND
Price summary
- Price:$499,000
- Price per sq. ft.:$291.81
- Monthly HOA dues:$74
About this home
BIG ON SPACE, STYLE, AND STORAGE! Why wait for new construction when you can have a home that still feels brand new? Built in 2022, this beautifully maintained 4 bedroom home is truly move in ready with stylish finishes, an open layout, and a light, airy feel throughout. The heart of the home is the spacious kitchen featuring quartz countertops, a large center island with eating bar, stainless steel appliances, a pantry, and an incredible amount of counter and cabinet space. The kitchen window frames peaceful views of Parrett Mountain, while the open concept living and dining areas make it easy to gather with family and friends. Cozy up by the modern fireplace or step out onto the deck to unwind after a long day. Upstairs, all four bedrooms are filled with natural light, including a relaxing primary suite with a walk in closet featuring a custom storage system and a private bathroom with a walk in shower. The upstairs laundry room adds everyday convenience. Need extra space? The oversized, extra deep, four car garage offers endless possibilities for a home gym, workshop, hobby space, or additional storage. Outside, the low maintenance yard means you'll spend less time on chores and more time enjoying life. Conveniently located near Crestview Crossing, Providence Newberg Medical Center, shopping, dining, and everyday essentials. Beautifully designed and impeccably maintained, it's the kind of home that feels like a peaceful retreat every single day. Seller is a licensed broker in Oregon....
Contact an agent
Home facts
- Year built:2022
- Listing ID #:685000966
- Added:89 day(s) ago
- Updated:October 22, 2026 at 12:02 PM
Rooms and interior
- Bedrooms:4
- Total bathrooms:3
- Full bathrooms:2
- Half bathrooms:1
- Kitchen Description:Dishwasher, Disposal, Free Standing Range, Island, Microwave, Quartz, Stainless Steel Appliance
- Living area:1,710 sq. ft.
Heating and cooling
- Heating:Mini Split, Zoned
Structure and exterior
- Roof:Composition
- Year built:2022
- Building area:1,710 sq. ft.
- Lot area:0.05 Acres
- Lot Features:Level
- Architectural Style:Contemporary
- Exterior Features:Deck, Fenced, Porch, Yard
- Levels:3 Stories
Schools
- High school:Newberg
- Middle school:Mountain View
- Elementary school:Mabel Rush
Utilities
- Water:Public Water
- Sewer:Public Sewer
Finances and disclosures
- Price:$499,000
- Price per sq. ft.:$291.81
- Tax amount:$4,322 (2025)
Features and amenities
- Amenities:Ceiling Fan, Double Pane Window(s), Garage Door Opener, Laminate Flooring, Laundry, Vaulted Ceiling, Vinyl Frame Windows, Wall To Wall Carpet
Parking
- Total parking spaces:4
- Parking description:Driveway, On street
- Garage spaces:4
 All information provided is deemed reliable but is not guaranteed and should be independently verified. The content relating to real estate for sale on this web site comes in part from the IDX program of the RMLS of Portland Oregon. Real estate listings held by brokerage firms other than CENTURY 21 Northstar are marked with the RMLS logo and detailed information about these properties includes the names of the listing brokers. Copyright 2026 RMLS, Portland, Oregon. Last updated: October 22, 2026
New listings near 1458 N Siltstone Ave
- New
 $449,900Active3 beds 3 baths1,517 sq. ft.
516 E 10th St, Newberg, OR 97132
MLS# 217409923Listed by: WILLCUTS COMPANY REAL ESTATE - New
 $539,000Active3 beds 2 baths1,558 sq. ft.
419 N Morton St, Newberg, OR 97132
MLS# 668933679Listed by: REALTYNET, LLC - Open Sun, 2 to 4pmNew
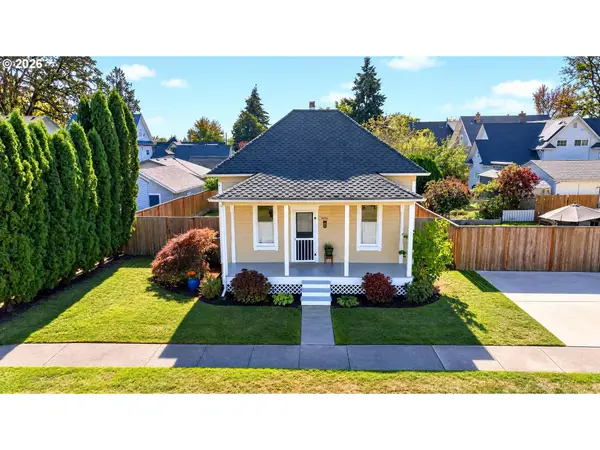 $399,900Active2 beds 1 baths922 sq. ft.
606 E Franklin St, Newberg, OR 97132
MLS# 455049885Listed by: OREGON FIRST - New
 $695,000Active10.01 Acres
0 NE Slope Ln, Newberg, OR 97132
MLS# 286305276Listed by: THE KELLY GROUP REAL ESTATE - New
 $395,000Active7.6 Acres
NE Corral Creek Rd, Newberg, OR 97132
MLS# 610465249Listed by: BERKSHIRE HATHAWAY HOMESERVICES NW REAL ESTATE - New
 $725,000Active4 beds 3 baths2,650 sq. ft.
128 E Taylor Dr, Newberg, OR 97132
MLS# 620580584Listed by: OPT - New
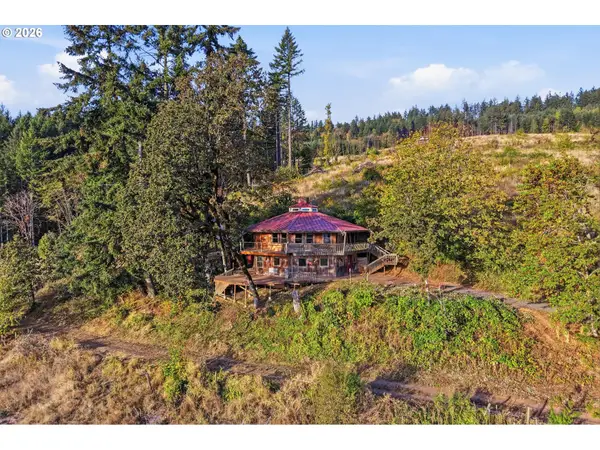 $850,000Active3 beds 3 baths2,480 sq. ft.
18001 NE Tykeson Rd, Newberg, OR 97132
MLS# 300170685Listed by: PREMIERE PROPERTY GROUP, LLC - New
 $650,000Active3 beds 3 baths2,811 sq. ft.
134 N Argyle Ct, Newberg, OR 97132
MLS# 759398644Listed by: PREMIERE PROPERTY GROUP, LLC - New
 $775,000Active3 beds 2 baths1,674 sq. ft.
22000 NE Ranor Loop, Newberg, OR 97132
MLS# 282682994Listed by: WILLCUTS COMPANY REAL ESTATE - Open Sat, 1 to 3pmNew
 $559,900Active3 beds 2 baths1,772 sq. ft.
1318 E 1st St, Newberg, OR 97132
MLS# 131010859Listed by: WILLCUTS COMPANY REAL ESTATE


Protect your home and budget from life's surprises with an Assurant Home Warranty, backed by a partner that supports you through every step of homeownership. Explore Plans.
©2026 Century 21 Real Estate LLC. All rights reserved. CENTURY 21®, the CENTURY 21 Logo and C21® are service marks owned by Century 21 Real Estate LLC. Century 21 Real Estate LLC fully supports the principles of the Fair Housing Act and the Equal Opportunity Act. Each office is independently owned and operated. Listing information is deemed reliable but not guaranteed accurate.