
21360 SW Hillsboro Hwy, Newberg, OR 97132
Local realty services provided by:CENTURY 21 Northstar
21360 SW Hillsboro Hwy,Newberg, OR 97132
$1,799,900
- 4 Beds
- 4 Baths
- 3,379 sq. ft.
- Single family
- Active
Listed by: tina smith, jorie girod
Office: coldwell banker professional503-538-0468
MLS#:128640493
Source:PORTLAND
Price summary
- Price:$1,799,900
- Price per sq. ft.:$532.67
About this home
Rare 3.46-acre Laurelwood AVA estate — vines, income & lifestyle in one. 1.76 acres of producing vines plus young apple orchard. The main home has 3 bedrooms and 3 bathrooms and is open and light featuring vaulted ceilings and huge picture frame windows leading out to deck overlooking the vineyard. 3-car garage w/ 770 SF Airbnb above with balcony and views (currently generating ~$2,800/month average income over a 12-month cycle). The 2,184 SF temp-controlled building is currently used as tasting room w/ lab, kitchen area, half bath — includes case storage, chilled 400-case cellar, barrel storage for 4,500L/700 cases. 750 SF hard-roof covered crush pad w/ forklift ramp & embedded drainage. 1 year-old 700 SF tasting patio w/ water feature. 600 SF irrigated terrace ready for garden/greenhouse. Tennis/pickleball & bocce courts. 30' RV/trailer parking w/ 30-amp hookup. A separate 400 SF barn w/ electric adds even more flexible storage or workshop space. Turnkey vineyard property with built-in income and resort-style amenities — a true one-of-a-kind offering....
Contact an agent
Home facts
- Year built:1971
- Listing ID #:128640493
- Added:46 day(s) ago
- Updated:September 18, 2026 at 11:32 AM
Rooms and interior
- Bedrooms:4
- Total bathrooms:4
- Full bathrooms:4
- Kitchen Description:Built In Oven, Cook Island, Dishwasher, Disposal, Down Draft, Free Standing Gas Range, Free Standing Refrigerator, Microwave, Pantry, Stainless Steel Appliance
- Basement Description:Crawl Space
- Living area:3,379 sq. ft.
Heating and cooling
- Cooling:Heat Pump
- Heating:Ceiling, Forced Air, Heat Pump
Structure and exterior
- Year built:1971
- Building area:3,379 sq. ft.
- Lot area:3.46 Acres
- Lot Features:Gentle Sloping, Level, Orchard, Private, Trees
- Architectural Style:2 Story, Custom Style
- Exterior Features:Basketball Court, Deck, Patio, RV Boat Storage, Sprinkler, Tennis court(s), Tool Shed, Water Feature, Yard
- Foundation Description:Slab
- Levels:2 Stories
Schools
- High school:Hillsboro
- Middle school:Groner
- Elementary school:Groner
Utilities
- Water:Well
- Sewer:Septic Tank
Finances and disclosures
- Price:$1,799,900
- Price per sq. ft.:$532.67
- Tax amount:$9,496 (2025)
Features and amenities
- Laundry features:Washer/Dryer
- Amenities:Aluminum Frame Windows, Double Pane Window(s), Hardwood Floors, High Ceilings, High Speed Internet, Laundry, Tile Floor, Vinyl Frame Windows
Parking
- Total parking spaces:3
- Parking description:Driveway, RV Access Parking
- Garage spaces:3
 All information provided is deemed reliable but is not guaranteed and should be independently verified. The content relating to real estate for sale on this web site comes in part from the IDX program of the RMLS of Portland Oregon. Real estate listings held by brokerage firms other than CENTURY 21 Northstar are marked with the RMLS logo and detailed information about these properties includes the names of the listing brokers. Copyright 2026 RMLS, Portland, Oregon. Last updated: September 18, 2026
New listings near 21360 SW Hillsboro Hwy
- New
 $229,000Active2 beds 2 baths1,008 sq. ft.
1100 N Meridian St #43, Newberg, OR 97132
MLS# 285028584Listed by: PREMIERE PROPERTY GROUP, LLC - New
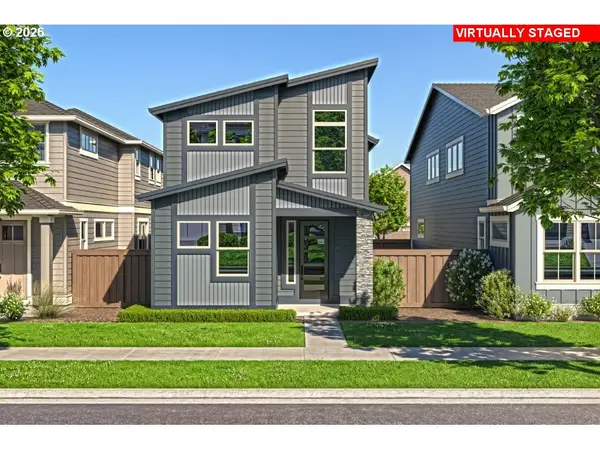 $552,900Active3 beds 3 baths1,939 sq. ft.
2445 N Villa Rd, Newberg, OR 97132
MLS# 167775015Listed by: PAHLISCH REAL ESTATE INC - New
 $637,900Active3 beds 2 baths1,755 sq. ft.
1212 E Luna St, Newberg, OR 97132
MLS# 222786319Listed by: PAHLISCH REAL ESTATE INC - New
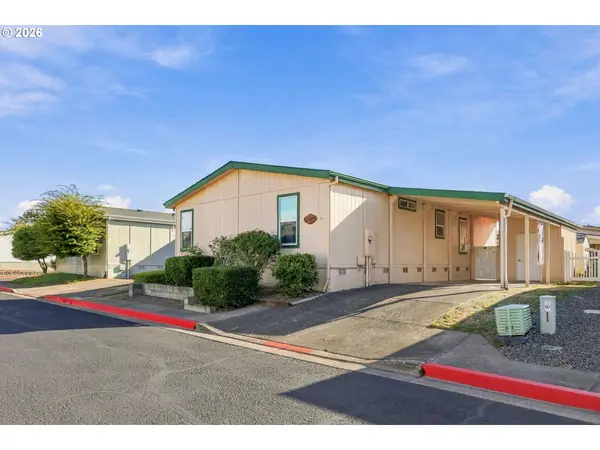 $145,000Active3 beds 2 baths1,296 sq. ft.
1000 S Mckern Ct, Newberg, OR 97132
MLS# 190739160Listed by: KELLER WILLIAMS REALTY PORTLAND PREMIERE - New
 $585,000Active-- beds -- baths1,841 sq. ft.
300 N Morton St, Newberg, OR 97132
MLS# 185605395Listed by: KELLER WILLIAMS REALTY PORTLAND PREMIERE - New
 $479,900Active2 beds 1 baths1,616 sq. ft.
208 N College St, Newberg, OR 97132
MLS# 419919804Listed by: PREMIERE PROPERTY GROUP, LLC - New
 $630,000Active4.6 Acres
21995 SW Hillsboro Hwy, Newberg, OR 97132
MLS# 425553729Listed by: WHERE, INC  $599,000Pending2.5 Acres
23705 NE Dillon Rd, Newberg, OR 97132
MLS# 375179823Listed by: MORE REALTY- New
 $285,000Active3 beds 2 baths1,050 sq. ft.
1602 N Deborah Rd #C, Newberg, OR 97132
MLS# 798064108Listed by: EXP REALTY, LLC 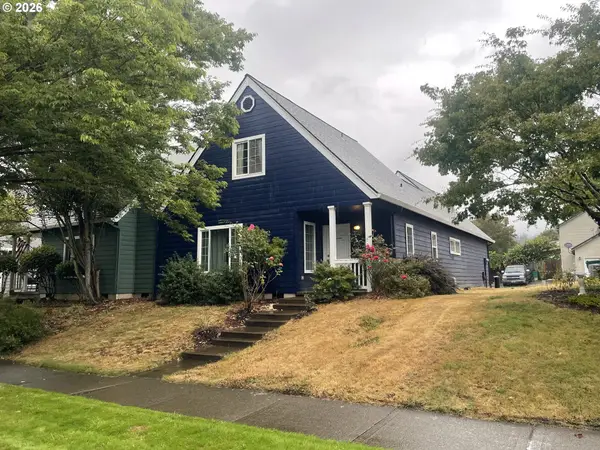 $350,000Pending3 beds 2 baths1,309 sq. ft.
729 E Foothills Dr, Newberg, OR 97132
MLS# 528868507Listed by: EPIQUE REALTY


Protect your home and budget from life's surprises with an Assurant Home Warranty, backed by a partner that supports you through every step of homeownership. Explore Plans.
©2026 Century 21 Real Estate LLC. All rights reserved. CENTURY 21®, the CENTURY 21 Logo and C21® are service marks owned by Century 21 Real Estate LLC. Century 21 Real Estate LLC fully supports the principles of the Fair Housing Act and the Equal Opportunity Act. Each office is independently owned and operated. Listing information is deemed reliable but not guaranteed accurate.