
1025 NE 7th, Newport, OR 97365
Local realty services provided by:CENTURY 21 Shorepine Properties
1025 NE 7th,Newport, OR 97365
$1,185,000
- 4 Beds
- 5 Baths
- 4,211 sq. ft.
- Single family
- Active
Upcoming open houses
- Sat, Sep 1911:00 am - 02:00 pm
Listed by: geoffrey michael groener
Office: emerald coast realty - depoe bay
MLS#:26-1984
Source:OR_LCBR
Price summary
- Price:$1,185,000
- Price per sq. ft.:$281.41
About this home
Motivated Seller — Arguably One of the Best Values on the Oregon Coast! Home costing $1,900,000 to build, or $451/SF, is now being offered at just $281/SF. An exceptional opportunity to own a high-quality coastal property at a significant value. Just-completed new construction, this modern residence blends architectural precision with elevated coastal luxury. Designed by famed Capri Architecture, this home features a dramatic floor-to-vaulted-ceiling custom-tiled fireplace in the entry/living room, expansive custom window package by Innotech Windows and Doors letting in nature's beautiful light, which creates a seamless indoor-outdoor feel throughout. The Strum elevator system provides convenient access to all levels, from the oversized lower-level garage to the middle and upper living areas. The true gourmet kitchen is appointed with two Sub-Zero refrigerators, solid counters, both a Wolf range and wall convection oven, as well as a steam oven, built-in Miele espresso/coffee system, Miele refrigerator in butler's pantry, two smaller under-counter refrigerator units and prep sink, beautiful yet functional center island, and more, making this an absolute dream kitchen for those who love to create and entertain. Other standout features include custom powder-coated railings inside and out, an in-home gym/office with water station, half bath, and roll-up door, theater/entertainment room, custom tile work in all bathrooms, custom cabinets with solid counters throughout, large back patio with ocean views, luxurious primary with soaking tub, tiled dual-faucet shower, spacious closet with built-in drawers, lower junior suite with full bath, formal dining room, convenient living room off kitchen, practical laundry with double capacity, and mudroom space with dedicated dog-washing rinse station. Located in the sun-drenched NE Hills of Newport, this home is vacant and easy to show. Furnishings & decor shown are included in the sale, along with a $10,000 Roby's credit....
Contact an agent
Home facts
- Year built:2026
- Subdivision & Development:Candletree Park
- Listing ID #:26-1984
- Added:58 day(s) ago
- Updated:September 13, 2026 at 05:41 PM
Rooms and interior
- Bedrooms:4
- Total bathrooms:5
- Full bathrooms:3
- Half bathrooms:2
- Rooms Total:1
- Flooring:Carpet, Wood
- Dining Description:Breakfast Nook
- Kitchen Description:Dishwasher, Disposal, Gas Cooktop, Refrigerator
- Basement Description:Combination, Concrete Perimeter, Crawl Space, Slab
- Living area:4,211 sq. ft.
Heating and cooling
- Cooling:Central Air
- Heating:Forced Air
Structure and exterior
- Year built:2026
- Building area:4,211 sq. ft.
- Lot area:0.19 Acres
- Architectural Style:Contemporary
- Construction Materials:Concrete, Frame
- Exterior Features:Balcony
- Foundation Description:Combination, Concrete Perimeter, Crawl Space, Slab
Utilities
- Water:Public
- Sewer:Public Sewer
Finances and disclosures
- Price:$1,185,000
- Price per sq. ft.:$281.41
- Tax amount:$5,150 (2026)
Features and amenities
- Appliances:Dishwasher, Disposal, Dryer, Gas Cooktop, Refrigerator, Washer, Water Heater
- Laundry features:Dryer, Washer
- Amenities:Double Pane Windows
Parking
- Parking description:Garage Door Opener
- Garage:Yes
- Garage spaces:2
New listings near 1025 NE 7th
- New
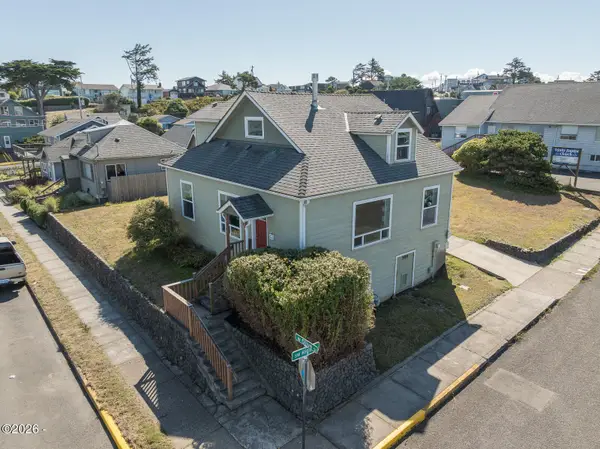 $725,000Active3 beds 2 baths1,564 sq. ft.
589 W Olive, Newport, OR 97365
MLS# 26-2496Listed by: MORE REALTY - New
 $295,000Active0.22 Acres
427 SW 10th, Newport, OR 97365
MLS# 26-2492Listed by: ECO REAL ESTATE SOLUTIONS - New
 $140,000Active0.07 Acres
T/L 16201 Brook, Newport, OR 97365
MLS# 26-2491Listed by: MARTEK REAL ESTATE - New
 $40,000Active0 Acres
1000 SE Bay, Newport, OR 97365
MLS# 26-2480Listed by: BRENDA STARR, RBN - New
 $499,000Active2 beds 1 baths1,144 sq. ft.
449 SW 10th, Newport, OR 97365
MLS# 26-2486Listed by: ECO REAL ESTATE SOLUTIONS - New
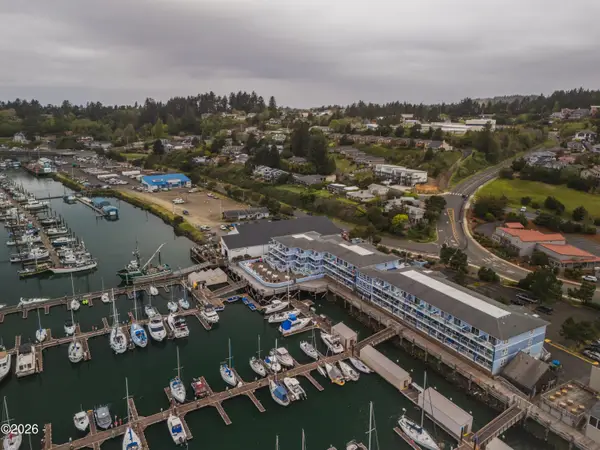 $370,000Active1 beds 2 baths716 sq. ft.
890 SE Bay, Newport, OR 97365
MLS# 26-2461Listed by: ADVANTAGE REAL ESTATE - New
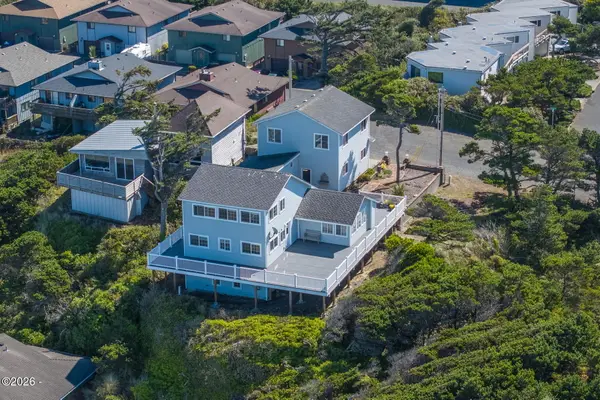 $929,000Active3 beds 3 baths2,283 sq. ft.
658 SW 6th, Newport, OR 97365
MLS# 26-2458Listed by: MARTEK REAL ESTATE - New
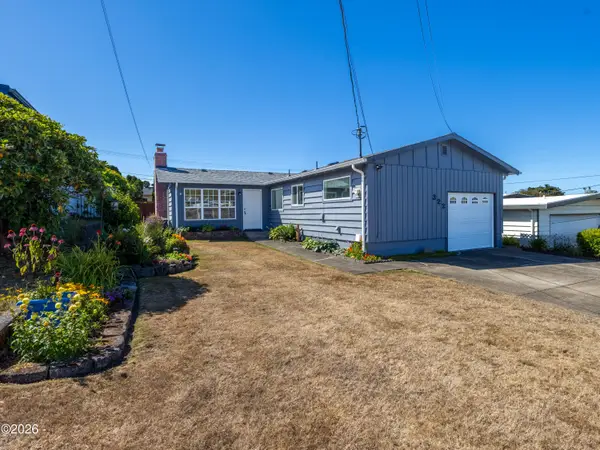 $425,000Active3 beds 1 baths973 sq. ft.
322 NE 5th, Newport, OR 97365
MLS# 26-2438Listed by: ADVANTAGE REAL ESTATE 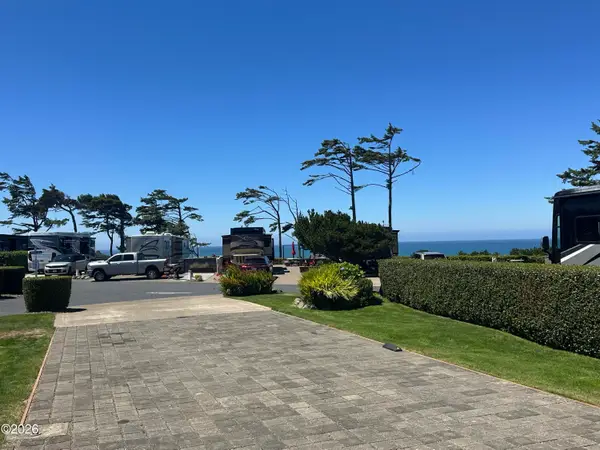 $245,000Active0.07 Acres
6225 N Coast, Newport, OR 97365
MLS# 26-1878Listed by: SUNSHINE REALTY GROUP, LLC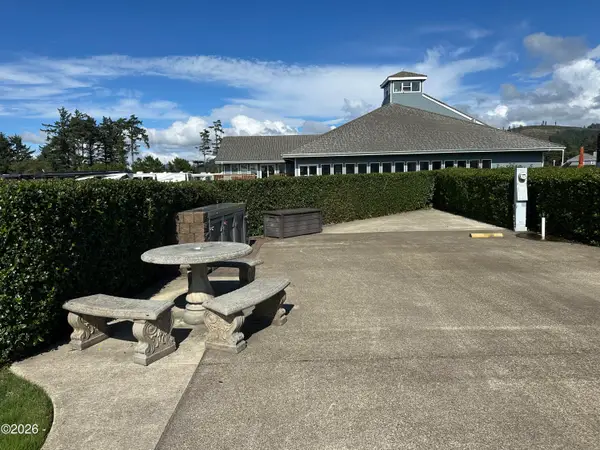 $159,000Active0.05 Acres
6225 N Coast, Newport, OR 97365
MLS# 26-2414Listed by: SUNSHINE REALTY GROUP, LLC


Protect your home and budget from life's surprises with an Assurant Home Warranty, backed by a partner that supports you through every step of homeownership. Explore Plans.
©2026 Century 21 Real Estate LLC. All rights reserved. CENTURY 21®, the CENTURY 21 Logo and C21® are service marks owned by Century 21 Real Estate LLC. Century 21 Real Estate LLC fully supports the principles of the Fair Housing Act and the Equal Opportunity Act. Each office is independently owned and operated. Listing information is deemed reliable but not guaranteed accurate.