
1133 SW 12th St, Newport, OR 97365
Local realty services provided by:CENTURY 21 North Homes Realty
1133 SW 12th St,Newport, OR 97365
$685,000
- 3 Beds
- 3 Baths
- 2,219 sq. ft.
- Single family
- Active
Listed by: darci porter
Office: emerald coast realty-seal rock541-283-3589
MLS#:232062121
Source:PORTLAND
Price summary
- Price:$685,000
- Price per sq. ft.:$308.7
About this home
**HUGE price drop!!** This gorgeous townhome overlooking Newport's Historic Bayfront is turnkey and ready for you! Unmatchable views, tons of great living space, top of the line oversized kitchen, this one has everything! Views of the bay and the Yaquina bridge, balconies on both levels, a garden tub and walk in shower in the primary bathroom. Only minutes from everything Newport has to offer. Come see this one today!
Contact an agent
Home facts
- Year built:2012
- Listing ID #:232062121
- Added:160 day(s) ago
- Updated:October 22, 2026 at 12:02 PM
Rooms and interior
- Bedrooms:3
- Total bathrooms:3
- Full bathrooms:3
- Bathrooms Description:Jetted Tub
- Kitchen Description:Free Standing Gas Range, Island, Pantry, Range Hood, Stainless Steel Appliance, Tile, Wine Cooler
- Basement Description:Exterior Entry, Storage Space
- Living area:2,219 sq. ft.
Heating and cooling
- Cooling:Central Air
- Heating:Forced Air
Structure and exterior
- Roof:Composition
- Year built:2012
- Building area:2,219 sq. ft.
- Lot area:0.13 Acres
- Architectural Style:2 Story, Townhouse
- Foundation Description:Concrete Perimeter
- Levels:2 Stories
Schools
- High school:Newport
- Middle school:Newport
- Elementary school:Sam Case
Utilities
- Water:Public Water
- Sewer:Public Sewer
Finances and disclosures
- Price:$685,000
- Price per sq. ft.:$308.7
- Tax amount:$7,621 (2025)
Features and amenities
- Laundry features:Washer/Dryer
- Amenities:Double Pane Window(s), Garage Door Opener, Jetted Tub, Tile Floor, Vaulted Ceiling, Vinyl Frame Windows
Parking
- Total parking spaces:1
- Parking description:Driveway
- Garage spaces:1
 All information provided is deemed reliable but is not guaranteed and should be independently verified. The content relating to real estate for sale on this web site comes in part from the IDX program of the RMLS of Portland Oregon. Real estate listings held by brokerage firms other than CENTURY 21 North Homes Realty are marked with the RMLS logo and detailed information about these properties includes the names of the listing brokers. Copyright 2026 RMLS, Portland, Oregon. Last updated: October 22, 2026 PORTLAND Member Broker: Patrick Smith
New listings near 1133 SW 12th St
- New
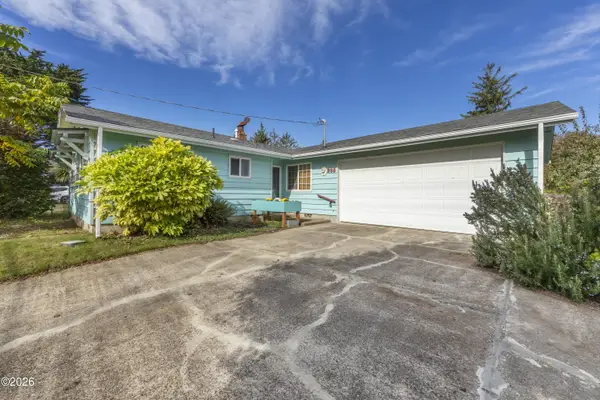 $450,000Active3 beds 2 baths1,199 sq. ft.
363 NE 8th, Newport, OR 97365
MLS# 26-2783Listed by: MARTEK REAL ESTATE - New
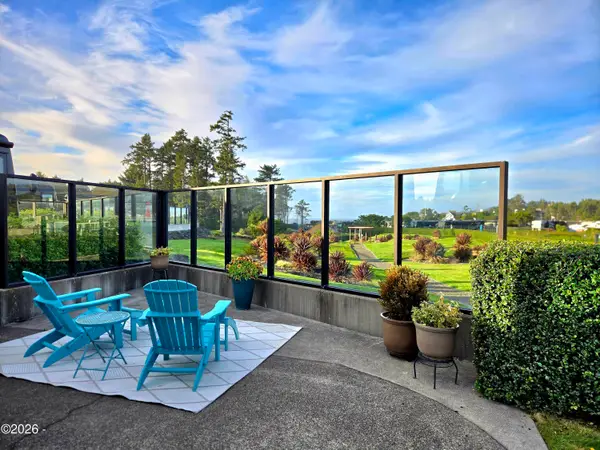 $179,000Active0.05 Acres
6225 N Coast, Newport, OR 97365
MLS# 26-2738Listed by: SUNSHINE REALTY GROUP, LLC - New
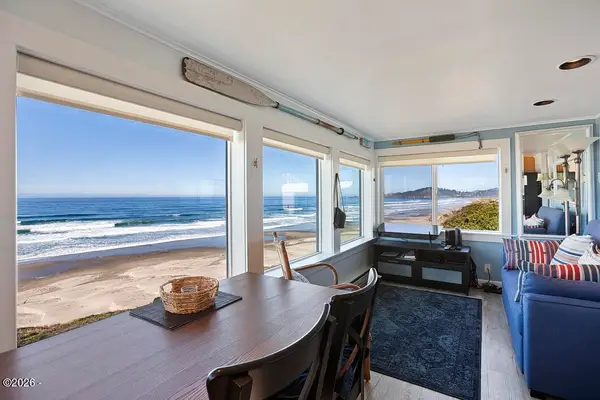 $498,000Active1 beds 1 baths458 sq. ft.
757 NW Coast, Newport, OR 97365
MLS# 26-2734Listed by: MARTEK REAL ESTATE - Open Sat, 9am to 12pmNew
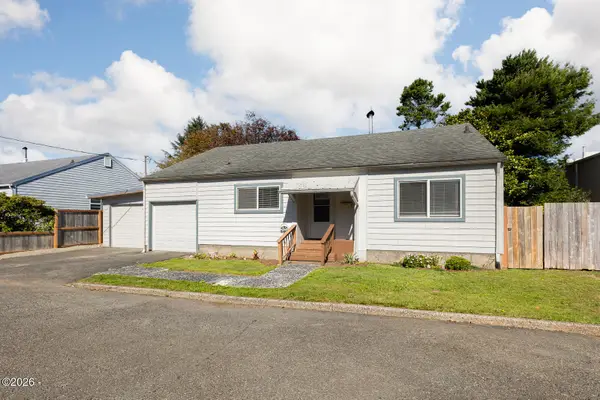 $399,000Active3 beds 2 baths1,317 sq. ft.
208 NW 7th, Newport, OR 97365
MLS# 26-2735Listed by: COLDWELL BANKER PROFESSIONAL GROUP - LINCOLN CITY - New
 $359,000Active2 beds 2 baths960 sq. ft.
101 NE 33rd, Newport, OR 97365
MLS# 26-2733Listed by: PREMIERE PROPERTY GROUP, LLC (NEWPORT) - Open Sat, 11am to 1pm
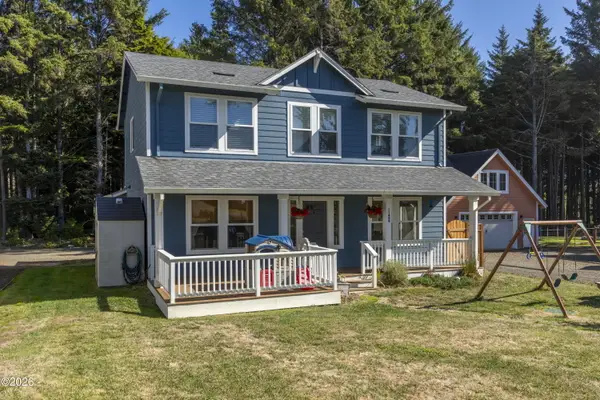 $545,000Active2 beds 3 baths1,716 sq. ft.
11408 NE Coos, Newport, OR 97365
MLS# 26-2716Listed by: MARTEK REAL ESTATE  $189,000Active0.06 Acres
6225 N Coast, Newport, OR 97365
MLS# 26-2686Listed by: SUNSHINE REALTY GROUP, LLC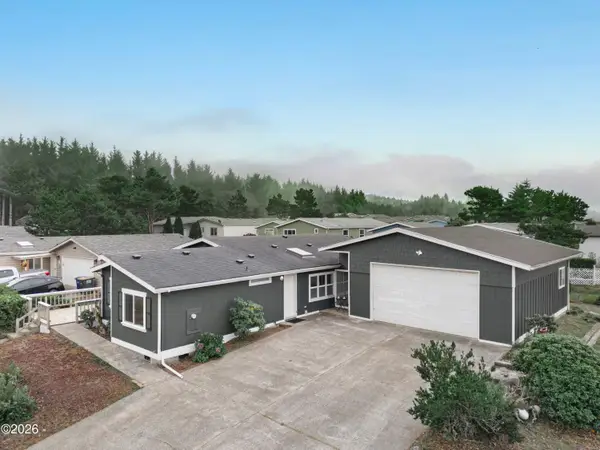 $297,000Active3 beds 2 baths1,728 sq. ft.
520 NE 58th, Newport, OR 97365
MLS# 26-2695Listed by: WINDERMERE WEST COAST PROPERTIES $999,991Active3 beds 3 baths2,283 sq. ft.
128 SE Norman St, Newport, OR 97365
MLS# 371415595Listed by: KELLER WILLIAMS REALTY EUGENE AND SPRINGFIELD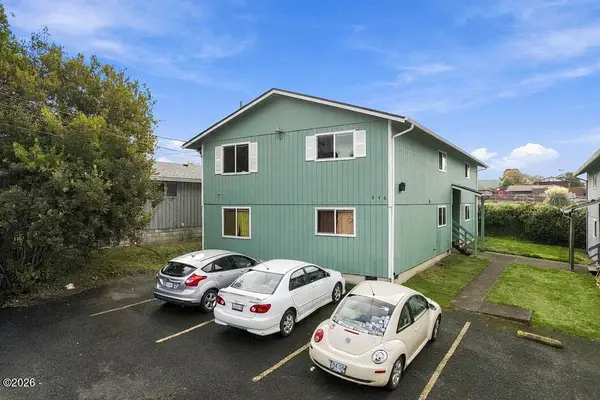 $795,000Active6 beds 4 baths2,992 sq. ft.
246 NE 3rd, Newport, OR 97365
MLS# 26-2681Listed by: MARTEK REAL ESTATE


Protect your home and budget from life's surprises with an Assurant Home Warranty, backed by a partner that supports you through every step of homeownership. Explore Plans.
©2026 Century 21 Real Estate LLC. All rights reserved. CENTURY 21®, the CENTURY 21 Logo and C21® are service marks owned by Century 21 Real Estate LLC. Century 21 Real Estate LLC fully supports the principles of the Fair Housing Act and the Equal Opportunity Act. Each office is independently owned and operated. Listing information is deemed reliable but not guaranteed accurate.