
1844 NE Crestview, Newport, OR 97365
Local realty services provided by:CENTURY 21 Shorepine Properties
1844 NE Crestview,Newport, OR 97365
$499,900
- 3 Beds
- 1 Baths
- 1,212 sq. ft.
- Single family
- Active
Listed by: david m tifft
Office: more realty
MLS#:26-2319
Source:OR_LCBR
Price summary
- Price:$499,900
- Price per sq. ft.:$412.46
About this home
This beautifully updated 3-bedroom home is on a tranquil .45 acre lot with a stunning backyard and forest. It feels very private. It's located in a sought after neighborhood with many friendly neighbors. It's a very short walk to Fred Meyers and other stores. The neighborhood hiking trail takes you to Agate Beach and Big Creek reservoir; where you'll find fishing, hikes, mushroom hunting and mountain bike trails. The yard has been a thriving bird habitat and the huge raised garden awaits your spring plantings. The large back deck and hot tub are great for entertaining. An extra large storage shed/barn offers ample additional storage for toys and tools. The deep driveway accommodates 4 vehicles. Major updates were made not to long ago, including; roof, water heater, forced air furnace, new insulation (wall& ceiling), updated kitchen, updated bathroom with 72" soaking tub and all newer appliances including washer/dryer. The owner has really enjoyed living in this home and neighborhood and knows it will be appreciated by it's new owners too. Owner is an OR licensed agent....
Contact an agent
Home facts
- Year built:1964
- Subdivision & Development:Lincoln Wood Terrace
- Listing ID #:26-2319
- Added:60 day(s) ago
- Updated:October 22, 2026 at 05:47 PM
Rooms and interior
- Bedrooms:3
- Total bathrooms:1
- Full bathrooms:1
- Rooms Total:4
- Flooring:Carpet, Hardwood, Vinyl
- Kitchen Description:Dishwasher, Microwave, Refrigerator
- Basement Description:Concrete Perimeter
- Living area:1,212 sq. ft.
Heating and cooling
- Heating:Forced Air, Natural Gas
Structure and exterior
- Year built:1964
- Building area:1,212 sq. ft.
- Lot area:0.45 Acres
- Architectural Style:Traditional
- Construction Materials:Cedar, HardiPlank Type, Lap Siding, Shingle Siding, Wood Frame
- Exterior Features:Garden, Storage
- Foundation Description:Concrete Perimeter
Utilities
- Water:Public
- Sewer:Public Sewer
Finances and disclosures
- Price:$499,900
- Price per sq. ft.:$412.46
- Tax amount:$3,696 (2025)
Features and amenities
- Appliances:Dishwasher, Gas Range, Microwave, Refrigerator
Parking
- Parking description:Attached Garage
- Garage:Yes
- Garage spaces:1
New listings near 1844 NE Crestview
- New
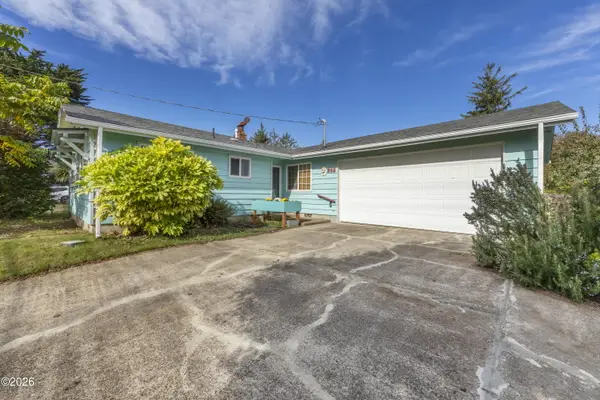 $450,000Active3 beds 2 baths1,199 sq. ft.
363 NE 8th, Newport, OR 97365
MLS# 26-2783Listed by: MARTEK REAL ESTATE - New
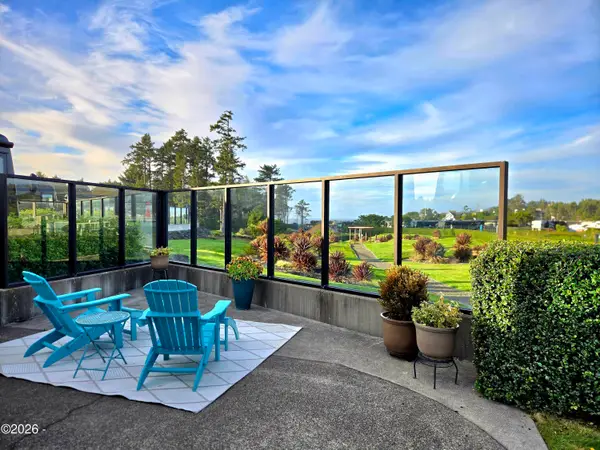 $179,000Active0.05 Acres
6225 N Coast, Newport, OR 97365
MLS# 26-2738Listed by: SUNSHINE REALTY GROUP, LLC - New
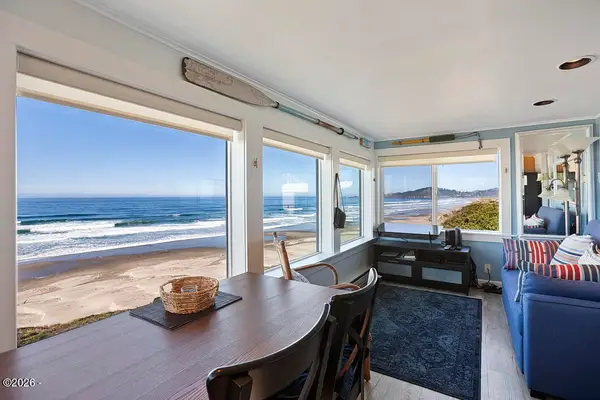 $498,000Active1 beds 1 baths458 sq. ft.
757 NW Coast, Newport, OR 97365
MLS# 26-2734Listed by: MARTEK REAL ESTATE - Open Sat, 9am to 12pmNew
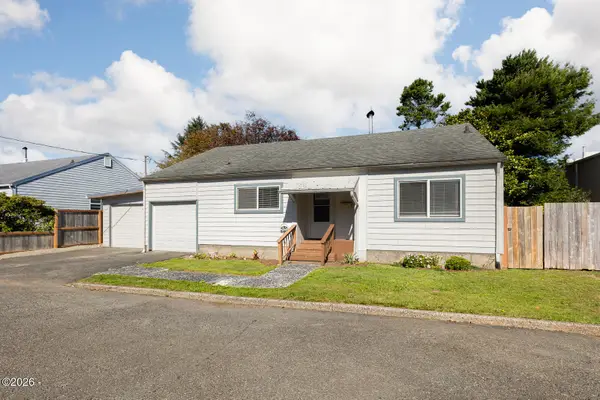 $399,000Active3 beds 2 baths1,317 sq. ft.
208 NW 7th, Newport, OR 97365
MLS# 26-2735Listed by: COLDWELL BANKER PROFESSIONAL GROUP - LINCOLN CITY - New
 $359,000Active2 beds 2 baths960 sq. ft.
101 NE 33rd, Newport, OR 97365
MLS# 26-2733Listed by: PREMIERE PROPERTY GROUP, LLC (NEWPORT) - Open Sat, 11am to 1pm
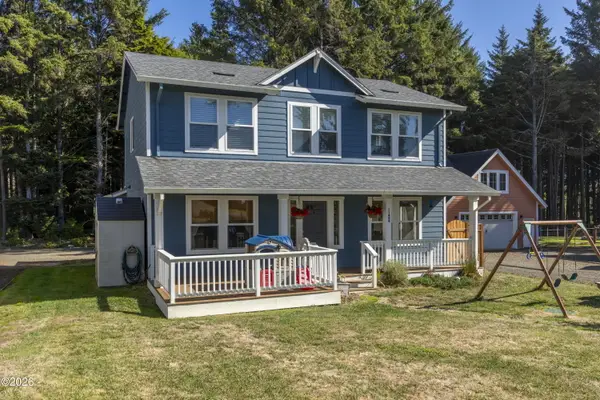 $545,000Active2 beds 3 baths1,716 sq. ft.
11408 NE Coos, Newport, OR 97365
MLS# 26-2716Listed by: MARTEK REAL ESTATE  $189,000Active0.06 Acres
6225 N Coast, Newport, OR 97365
MLS# 26-2686Listed by: SUNSHINE REALTY GROUP, LLC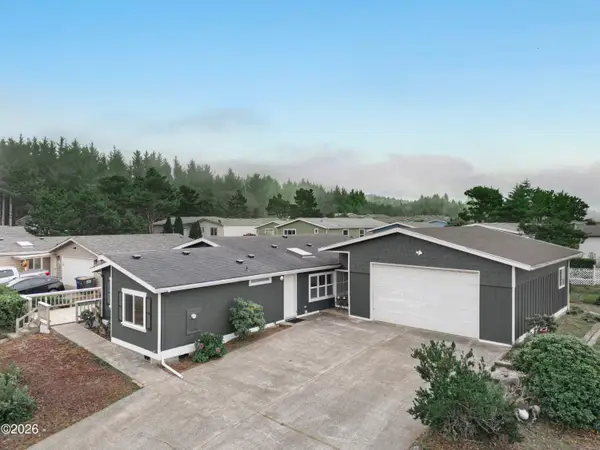 $297,000Active3 beds 2 baths1,728 sq. ft.
520 NE 58th, Newport, OR 97365
MLS# 26-2695Listed by: WINDERMERE WEST COAST PROPERTIES $999,991Active3 beds 3 baths2,283 sq. ft.
128 SE Norman St, Newport, OR 97365
MLS# 371415595Listed by: KELLER WILLIAMS REALTY EUGENE AND SPRINGFIELD
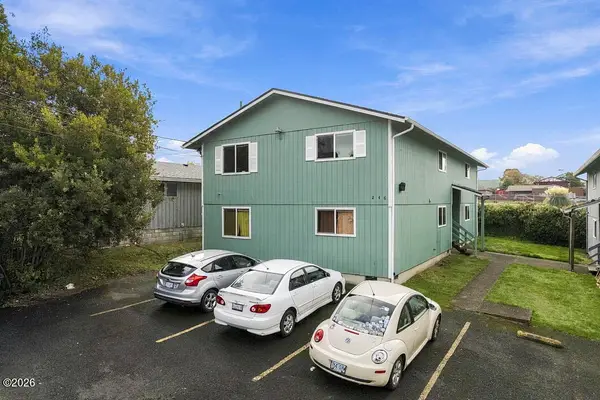 $795,000Active6 beds 4 baths2,992 sq. ft.
246 NE 3rd, Newport, OR 97365
MLS# 26-2681Listed by: MARTEK REAL ESTATE


Protect your home and budget from life's surprises with an Assurant Home Warranty, backed by a partner that supports you through every step of homeownership. Explore Plans.
©2026 Century 21 Real Estate LLC. All rights reserved. CENTURY 21®, the CENTURY 21 Logo and C21® are service marks owned by Century 21 Real Estate LLC. Century 21 Real Estate LLC fully supports the principles of the Fair Housing Act and the Equal Opportunity Act. Each office is independently owned and operated. Listing information is deemed reliable but not guaranteed accurate.