
38 SW High St, Newport, OR 97365
Local realty services provided by:CENTURY 21 Shorepine Properties
Listed by: scott king
Office: realty one group at the beach, newport
MLS#:26-2851
Source:OR_LCBR
Price summary
- Price:$920,000
- Price per sq. ft.:$195.25
About this home
Unique opportunity. Nestled in the highly desirable Nye Beach area in Newport, this property, with 2nd story ocean views, places you just minutes from the vibrant historic bayfront, iconic lighthouses, local seafood markets, and Pacific Ocean beaches. Enjoy the perfect balance of a peaceful coastal neighborhood combined with seamless access to fine dining, shopping, and outdoor recreation.
This home, once a boarding house, presents a rare opportunity on the Oregon Coast.
Contact an agent
Home facts
- Year built:1879
- Subdivision & Development:Barlow Blocks
- Listing ID #:26-2851
- Added:1 day(s) ago
- Updated:November 05, 2026 at 12:33 PM
Rooms and interior
- Bedrooms:9
- Total bathrooms:5
- Full bathrooms:5
- Flooring:Carpet, Hardwood, Laminate, Vinyl
- Kitchen Description:Electric Range
- Basement:Yes
- Basement Description:Combination
- Living area:4,712 sq. ft.
Heating and cooling
- Heating:Baseboard, Electric, Zoned
Structure and exterior
- Year built:1879
- Building area:4,712 sq. ft.
- Lot area:0.2 Acres
- Architectural Style:Traditional
- Construction Materials:HardiPlank Type, Wood Siding
- Foundation Description:Combination
Utilities
- Water:Public
- Sewer:Public Sewer
Finances and disclosures
- Price:$920,000
- Price per sq. ft.:$195.25
- Tax amount:$5,653 (2025)
Features and amenities
- Appliances:Dryer, Electric Oven, Electric Range, Washer, Water Heater
- Laundry features:Dryer, Washer
- Amenities:Double Pane Windows, Vinyl Frames, Window Treatments
New listings near 38 SW High St
- New
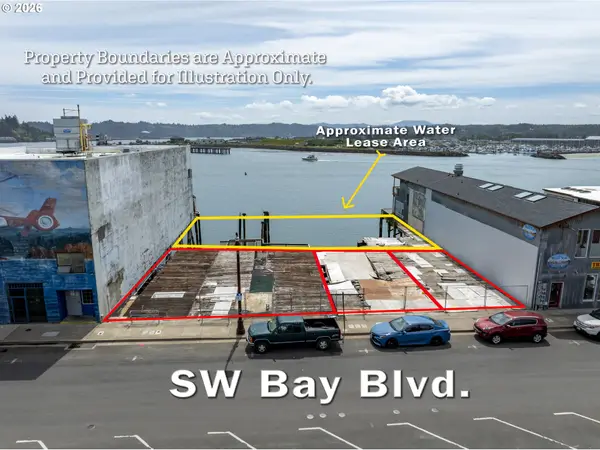 $499,000Active0.24 Acres
837 SW Bay Blvd, Newport, OR 97365
MLS# 710521116Listed by: TAYLOR & TAYLOR REALTY CO.
- New
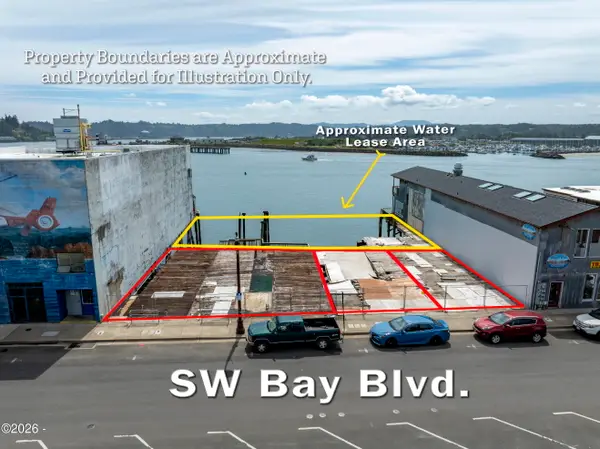 $499,000Active0.24 Acres
837-855 SW Bay, Newport, OR 97365
MLS# 26-2845Listed by: TAYLOR & TAYLOR REALTY COMPANY 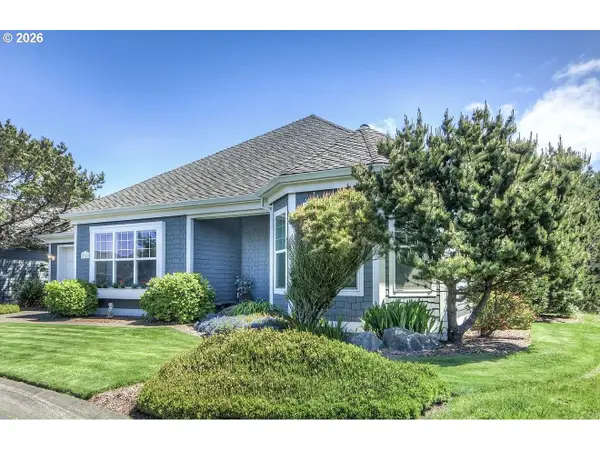 $795,000Active2 beds 2 baths1,953 sq. ft.
5945 SW Arbor Dr, SouthBeach, OR 97366
MLS# 256646762Listed by: GREENMAN PROPERTIES- New
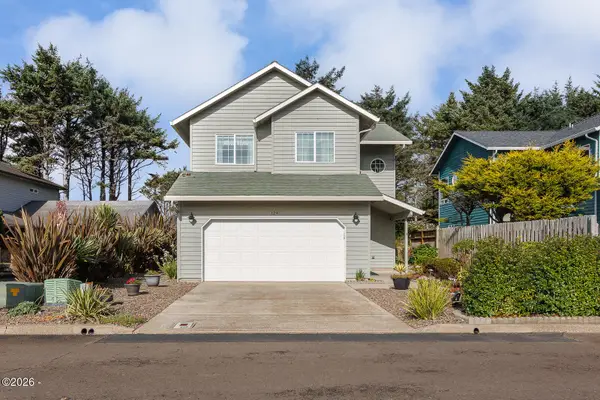 $625,000Active3 beds 3 baths2,050 sq. ft.
124 NW 73rd, Newport, OR 97365
MLS# 26-2830Listed by: COLDWELL BANKER PROFESSIONAL GROUP - NEWPORT - New
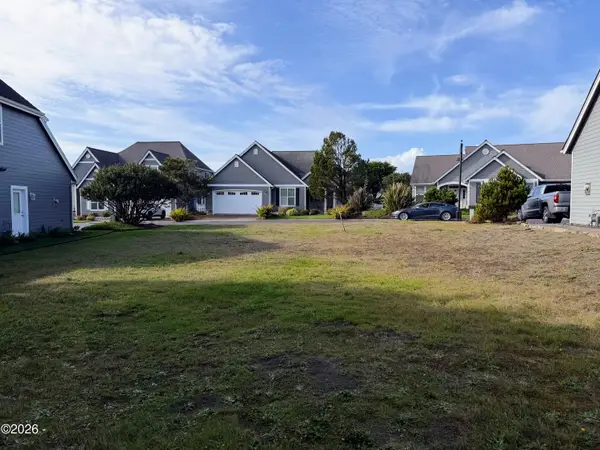 $149,000Active0.12 Acres
5725 SW Arbor, Newport, OR 97366
MLS# 26-2819Listed by: ADVANTAGE REAL ESTATE  $129,000Active0.14 Acres
9201 NW Grove, Newport, OR 97365
MLS# LC-104346Listed by: S & W REAL ESTATE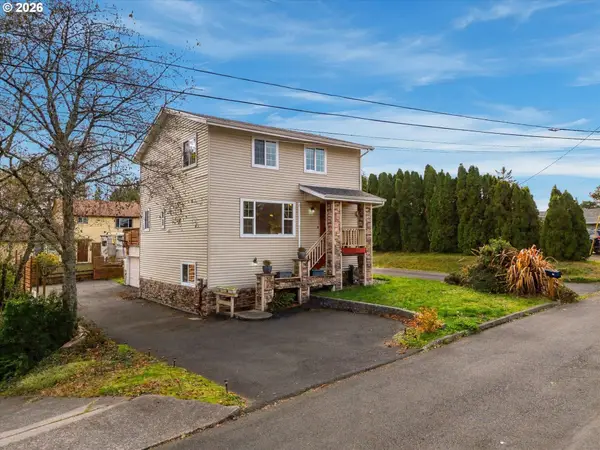 $479,000Active3 beds 4 baths2,534 sq. ft.
323 NE San Bayo Cir, Newport, OR 97365
MLS# 625939681Listed by: TAYLOR & TAYLOR REALTY CO. $698,750Active3 beds 3 baths2,547 sq. ft.
267 SE John Nye, Newport, OR 97365
MLS# 26-2789Listed by: ADVANTAGE REAL ESTATE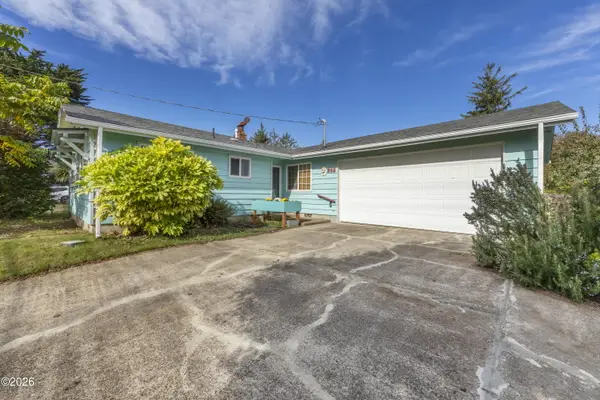 $450,000Active3 beds 2 baths1,199 sq. ft.
363 NE 8th, Newport, OR 97365
MLS# 26-2783Listed by: MARTEK REAL ESTATE


Protect your home and budget from life's surprises with an Assurant Home Warranty, backed by a partner that supports you through every step of homeownership. Explore Plans.
©2026 Century 21 Real Estate LLC. All rights reserved. CENTURY 21®, the CENTURY 21 Logo and C21® are service marks owned by Century 21 Real Estate LLC. Century 21 Real Estate LLC fully supports the principles of the Fair Housing Act and the Equal Opportunity Act. Each office is independently owned and operated. Listing information is deemed reliable but not guaranteed accurate.