
536 NE 20th, Newport, OR 97365
Local realty services provided by:CENTURY 21 Shorepine Properties
536 NE 20th,Newport, OR 97365
$499,000
- 4 Beds
- 3 Baths
- 2,112 sq. ft.
- Single family
- Active
Listed by: deanna christine watkins
Office: windermere west coast properties
MLS#:26-1215
Source:OR_LCBR
Price summary
- Price:$499,000
- Price per sq. ft.:$236.27
About this home
This spacious 4-bedroom, 3-bath split-level home sits on approximately .42 acres, surrounded by majestic Douglas firs that provide a peaceful, private setting. The attached 2-car garage adds everyday convenience, while the expansive new decks offer the perfect backdrop for enjoying the natural beauty of the property. Brand-new upper and lower decks add modern appeal and create inviting spaces for outdoor entertaining and relaxing beneath the trees. Located just three blocks from a trailhead leading to the Pacific Ocean, the home provides easy access to miles of sandy beaches, beachcombing, and unforgettable Oregon sunsets. A second nearby trail winds through the forest to Big Creek Park, expanding your options for hiking and outdoor recreation. Tennis courts are approximately a 10-minute walk away, and grocery shopping is just five minutes from home. Combining recent improvements, generous living space, natural beauty, and an exceptional location, this property offers a rare opportunity to enjoy the best of coastal Oregon living....
Contact an agent
Home facts
- Year built:1976
- Subdivision & Development:Sea Lake Terrace
- Listing ID #:26-1215
- Added:136 day(s) ago
- Updated:September 22, 2026 at 03:00 PM
Rooms and interior
- Bedrooms:4
- Total bathrooms:3
- Full bathrooms:3
- Rooms Total:11
- Flooring:Carpet, Wood
- Kitchen Description:Dishwasher, Microwave, Refrigerator
- Basement:Yes
- Basement Description:Concrete Perimeter, Slab
- Living area:2,112 sq. ft.
Heating and cooling
- Heating:Electric, Forced Air
Structure and exterior
- Year built:1976
- Building area:2,112 sq. ft.
- Lot area:0.42 Acres
- Architectural Style:Split Level
- Construction Materials:Cedar
- Foundation Description:Concrete Perimeter, Slab
Utilities
- Water:Public
- Sewer:Public Sewer
Finances and disclosures
- Price:$499,000
- Price per sq. ft.:$236.27
- Tax amount:$5,321 (2025)
Features and amenities
- Appliances:Dishwasher, Dryer, Gas Range, Microwave, Refrigerator, Washer, Water Heater
- Laundry features:Dryer, Washer
- Amenities:Double Pane Windows, Vinyl Frames
Parking
- Parking description:Attached Garage
- Garage:Yes
- Garage spaces:2
New listings near 536 NE 20th
- New
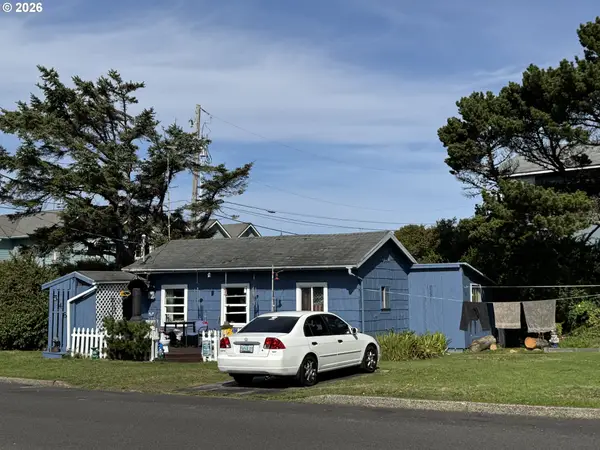 $350,000Active2 beds 1 baths808 sq. ft.
546 NW 10th St, Newport, OR 97365
MLS# 301484639Listed by: EXP REALTY, LLC
- New
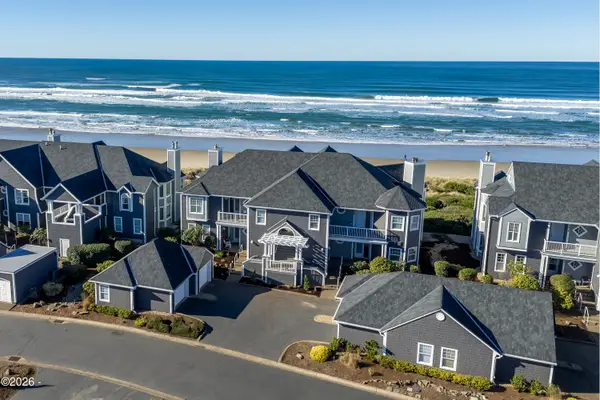 $833,000Active2 beds 2 baths1,600 sq. ft.
5948 SW Cupola, South Beach, OR 97366
MLS# 26-2544Listed by: CASCADE HASSON SOTHEBY'S INTERNATIONAL REALTY - New
 $1,500,000Active-- beds 1 baths17,859 sq. ft.
1025 NW Grove St, Newport, OR 97365
MLS# 174312262Listed by: COLDWELL BANKER PROFESSIONAL - New
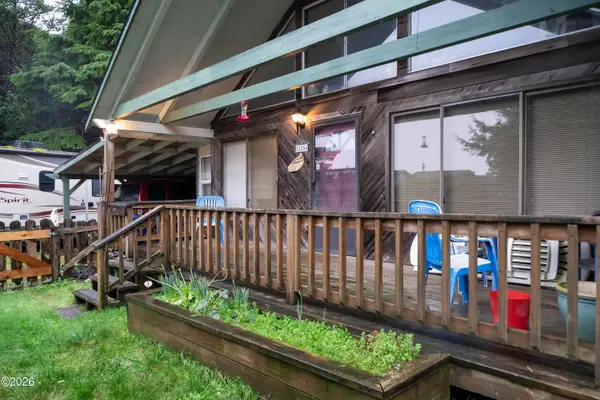 $275,000Active2 beds 2 baths2,163 sq. ft.
12254 NE Benton, Newport, OR 97365
MLS# 26-2531Listed by: ADVANTAGE REAL ESTATE - New
 $396,000Active0.06 Acres
6225 N Coast, Newport, OR 97365
MLS# 26-2511Listed by: PREMIERE PROPERTY GROUP, LLC (NEWPORT) - New
 $109,000Active0.07 Acres
6225 N Coast Hwy, Newport, OR 97365
MLS# 26-2512Listed by: PREMIERE PROPERTY GROUP, LLC (NEWPORT) - New
 $108,000Active0.06 Acres
6225 N Coast, Newport, OR 97365
MLS# 26-2513Listed by: PREMIERE PROPERTY GROUP, LLC (NEWPORT) - New
 $162,000Active0.07 Acres
6225 N Coast, Newport, OR 97365
MLS# 26-2514Listed by: PREMIERE PROPERTY GROUP, LLC (NEWPORT) - New
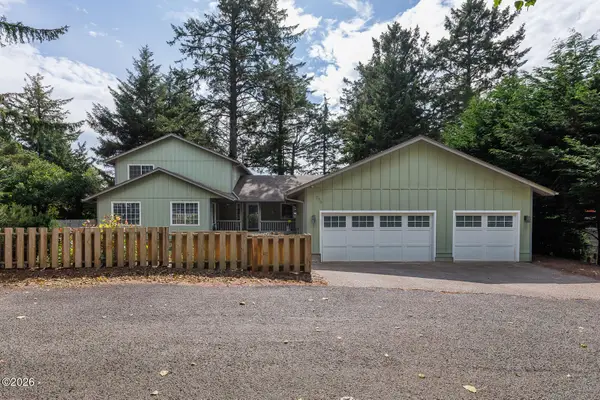 $899,000Active4 beds 5 baths3,103 sq. ft.
216 NE 56th, Newport, OR 97365
MLS# 26-2509Listed by: MORE REALTY - New
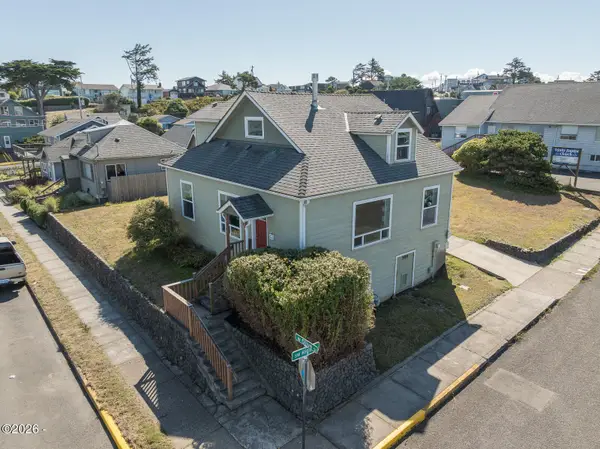 $725,000Active3 beds 2 baths1,564 sq. ft.
589 W Olive, Newport, OR 97365
MLS# 26-2496Listed by: MORE REALTY


Protect your home and budget from life's surprises with an Assurant Home Warranty, backed by a partner that supports you through every step of homeownership. Explore Plans.
©2026 Century 21 Real Estate LLC. All rights reserved. CENTURY 21®, the CENTURY 21 Logo and C21® are service marks owned by Century 21 Real Estate LLC. Century 21 Real Estate LLC fully supports the principles of the Fair Housing Act and the Equal Opportunity Act. Each office is independently owned and operated. Listing information is deemed reliable but not guaranteed accurate.