
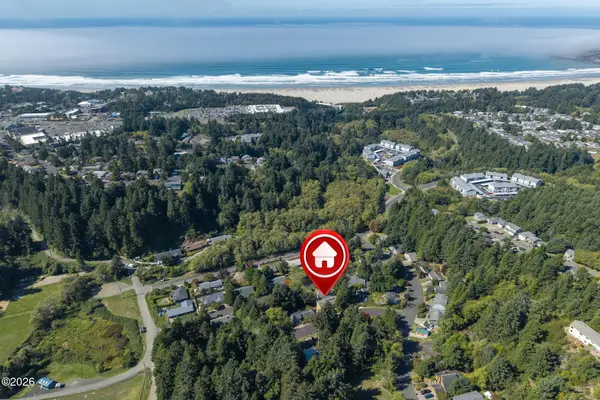
636 E Olive, Newport, OR 97365
Local realty services provided by:CENTURY 21 Shorepine Properties
636 E Olive,Newport, OR 97365
$399,000
- 1 Beds
- 2 Baths
- 1,228 sq. ft.
- Single family
- Active
Listed by: amy j. plechaty
Office: emerald coast realty - depoe bay
MLS#:26-2383
Source:OR_LCBR
Price summary
- Price:$399,000
- Price per sq. ft.:$324.92
About this home
Elegant charm and unique details define this exceptional 1228 sq ft home. Once used as a Builder's model home, this residence showcases exceptional custom craftsmanship throughout. An impressive, thick oak front door with leaded crystal glass welcomes you into a serene interior, protected by extra-thick sound barrier windows throughout. Exquisite interior details include diagonal solid oak flooring with cherry inlaid, oak staircase & banisters, extra-wide baseboards and trim casing, living room featuring a layered tray ceiling and a hand-painted, marblesque Greek column. Galley kitchen with solid wood cabinetry, stainless steel gas range, hood & refrigerator, durable stone tile floors, and a one-of-a-kind, artist-signed tile art. Spacious and filled with natural light, the delightful loft bedroom features peak views of the bay. Step out onto the cozy, partially covered and enclosed back porch, and enjoy a highly private setting with newer fencing surrounding three sides of the property. Adjacent 160-square-foot shed — fully weather-tight and insulated — includes a lighted laundry area and workshop/storage space. It features an 11-foot sloped ceiling, a storage loft, and ample electrical outlets for power tools and equipment. This property is zoned Commercial C-3, possible short term rental use with city approvals. Buyers to do their own due diligence. Immaculately maintained and ready for you to move right in and start living the beach life!...
Contact an agent
Home facts
- Year built:1940
- Subdivision & Development:Fredericksburg
- Listing ID #:26-2383
- Added:32 day(s) ago
- Updated:September 30, 2026 at 03:22 PM
Rooms and interior
- Bedrooms:1
- Total bathrooms:2
- Full bathrooms:1
- Half bathrooms:1
- Rooms Total:6
- Flooring:Carpet, Hardwood, Stone, Tile, Vinyl
- Kitchen Description:Refrigerator
- Basement Description:Concrete Perimeter, Crawl Space
- Living area:1,228 sq. ft.
Heating and cooling
- Heating:Forced Air, Natural Gas
Structure and exterior
- Year built:1940
- Building area:1,228 sq. ft.
- Lot area:0.11 Acres
- Architectural Style:Cottage
- Construction Materials:Vinyl Siding
- Exterior Features:Garden, Storage
- Foundation Description:Concrete Perimeter, Crawl Space
Utilities
- Water:Public
- Sewer:Public Sewer
Finances and disclosures
- Price:$399,000
- Price per sq. ft.:$324.92
- Tax amount:$2,733 (2025)
Features and amenities
- Appliances:Gas Range, Refrigerator, Water Heater
- Amenities:Double Pane Windows, Drapes, Vinyl Frames, Window Treatments
New listings near 636 E Olive
- New
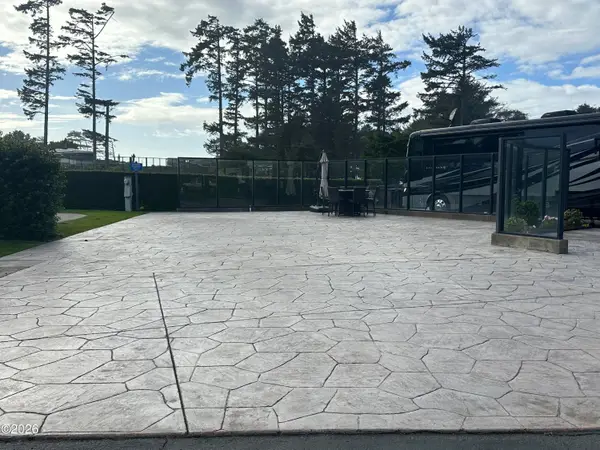 $189,000Active0.06 Acres
6225 N Coast, Newport, OR 97365
MLS# 26-2634Listed by: SUNSHINE REALTY GROUP, LLC - New
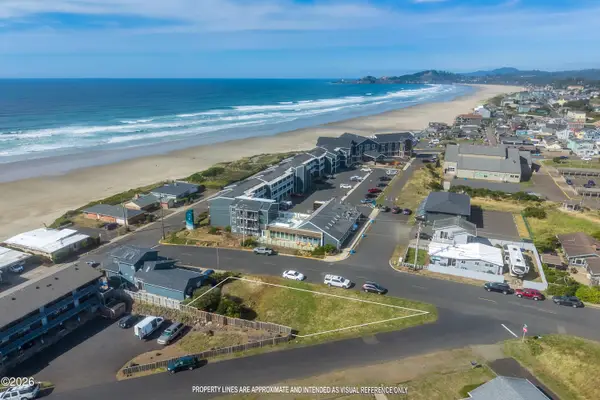 $239,000Active0.12 Acres
TL 502 SW 3rd, Newport, OR 97365
MLS# 26-2621Listed by: EMERALD COAST REALTY - DEPOE BAY - New
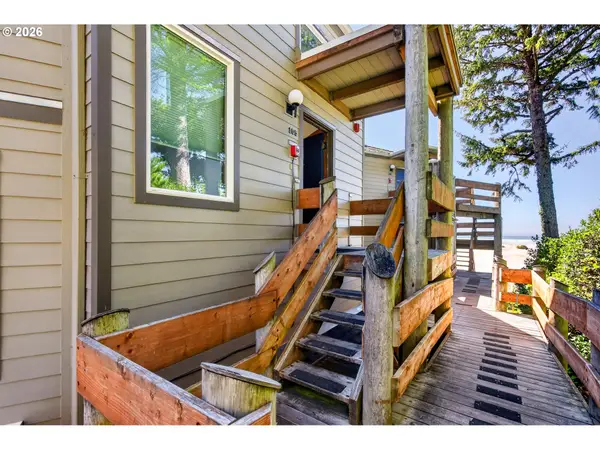 $324,000Active1 beds 1 baths928 sq. ft.
3641 NW Oceanview Dr #105, Newport, OR 97365
MLS# 393067633Listed by: CASCADE HASSON SOTHEBY'S INTERNATIONAL REALTY
- New
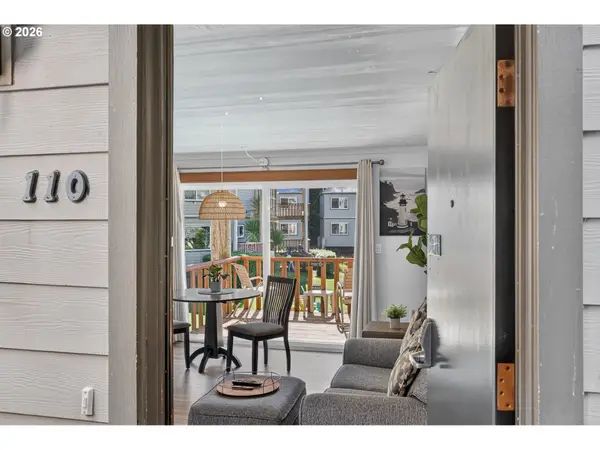 $224,000Active1 beds 1 baths464 sq. ft.
3641 NW Oceanview Dr #110, Newport, OR 97365
MLS# 451722487Listed by: CASCADE HASSON SOTHEBY'S INTERNATIONAL REALTY - New
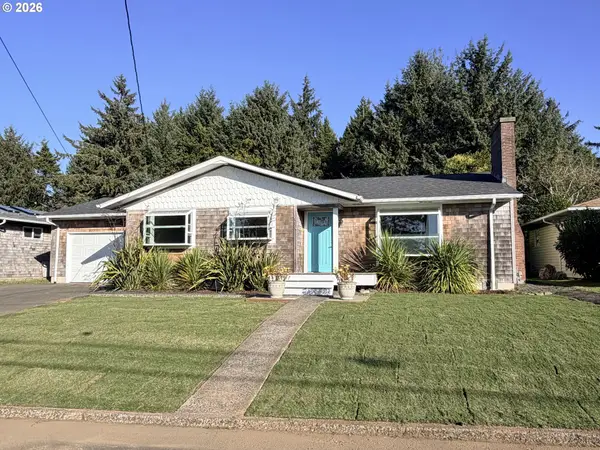 $525,000Active3 beds 1 baths1,212 sq. ft.
1844 NE Crestview Pl, Newport, OR 97365
MLS# 482993278Listed by: MORE REALTY - New
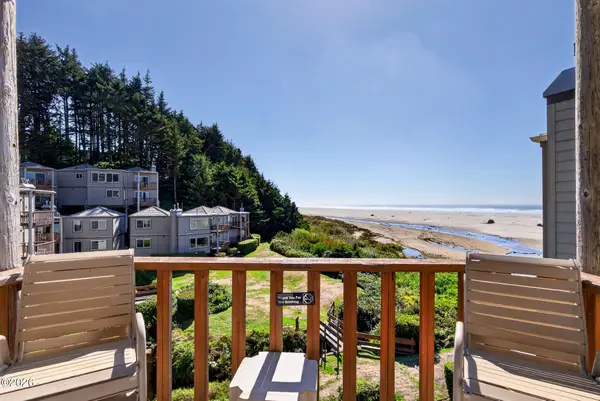 $324,000Active1 beds 1 baths928 sq. ft.
3641 NW Oceanview, Newport, OR 97365
MLS# 26-2600Listed by: CASCADE HASSON SOTHEBY'S INTERNATIONAL REALTY - New
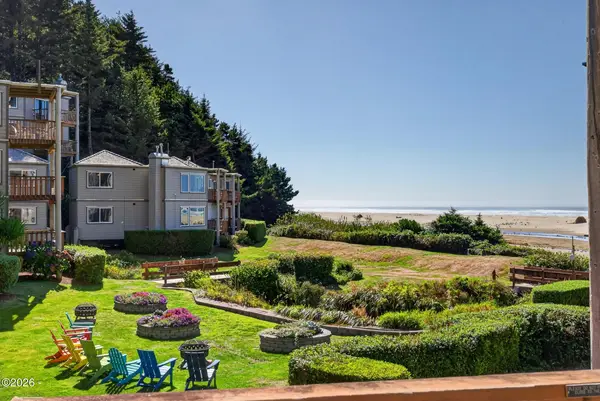 $224,000Active-- beds 1 baths464 sq. ft.
3641 NW Oceanview, Newport, OR 97365
MLS# 26-2601Listed by: CASCADE HASSON SOTHEBY'S INTERNATIONAL REALTY - New
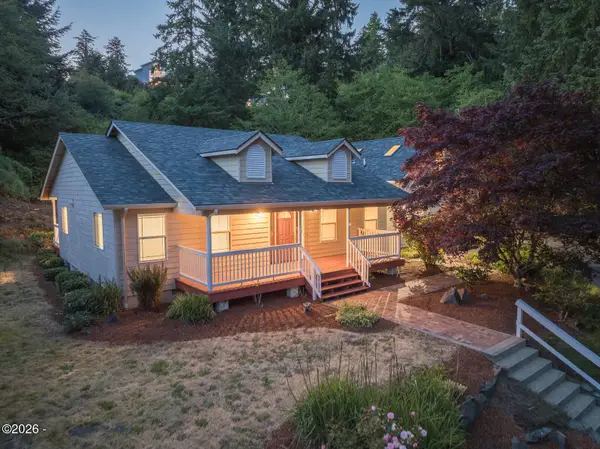 $725,000Active3 beds 3 baths2,679 sq. ft.
1565 SE Running Springs, Newport, OR 97365
MLS# 26-2581Listed by: TOWN & COUNTRY SOTHEBY'S INTERNATIONAL REALTY - New
 $660,000Active4 beds 4 baths2,580 sq. ft.
2823 NE Jackson, Newport, OR 97365
MLS# 26-2580Listed by: MARTEK REAL ESTATE - New
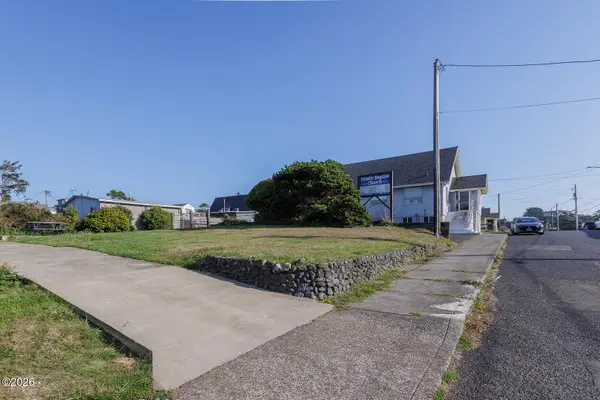 $175,000Active0.05 Acres
11 SW High, Newport, OR 97365
MLS# 26-2577Listed by: MORE REALTY


Protect your home and budget from life's surprises with an Assurant Home Warranty, backed by a partner that supports you through every step of homeownership. Explore Plans.
©2026 Century 21 Real Estate LLC. All rights reserved. CENTURY 21®, the CENTURY 21 Logo and C21® are service marks owned by Century 21 Real Estate LLC. Century 21 Real Estate LLC fully supports the principles of the Fair Housing Act and the Equal Opportunity Act. Each office is independently owned and operated. Listing information is deemed reliable but not guaranteed accurate.