
645 SE 3rd, Newport, OR 97365
Local realty services provided by:CENTURY 21 Shorepine Properties
645 SE 3rd,Newport, OR 97365
$930,000
- 3 Beds
- 3 Baths
- 2,471 sq. ft.
- Single family
- Active
Listed by: sonja s. lovas
Office: martek real estate
MLS#:26-1431
Source:OR_LCBR
Price summary
- Price:$930,000
- Price per sq. ft.:$376.37
About this home
Stunning bay, bridge, and ocean views surround this sophisticated, tastefully renovated coastal home. Designed to capture the scenery, the spacious living room features a dramatic wall of windows and sliding doors opening to a full-length deck with views of the bay, bridge, and Pacific Ocean. The beautifully updated kitchen offers custom cabinetry, stainless steel appliances, and thoughtful design for both everyday living and entertaining. Hardwood floors, beamed ceilings, and expansive living spaces add warmth and character throughout the home. This spacious 3-bedroom, 3-bath residence includes a large primary suite with a custom-designed bath with radiant heated floors and large walk-in closet The generous dining room provides ideal gathering space, while two fireplaces — one gas and one wood-burning — create inviting comfort year-round. Outside, mature terraced landscaping, a custom greenhouse, and raised garden beds, patio and covered decks create a private coastal retreat. Abundant storage throughout completes this exceptional property that combines timeless style, functionality, and breathtaking views! New Roof August 2026!...
Contact an agent
Home facts
- Year built:1974
- Subdivision & Development:Fredericksburg
- Listing ID #:26-1431
- Added:147 day(s) ago
- Updated:October 21, 2026 at 06:50 PM
Rooms and interior
- Bedrooms:3
- Total bathrooms:3
- Full bathrooms:2
- Rooms Total:9
- Flooring:Carpet, Hardwood, Laminate, Tile
- Kitchen Description:Dishwasher, Disposal, Electric Range, Microwave, Refrigerator
- Basement Description:Concrete Perimeter, Crawl Space
- Living area:2,471 sq. ft.
Heating and cooling
- Heating:Baseboard, Electric, Natural Gas, Radiant, Wood, Zoned
Structure and exterior
- Year built:1974
- Building area:2,471 sq. ft.
- Lot area:0.22 Acres
- Construction Materials:Brick, Cedar, Lap Siding, Wood Siding
- Exterior Features:Balcony, Garden
- Foundation Description:Concrete Perimeter, Crawl Space
Utilities
- Water:Public
- Sewer:Public Sewer
Finances and disclosures
- Price:$930,000
- Price per sq. ft.:$376.37
- Tax amount:$7,521 (2025)
Features and amenities
- Appliances:Dishwasher, Disposal, Dryer, Electric Range, Microwave, Refrigerator, Washer, Water Heater
- Laundry features:Dryer, Washer
- Amenities:Double Pane Windows, Skylight(s), Vinyl Frames, Window Treatments
Parking
- Parking description:Detached Garage, Garage Door Opener
- Garage:Yes
- Garage spaces:2
New listings near 645 SE 3rd
- New
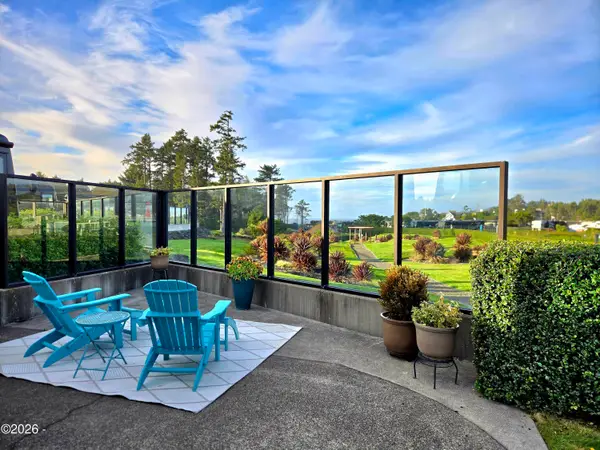 $179,000Active0.05 Acres
6225 N Coast, Newport, OR 97365
MLS# 26-2738Listed by: SUNSHINE REALTY GROUP, LLC - New
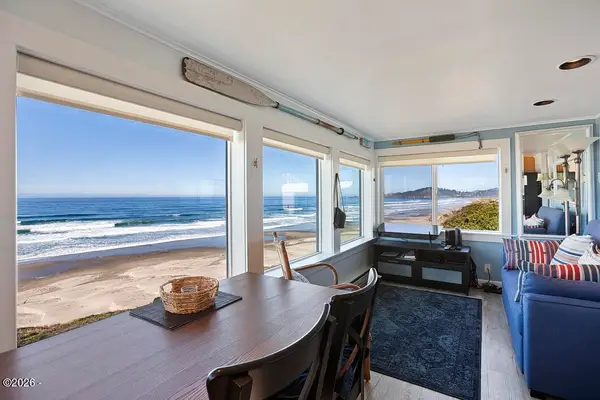 $498,000Active1 beds 1 baths458 sq. ft.
757 NW Coast, Newport, OR 97365
MLS# 26-2734Listed by: MARTEK REAL ESTATE - New
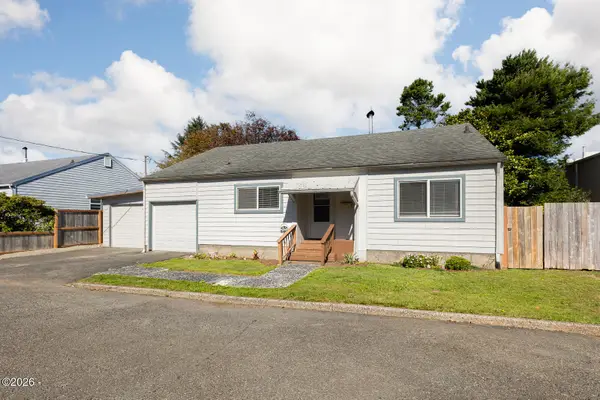 $399,000Active3 beds 2 baths1,317 sq. ft.
208 NW 7th, Newport, OR 97365
MLS# 26-2735Listed by: COLDWELL BANKER PROFESSIONAL GROUP - LINCOLN CITY - New
 $359,000Active2 beds 2 baths960 sq. ft.
101 NE 33rd, Newport, OR 97365
MLS# 26-2733Listed by: PREMIERE PROPERTY GROUP, LLC (NEWPORT) - Open Sat, 11am to 1pm
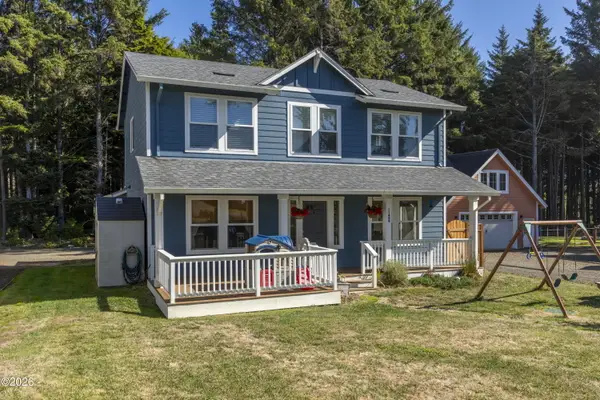 $545,000Active2 beds 3 baths1,716 sq. ft.
11408 NE Coos, Newport, OR 97365
MLS# 26-2716Listed by: MARTEK REAL ESTATE 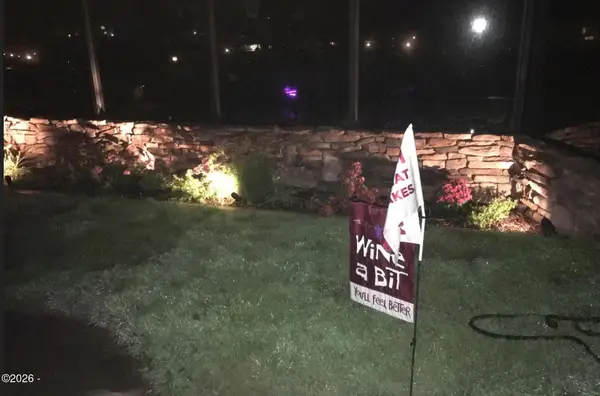 $189,000Active0.06 Acres
6225 N Coast, Newport, OR 97365
MLS# 26-2686Listed by: SUNSHINE REALTY GROUP, LLC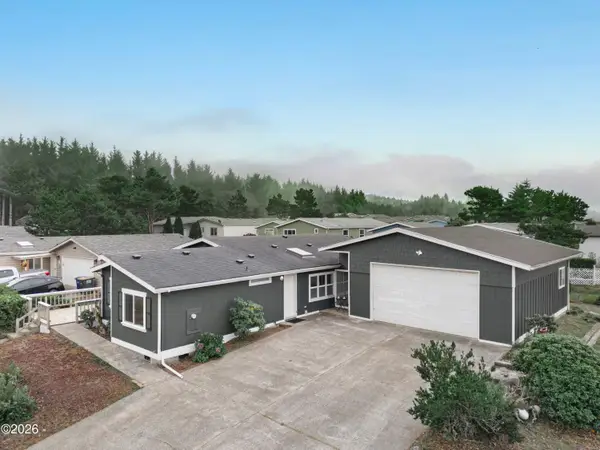 $297,000Active3 beds 2 baths1,728 sq. ft.
520 NE 58th, Newport, OR 97365
MLS# 26-2695Listed by: WINDERMERE WEST COAST PROPERTIES $999,991Active3 beds 3 baths2,283 sq. ft.
128 SE Norman St, Newport, OR 97365
MLS# 371415595Listed by: KELLER WILLIAMS REALTY EUGENE AND SPRINGFIELD
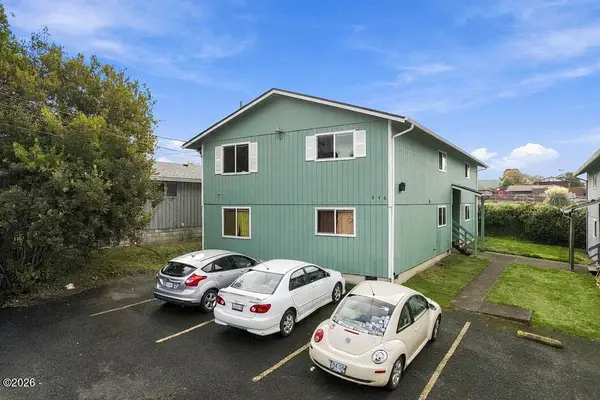 $795,000Active6 beds 4 baths2,992 sq. ft.
246 NE 3rd, Newport, OR 97365
MLS# 26-2681Listed by: MARTEK REAL ESTATE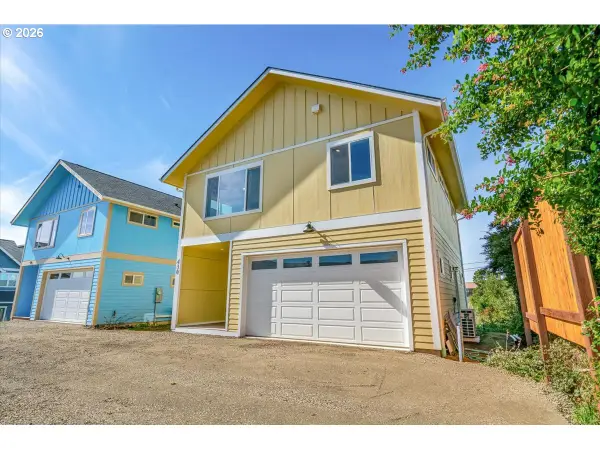 $580,000Active3 beds 3 baths1,504 sq. ft.
430 NW 5th St, Newport, OR 97365
MLS# 277609860Listed by: EXP REALTY, LLC


Protect your home and budget from life's surprises with an Assurant Home Warranty, backed by a partner that supports you through every step of homeownership. Explore Plans.
©2026 Century 21 Real Estate LLC. All rights reserved. CENTURY 21®, the CENTURY 21 Logo and C21® are service marks owned by Century 21 Real Estate LLC. Century 21 Real Estate LLC fully supports the principles of the Fair Housing Act and the Equal Opportunity Act. Each office is independently owned and operated. Listing information is deemed reliable but not guaranteed accurate.