
658 SW 6th, Newport, OR 97365
Local realty services provided by:CENTURY 21 Shorepine Properties
658 SW 6th,Newport, OR 97365
$929,000
- 3 Beds
- 3 Baths
- 2,283 sq. ft.
- Single family
- Active
Listed by: sonja s. lovas
Office: martek real estate
MLS#:26-2458
Source:OR_LCBR
Price summary
- Price:$929,000
- Price per sq. ft.:$406.92
About this home
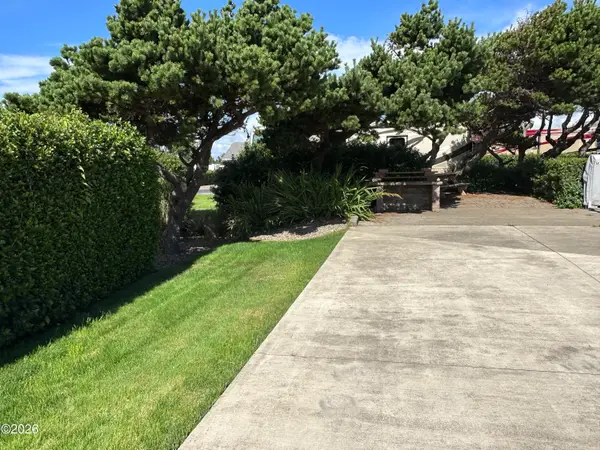
Sweeping coastal views, exceptional outdoor living, and versatile spaces define this beautifully updated Newport home, ideally situated on a hill just a short distance from beach access. Enjoy captivating white eater views of the Yaquina Bay Bridge, historic Yaquina Bay Lighthouse, and whitewater Pacific Ocean from this special coastal setting. A huge new wraparound deck and patio create wonderful spaces for relaxing, entertaining, and taking in the coastal scenery. Inside, the thoughtfully designed home features two primary suites—including one conveniently located on the main level—along with numerous recent updates that make the home comfortable and move-in ready. The two-car garage adds even more flexibility, with a finished bedroom and half bath above, currently used as a craft room. The space offers excellent possibilities for guests, a private office or studio, or potential conversion to an ADU. With whitewater ocean views, iconic Newport landmarks on the horizon, generous outdoor living areas, dual primary suites, and flexible bonus space, this is a distinctive Oregon Coast home designed to be enjoyed inside and out....
Contact an agent
Home facts
- Year built:1915
- Subdivision & Development:Bayley and Case's
- Listing ID #:26-2458
- Added:3 day(s) ago
- Updated:September 12, 2026 at 03:08 PM
Rooms and interior
- Bedrooms:3
- Total bathrooms:3
- Full bathrooms:2
- Half bathrooms:1
- Rooms Total:11
- Flooring:Carpet, Laminate, Tile
- Kitchen Description:Dishwasher, Disposal, Gas Cooktop, Microwave, Refrigerator
- Basement:Yes
- Basement Description:Block, Crawl Space, Pillar/Post/Pier, Slab
- Living area:2,283 sq. ft.
Heating and cooling
- Heating:Electric, Forced Air
Structure and exterior
- Year built:1915
- Building area:2,283 sq. ft.
- Lot area:0.11 Acres
- Architectural Style:Cottage
- Construction Materials:HardiPlank Type
- Foundation Description:Block, Crawl Space, Pillar/Post/Pier, Slab
Utilities
- Water:Public
- Sewer:Public Sewer
Finances and disclosures
- Price:$929,000
- Price per sq. ft.:$406.92
- Tax amount:$7,716 (2025)
Features and amenities
- Appliances:Dishwasher, Disposal, Dryer, Gas Cooktop, Microwave, Refrigerator, Washer, Water Heater
- Laundry features:Dryer, Washer
- Amenities:Double Pane Windows, Vinyl Frames
Parking
- Parking description:Attached Garage, Garage Door Opener
- Garage:Yes
- Garage spaces:2
New listings near 658 SW 6th
- New
 $140,000Active0.07 Acres
T/L 16201 Brook, Newport, OR 97365
MLS# 26-2491Listed by: MARTEK REAL ESTATE - New
 $40,000Active0 Acres
1000 SE Bay, Newport, OR 97365
MLS# 26-2480Listed by: BRENDA STARR, RBN - New
 $499,000Active2 beds 1 baths1,144 sq. ft.
449 SW 10th, Newport, OR 97365
MLS# 26-2486Listed by: ECO REAL ESTATE SOLUTIONS - New
 $370,000Active1 beds 2 baths716 sq. ft.
890 SE Bay, Newport, OR 97365
MLS# 26-2461Listed by: ADVANTAGE REAL ESTATE - New
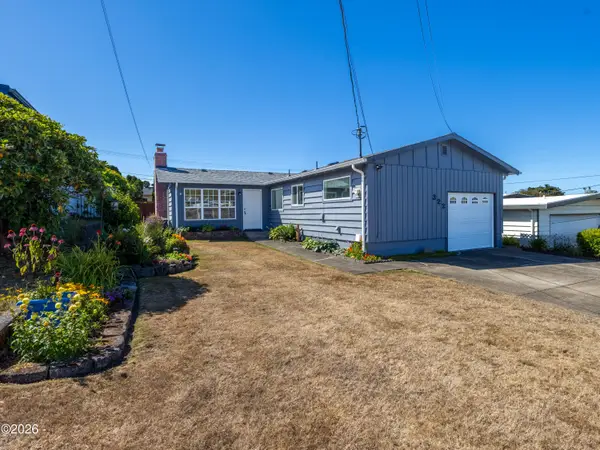 $425,000Active3 beds 1 baths973 sq. ft.
322 NE 5th, Newport, OR 97365
MLS# 26-2438Listed by: ADVANTAGE REAL ESTATE 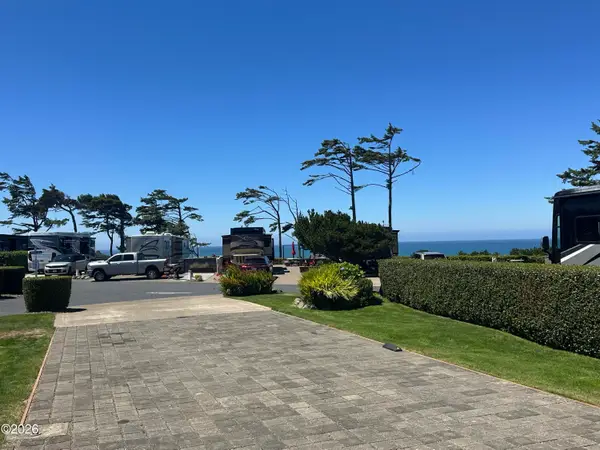 $245,000Active0.07 Acres
6225 N Coast, Newport, OR 97365
MLS# 26-1878Listed by: SUNSHINE REALTY GROUP, LLC- New
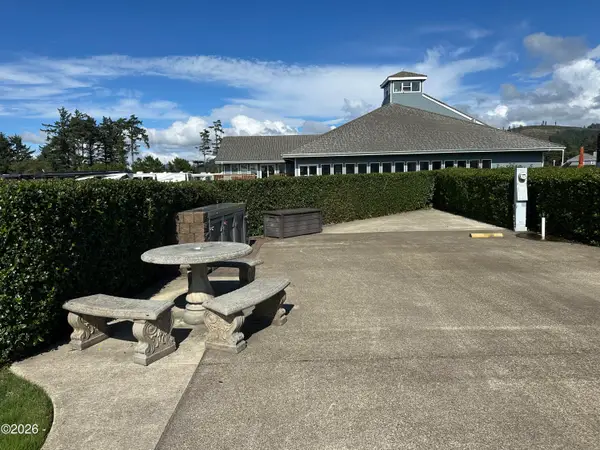 $159,000Active0.05 Acres
6225 N Coast, Newport, OR 97365
MLS# 26-2414Listed by: SUNSHINE REALTY GROUP, LLC 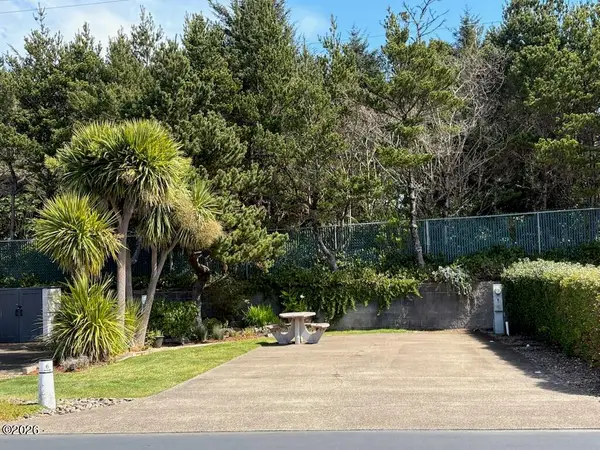 $72,000Active0.05 Acres
6225 N Coast, Newport, OR 97365
MLS# 26-953Listed by: SUNSHINE REALTY GROUP, LLC- New
 $105,000Active0.05 Acres
6225 N Coast Highway Lot 183, Newport, OR 97365
MLS# 26-2416Listed by: SUNSHINE REALTY GROUP, LLC


Protect your home and budget from life's surprises with an Assurant Home Warranty, backed by a partner that supports you through every step of homeownership. Explore Plans.
©2026 Century 21 Real Estate LLC. All rights reserved. CENTURY 21®, the CENTURY 21 Logo and C21® are service marks owned by Century 21 Real Estate LLC. Century 21 Real Estate LLC fully supports the principles of the Fair Housing Act and the Equal Opportunity Act. Each office is independently owned and operated. Listing information is deemed reliable but not guaranteed accurate.