
811 SW 12th, Newport, OR 97365
Local realty services provided by:CENTURY 21 Shorepine Properties
811 SW 12th,Newport, OR 97365
$1,250,000
- 5 Beds
- 5 Baths
- 4,457 sq. ft.
- Single family
- Active
Listed by: heidi rogers
Office: cascade hasson sir
MLS#:26-1906
Source:OR_LCBR
Price summary
- Price:$1,250,000
- Price per sq. ft.:$280.46
About this home
Capture sweeping views of Yaquina Bay, the iconic bridge, and the Pacific Ocean from almost every room in this extraordinary, custom-built home. Originally designed as a bed and breakfast, the thoughtful 5-bedroom, 4.5-bath layout offers a rare blend of grand entertaining spaces and private retreats, including an impressive 700-bottle wine cellar. At the heart of the home, the gourmet chef's kitchen impresses with dual Dacor stainless ovens, a five-burner gas range with industrial vent hood, a side-by-side Frigidaire refrigerator, beverage counter, walk-in pantry, and an over-sized granite island with seating for six. The open-concept living, dining, and kitchen area is wrapped in walls of windows that frame the ever-changing scene of the Bayfront — fishing boats, wildlife, sunrise to sunset. Step outside to multilevel decks with glass windbreaks, perfect for soaking up the sun or watching the action on the water below. The upper-level primary suite offers 180-degree bay views, a private deck, and a spa-style bath with a jetted tub and walk-in shower. Two additional upper guest rooms also enjoy water views, while the lower level features two guest suites, each with its own gas fireplace, full bath, and patio overlooking the bay. Brand new roof just installed! Additional highlights include two laundry rooms, a central vacuum system, an over-sized insulated 2-car garage with built-in workbench and kayak rack, and a foundation engineered with 30-foot piers for lasting durability. See Home Features list for more details. This is more than a home, it's a Bayfront lifestyle. Schedule your private tour today....
Contact an agent
Home facts
- Year built:2007
- Subdivision & Development:N/A
- Listing ID #:26-1906
- Added:103 day(s) ago
- Updated:October 22, 2026 at 04:42 PM
Rooms and interior
- Bedrooms:5
- Total bathrooms:5
- Full bathrooms:4
- Half bathrooms:1
- Rooms Total:18
- Flooring:Carpet, Hardwood, Tile
- Kitchen Description:Dishwasher, Disposal, Microwave, Refrigerator
- Basement:Yes
- Basement Description:Concrete Perimeter
- Living area:4,457 sq. ft.
Heating and cooling
- Heating:Natural Gas
Structure and exterior
- Year built:2007
- Building area:4,457 sq. ft.
- Lot area:0.12 Acres
- Architectural Style:Craftsman
- Construction Materials:HardiPlank Type
- Exterior Features:Balcony
- Foundation Description:Concrete Perimeter
Utilities
- Water:Public
- Sewer:Public Sewer
Finances and disclosures
- Price:$1,250,000
- Price per sq. ft.:$280.46
- Tax amount:$12,114 (2025)
Features and amenities
- Appliances:Dishwasher, Disposal, Dryer, Gas Range, Microwave, Refrigerator, Washer, Water Heater
- Laundry features:Dryer, Washer
- Amenities:Double Pane Windows, Vinyl Frames, Window Treatments
Parking
- Parking description:Attached Garage
- Garage:Yes
- Garage spaces:2
New listings near 811 SW 12th
- New
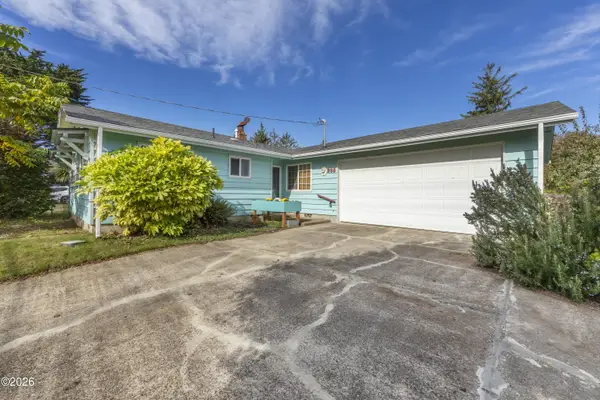 $450,000Active3 beds 2 baths1,199 sq. ft.
363 NE 8th, Newport, OR 97365
MLS# 26-2783Listed by: MARTEK REAL ESTATE - New
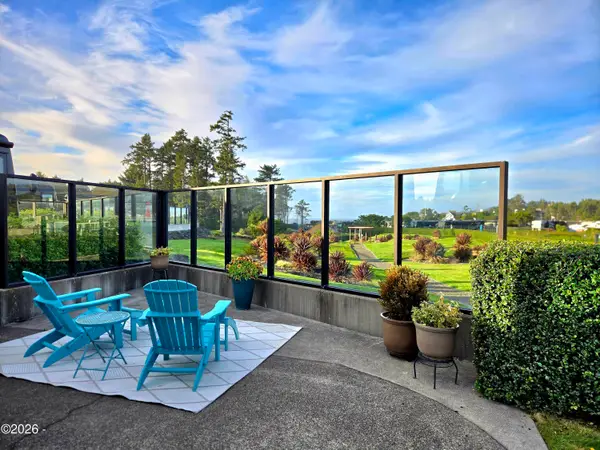 $179,000Active0.05 Acres
6225 N Coast, Newport, OR 97365
MLS# 26-2738Listed by: SUNSHINE REALTY GROUP, LLC - New
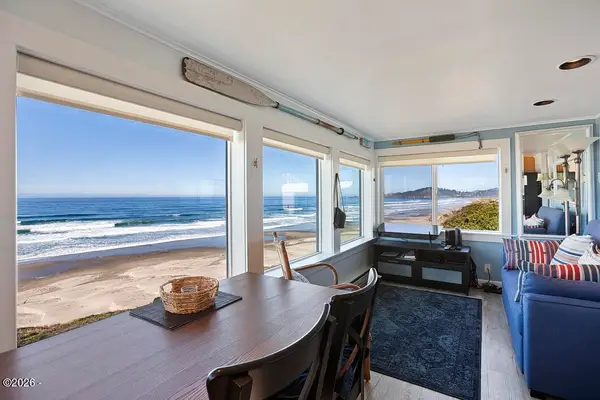 $498,000Active1 beds 1 baths458 sq. ft.
757 NW Coast, Newport, OR 97365
MLS# 26-2734Listed by: MARTEK REAL ESTATE - Open Sat, 9am to 12pmNew
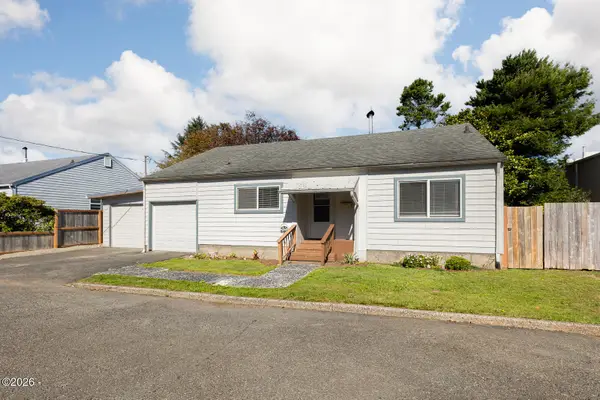 $399,000Active3 beds 2 baths1,317 sq. ft.
208 NW 7th, Newport, OR 97365
MLS# 26-2735Listed by: COLDWELL BANKER PROFESSIONAL GROUP - LINCOLN CITY - New
 $359,000Active2 beds 2 baths960 sq. ft.
101 NE 33rd, Newport, OR 97365
MLS# 26-2733Listed by: PREMIERE PROPERTY GROUP, LLC (NEWPORT) - Open Sat, 11am to 1pm
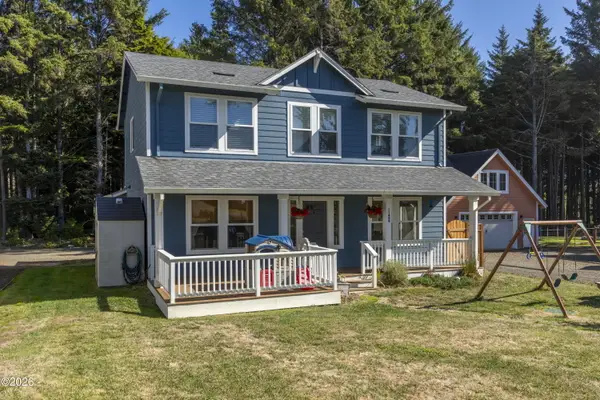 $545,000Active2 beds 3 baths1,716 sq. ft.
11408 NE Coos, Newport, OR 97365
MLS# 26-2716Listed by: MARTEK REAL ESTATE  $189,000Active0.06 Acres
6225 N Coast, Newport, OR 97365
MLS# 26-2686Listed by: SUNSHINE REALTY GROUP, LLC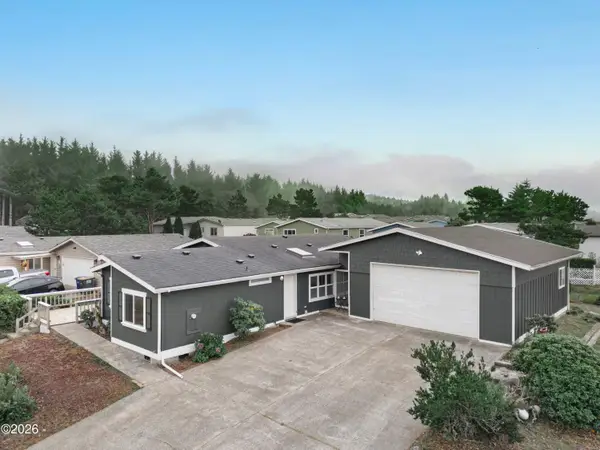 $297,000Active3 beds 2 baths1,728 sq. ft.
520 NE 58th, Newport, OR 97365
MLS# 26-2695Listed by: WINDERMERE WEST COAST PROPERTIES $999,991Active3 beds 3 baths2,283 sq. ft.
128 SE Norman St, Newport, OR 97365
MLS# 371415595Listed by: KELLER WILLIAMS REALTY EUGENE AND SPRINGFIELD
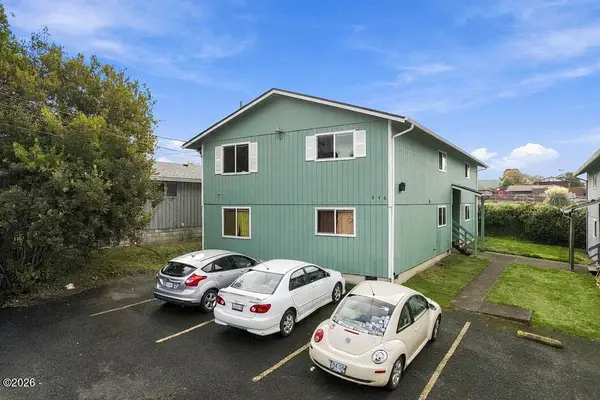 $795,000Active6 beds 4 baths2,992 sq. ft.
246 NE 3rd, Newport, OR 97365
MLS# 26-2681Listed by: MARTEK REAL ESTATE


Protect your home and budget from life's surprises with an Assurant Home Warranty, backed by a partner that supports you through every step of homeownership. Explore Plans.
©2026 Century 21 Real Estate LLC. All rights reserved. CENTURY 21®, the CENTURY 21 Logo and C21® are service marks owned by Century 21 Real Estate LLC. Century 21 Real Estate LLC fully supports the principles of the Fair Housing Act and the Equal Opportunity Act. Each office is independently owned and operated. Listing information is deemed reliable but not guaranteed accurate.