
2478 Marion St, North Bend, OR 97459
Local realty services provided by:CENTURY 21 Northstar
2478 Marion St,Northbend, OR 97459
$389,900
- 4 Beds
- 3 Baths
- 2,127 sq. ft.
- Single family
- Active
Listed by: levi rider
Office: pacific coast real estate & development, llc.541-808-3297
MLS#:316958028
Source:PORTLAND
Price summary
- Price:$389,900
- Price per sq. ft.:$183.31
About this home
Beautifully maintained and thoughtfully designed single level home offering 4 bedrooms, 2.5 bathrooms, 2127 sqft with an exceptional floor plan in a desirable North Bend neighborhood. The flexible layout provides privacy and versatility with a front living room and bedroom with half bath, two additional bedrooms and a full bath in the center of the home. Walk through the dining room, kitchen and utility/laundry room to a large family room with pantry and a spacious primary suite tucked away at the rear featuring a walk in closet and private sauna, with a door to the back patio area. The kitchen is equipped with Corian countertops, a built in JennAir oven and cooktop. On demand tankless water heater and two efficient natural gas stoves complemented by zoned baseboard heating throughout the home for added comfort.Outside, enjoy an impressive fully fenced yard with mature landscaping, fruit trees, raised garden beds, and a private courtyard perfect for relaxing or entertaining. The expansive 650 sqft covered deck, adds additional outdoor living space. Additional features include a enclosed gazebo wired with 220 ready for a hot tub, large carport off of a dead end alley access, a large locking storage shed perfect for motorcycles, and plenty of extra storage throughout the property. This is a great opportunity to own a spacious and well cared for home, conveniently located just a couple blocks from North Bend High School, the Pony Village Mall & Cinema and Safeway....
Contact an agent
Home facts
- Year built:1961
- Listing ID #:316958028
- Added:90 day(s) ago
- Updated:October 26, 2026 at 12:06 PM
Rooms and interior
- Bedrooms:4
- Total bathrooms:3
- Full bathrooms:2
- Half bathrooms:1
- Kitchen Description:Built In Oven, Cooktop, Dishwasher, Instant Hot Water
- Basement Description:Crawl Space
- Living area:2,127 sq. ft.
Heating and cooling
- Heating:Baseboard
Structure and exterior
- Roof:Composition, Membrane
- Year built:1961
- Building area:2,127 sq. ft.
- Lot area:0.15 Acres
- Lot Features:Level
- Architectural Style:1 Story, Ranch
- Exterior Features:Covered Deck, Fenced, Gazebo, Patio, Yard
- Foundation Description:Concrete Perimeter
- Levels:1 Story
Schools
- High school:North Bend
- Middle school:North Bend
- Elementary school:Hillcrest
Utilities
- Water:Public Water
- Sewer:Public Sewer
Finances and disclosures
- Price:$389,900
- Price per sq. ft.:$183.31
- Tax amount:$3,024 (2025)
Features and amenities
- Amenities:Double Pane Window(s), Vinyl Frame Windows, Wall To Wall Carpet
Parking
- Total parking spaces:2
- Parking description:Carport
- Garage spaces:2
 All information provided is deemed reliable but is not guaranteed and should be independently verified. The content relating to real estate for sale on this web site comes in part from the IDX program of the RMLS of Portland Oregon. Real estate listings held by brokerage firms other than CENTURY 21 Northstar are marked with the RMLS logo and detailed information about these properties includes the names of the listing brokers. Copyright 2026 RMLS, Portland, Oregon. Last updated: October 26, 2026
New listings near 2478 Marion St
- New
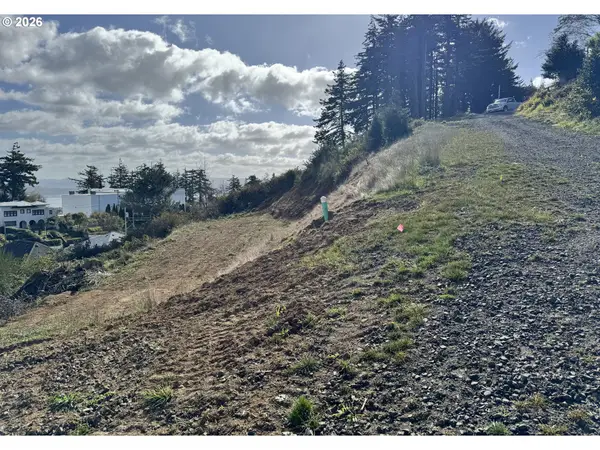 $200,000Active0.32 Acres
Maine, NorthBend, OR 97459
MLS# 287010241Listed by: PACIFIC PROPERTIES - New
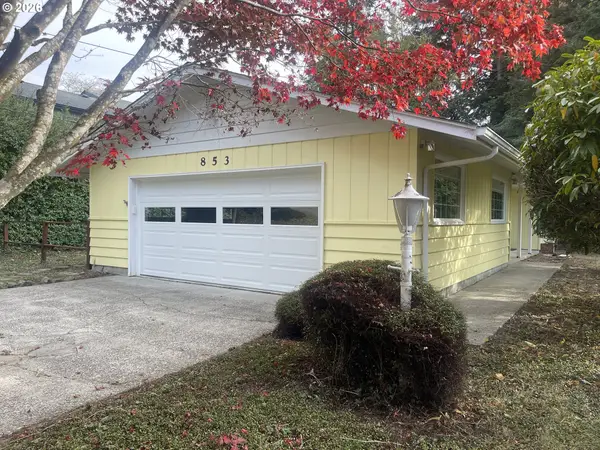 $299,000Active3 beds 1 baths1,056 sq. ft.
853 Clark St, NorthBend, OR 97459
MLS# 466515619Listed by: SHANA JO'S RED DOOR REALTY LLC - New
 $330,000Active4 beds 2 baths1,902 sq. ft.
1439 Union Ave, NorthBend, OR 97459
MLS# 221648785Listed by: NORTH POINT - RE/MAX SOUTH COAST - New
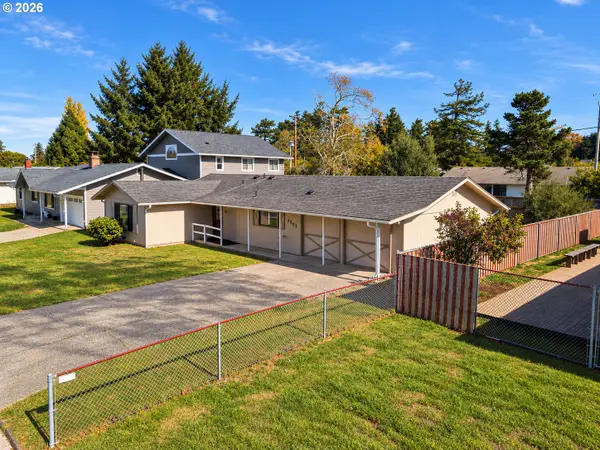 $300,000Active3 beds 2 baths1,292 sq. ft.
2561 Fir St, NorthBend, OR 97459
MLS# 427922000Listed by: OPT  $459,000Active4 beds 3 baths2,792 sq. ft.
584 Exchange St, NorthBend, OR 97459
MLS# 489995406Listed by: GRAMI PROPERTIES $400,000Active4 beds 2 baths1,658 sq. ft.
1617 Arthur St, NorthBend, OR 97459
MLS# 329856836Listed by: MORE REALTY $459,000Active4 beds 3 baths2,650 sq. ft.
1617 Oak St, NorthBend, OR 97459
MLS# 397643901Listed by: PACIFIC PROPERTIES $349,000Active3 beds 2 baths1,227 sq. ft.
2273 Virginia Ave, NorthBend, OR 97459
MLS# 144875745Listed by: PREMIERE PROPERTY GROUP, LLC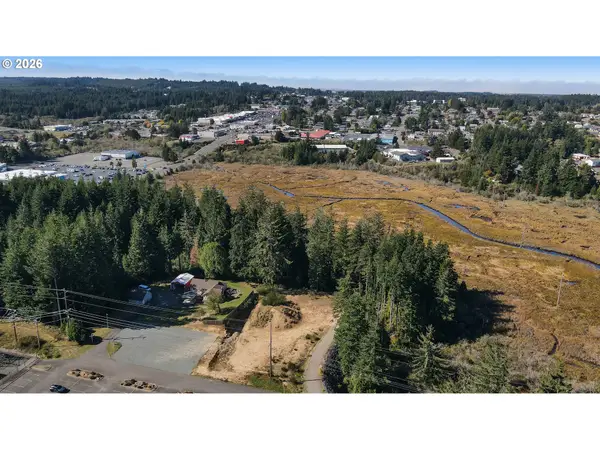 $1,200,000Active3.49 Acres
0 B St, NorthBend, OR 97459
MLS# 539638029Listed by: PACIFIC HAVEN REALTY LLC $269,000Active2 beds 1 baths672 sq. ft.
1946 16th St, NorthBend, OR 97459
MLS# 727480296Listed by: OREGON LIFE HOMES


Protect your home and budget from life's surprises with an Assurant Home Warranty, backed by a partner that supports you through every step of homeownership. Explore Plans.
©2026 Century 21 Real Estate LLC. All rights reserved. CENTURY 21®, the CENTURY 21 Logo and C21® are service marks owned by Century 21 Real Estate LLC. Century 21 Real Estate LLC fully supports the principles of the Fair Housing Act and the Equal Opportunity Act. Each office is independently owned and operated. Listing information is deemed reliable but not guaranteed accurate.