
3726 Stanton Ave, North Bend, OR 97459
Local realty services provided by:CENTURY 21 North Homes Realty
3726 Stanton Ave,Northbend, OR 97459
$450,000
- 3 Beds
- 2 Baths
- 1,756 sq. ft.
- Single family
- Active
Listed by: cheyenne arbuckle
Office: pacific properties541-269-5263
MLS#:404016603
Source:PORTLAND
Price summary
- Price:$450,000
- Price per sq. ft.:$256.26
About this home
Recently Remodeled Gem in Desirable North Bend – 3BR/2.5BA on an Oversized .33-Acre Lot. Welcome home to this beautifully updated 1,756 sq ft residence in one of North Bend's most sought-after neighborhoods. Every detail of this 3-bedroom, 2.5-bathroom home has been thoughtfully remodeled to offer modern comfort with lasting quality. Step outside to find durable, low-maintenance Fiber-cement siding, and step inside to gorgeous luxury vinyl plank flooring flowing throughout the open living spaces. The chef-inspired kitchen is truly the heart of this home, featuring elegant granite countertops, a convenient butler's sink, and a spacious walk-in pantry — perfect for the home cook or entertainer. Both bathrooms have been fully tiled for a spa-like, high-end finish. Outside, enjoy your own private oasis on an oversized .33-acre lot complete with producing fruit trees — ideal for morning coffee among the blossoms or fresh fruit right from your backyard. Coastal living means bringing your toys, and this property delivers with dedicated RV or boat parking on the side of the home, plus a handy RV plug-in for effortless hookups. Move-in ready and meticulously updated from top to bottom, this North Bend beauty offers the perfect blend of style, space, and Oregon Coast lifestyle. Don't miss your chance to make it yours — schedule your private tour today....
Contact an agent
Home facts
- Year built:1972
- Listing ID #:404016603
- Added:45 day(s) ago
- Updated:October 26, 2026 at 12:06 PM
Rooms and interior
- Bedrooms:3
- Total bathrooms:2
- Full bathrooms:2
- Kitchen Description:Dishwasher, Free Standing Range, Free Standing Refrigerator, Granite, Pantry, Range Hood
- Basement Description:Crawl Space
- Living area:1,756 sq. ft.
Heating and cooling
- Cooling:Heat Pump
- Heating:Heat Pump
Structure and exterior
- Roof:Shingle
- Year built:1972
- Building area:1,756 sq. ft.
- Lot area:0.33 Acres
- Lot Features:Corner Lot, Level
- Architectural Style:1 Story, Traditional
- Exterior Features:Deck, Fenced, Garden, RV Boat Storage
- Foundation Description:Concrete Perimeter, Stem Wall
- Levels:1 Story
Schools
- High school:North Bend
- Middle school:North Bend
- Elementary school:Hillcrest
Utilities
- Water:Public Water
- Sewer:Public Sewer
Finances and disclosures
- Price:$450,000
- Price per sq. ft.:$256.26
- Tax amount:$3,347 (2025)
Features and amenities
- Amenities:Double Pane Window(s), Vinyl Frame Windows
Parking
- Total parking spaces:2
- Parking description:Driveway, RV Access Parking
- Garage spaces:2
 All information provided is deemed reliable but is not guaranteed and should be independently verified. The content relating to real estate for sale on this web site comes in part from the IDX program of the RMLS of Portland Oregon. Real estate listings held by brokerage firms other than CENTURY 21 North Homes Realty are marked with the RMLS logo and detailed information about these properties includes the names of the listing brokers. Copyright 2026 RMLS, Portland, Oregon. Last updated: October 26, 2026 PORTLAND Member Broker: Patrick Smith
New listings near 3726 Stanton Ave
- New
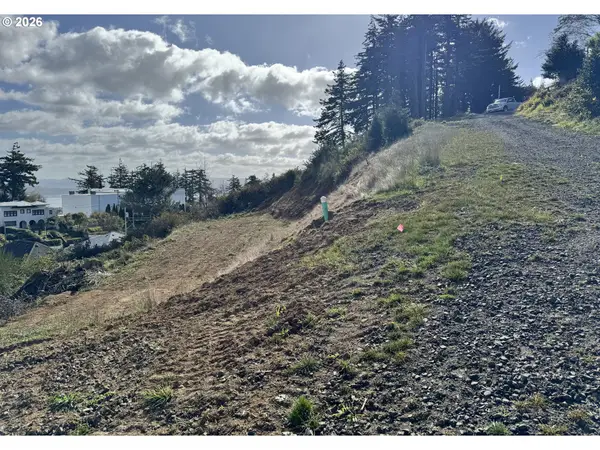 $200,000Active0.32 Acres
Maine, NorthBend, OR 97459
MLS# 287010241Listed by: PACIFIC PROPERTIES - New
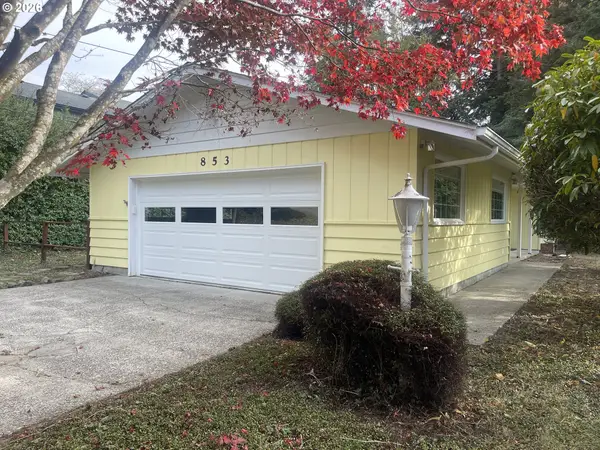 $299,000Active3 beds 1 baths1,056 sq. ft.
853 Clark St, NorthBend, OR 97459
MLS# 466515619Listed by: SHANA JO'S RED DOOR REALTY LLC - New
 $330,000Active4 beds 2 baths1,902 sq. ft.
1439 Union Ave, NorthBend, OR 97459
MLS# 221648785Listed by: NORTH POINT - RE/MAX SOUTH COAST - New
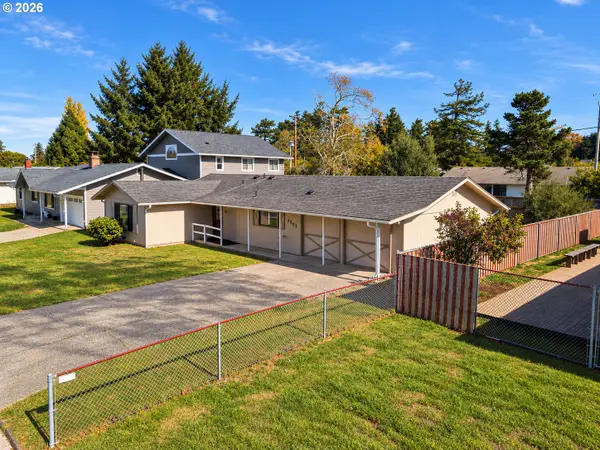 $300,000Active3 beds 2 baths1,292 sq. ft.
2561 Fir St, NorthBend, OR 97459
MLS# 427922000Listed by: OPT  $459,000Active4 beds 3 baths2,792 sq. ft.
584 Exchange St, NorthBend, OR 97459
MLS# 489995406Listed by: GRAMI PROPERTIES $400,000Active4 beds 2 baths1,658 sq. ft.
1617 Arthur St, NorthBend, OR 97459
MLS# 329856836Listed by: MORE REALTY $459,000Active4 beds 3 baths2,650 sq. ft.
1617 Oak St, NorthBend, OR 97459
MLS# 397643901Listed by: PACIFIC PROPERTIES $349,000Active3 beds 2 baths1,227 sq. ft.
2273 Virginia Ave, NorthBend, OR 97459
MLS# 144875745Listed by: PREMIERE PROPERTY GROUP, LLC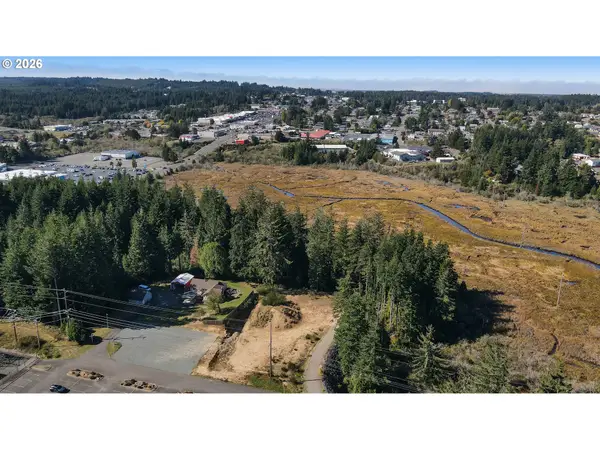 $1,200,000Active3.49 Acres
0 B St, NorthBend, OR 97459
MLS# 539638029Listed by: PACIFIC HAVEN REALTY LLC $269,000Active2 beds 1 baths672 sq. ft.
1946 16th St, NorthBend, OR 97459
MLS# 727480296Listed by: OREGON LIFE HOMES


Protect your home and budget from life's surprises with an Assurant Home Warranty, backed by a partner that supports you through every step of homeownership. Explore Plans.
©2026 Century 21 Real Estate LLC. All rights reserved. CENTURY 21®, the CENTURY 21 Logo and C21® are service marks owned by Century 21 Real Estate LLC. Century 21 Real Estate LLC fully supports the principles of the Fair Housing Act and the Equal Opportunity Act. Each office is independently owned and operated. Listing information is deemed reliable but not guaranteed accurate.