
10176 NW 292nd Ave, North Plains, OR 97133
Local realty services provided by:CENTURY 21 Northstar
10176 NW 292nd Ave,Northplains, OR 97133
$549,900
- 4 Beds
- 3 Baths
- 1,997 sq. ft.
- Single family
- Active
Upcoming open houses
- Sat, Sep 1202:00 pm - 04:00 pm
Listed by: krishnakumar regupathy, ethan thomas
Office: krishna realty503-468-5552
MLS#:793529484
Source:PORTLAND
Price summary
- Price:$549,900
- Price per sq. ft.:$275.36
- Monthly HOA dues:$118
About this home
**OPEN HOUSE** Saturday 9/12/26 from 2-4pm. Beautiful 4BD/2.5BA home in the desirable Sunset Ridge community of North Plains! Ideally situated on a quiet street just one block from Atfalati Ridge Elementary. A charming covered entry welcomes you into a bright, open-concept main level with high ceilings, engineered hardwood floors, and abundant natural light. The inviting living room features a cozy gas fireplace with extended mantel, built-in shelving, and large wood-wrapped windows overlooking the front yard. The gourmet kitchen offers tile countertops, stainless steel appliances, gas range, large island with eating bar, and ample custom cabinetry—perfect for everyday living and entertaining. Upstairs, enjoy 9-ft ceilings and a spacious primary suite with vaulted ceilings, a large window overlooking the backyard, oversized walk-in closet, and plush carpeting. The ensuite bath includes dual sinks, a glass shower, and a luxurious soaking tub. Additional bedrooms are generously sized with great closet space. Convenient second-floor laundry room includes full-size washer and dryer. Home also features forced air gas heating and central A/C. Attached two-car garage with ceiling storage racks and openers included. Step outside to a private, low-maintenance fenced backyard with extended concrete patio and garden beds—no grass to maintain. HOA dues are included and cover basic front yard landscaping. Located minutes from Sunset Ridge Park, shopping, dining, and major employers like Intel and Nike....
Contact an agent
Home facts
- Year built:2021
- Listing ID #:793529484
- Added:1 day(s) ago
- Updated:September 12, 2026 at 12:27 PM
Rooms and interior
- Bedrooms:4
- Total bathrooms:3
- Full bathrooms:2
- Half bathrooms:1
- Bathrooms Description:Soaking Tub
- Kitchen Description:Free Standing Gas Range, Free Standing Refrigerator, Island, Microwave, Stainless Steel Appliance, Tile
- Basement Description:Crawl Space
- Living area:1,997 sq. ft.
Heating and cooling
- Cooling:Central Air
- Heating:Forced Air
Structure and exterior
- Roof:Composition
- Year built:2021
- Building area:1,997 sq. ft.
- Lot area:0.06 Acres
- Lot Features:Level
- Architectural Style:2 Story, Traditional
- Exterior Features:Fenced, Porch
- Foundation Description:Concrete Perimeter
- Levels:2 Stories
Schools
- High school:Glencoe
- Middle school:Evergreen
- Elementary school:Atfalati
Utilities
- Water:Public Water
- Sewer:Public Sewer
Finances and disclosures
- Price:$549,900
- Price per sq. ft.:$275.36
- Tax amount:$4,450 (2025)
Features and amenities
- Amenities:Laundry, Wall To Wall Carpet
Parking
- Total parking spaces:2
- Parking description:On street
- Garage spaces:2
 All information provided is deemed reliable but is not guaranteed and should be independently verified. The content relating to real estate for sale on this web site comes in part from the IDX program of the RMLS of Portland Oregon. Real estate listings held by brokerage firms other than CENTURY 21 Northstar are marked with the RMLS logo and detailed information about these properties includes the names of the listing brokers. Copyright 2026 RMLS, Portland, Oregon. Last updated: September 12, 2026
New listings near 10176 NW 292nd Ave
- New
 $500,000Active4 beds 3 baths1,864 sq. ft.
11319 NW 317th Ave, NorthPlains, OR 97133
MLS# 231057367Listed by: OPENDOOR BROKERAGE LLC - New
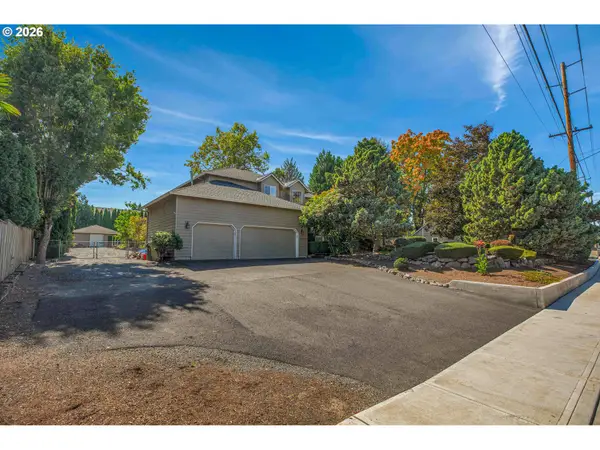 $895,000Active4 beds 3 baths2,761 sq. ft.
30770 NW North Ave, NorthPlains, OR 97133
MLS# 477007561Listed by: MORE REALTY - Open Sat, 11:30am to 1:30pmNew
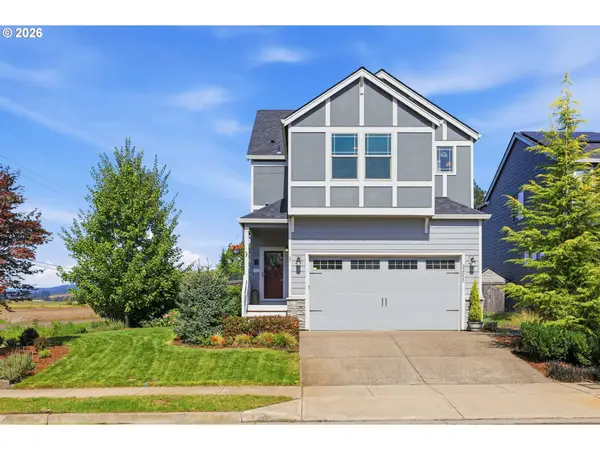 $515,000Active4 beds 3 baths1,737 sq. ft.
32555 NW Wascoe St, NorthPlains, OR 97133
MLS# 150548312Listed by: JOHN L. SCOTT 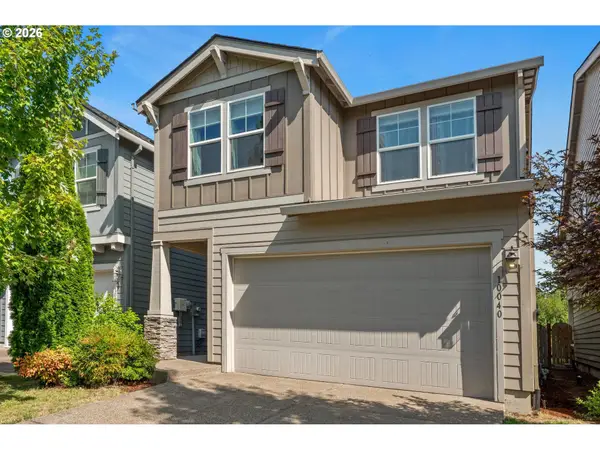 $499,990Active3 beds 3 baths1,865 sq. ft.
10040 NW Bartlett Loop, NorthPlains, OR 97133
MLS# 146960217Listed by: COLDWELL BANKER BAIN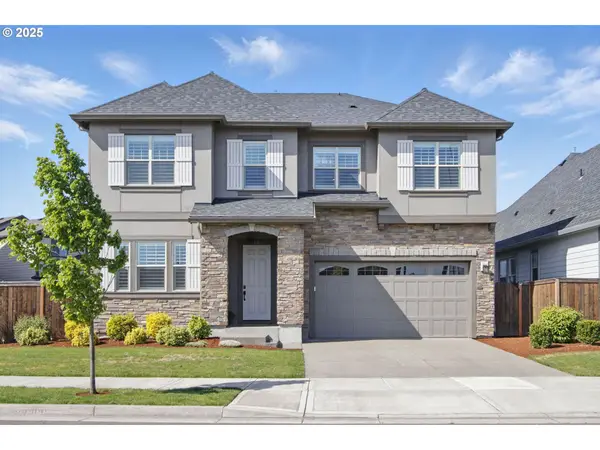 $749,999Pending5 beds 3 baths3,114 sq. ft.
29169 NW King St, NorthPlains, OR 97133
MLS# 769474064Listed by: JOHN L. SCOTT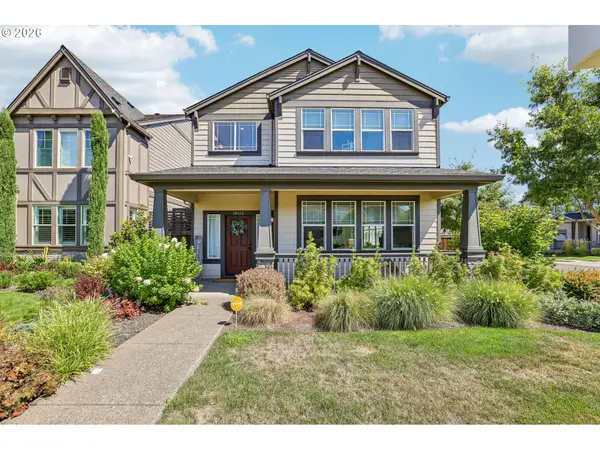 $529,999Pending4 beds 3 baths2,056 sq. ft.
10222 NW 292nd Ave, NorthPlains, OR 97133
MLS# 589765418Listed by: JOHN L. SCOTT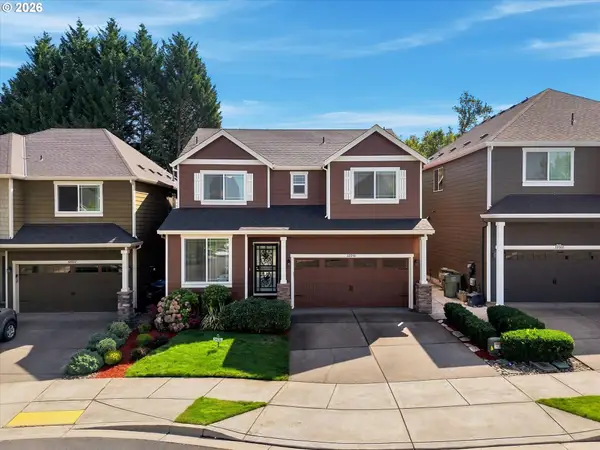 $635,000Active4 beds 3 baths2,103 sq. ft.
32010 NW Wascoe St, NorthPlains, OR 97133
MLS# 238492529Listed by: OREGON REAL ESTATE GROUP LLC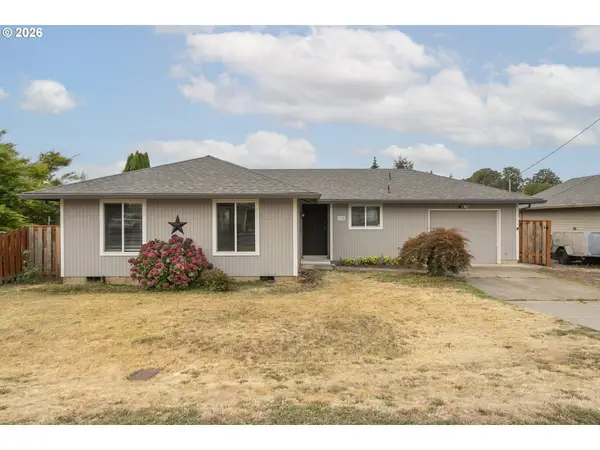 $425,000Pending3 beds 1 baths1,070 sq. ft.
31470 NW Claxtar St, NorthPlains, OR 97133
MLS# 425417722Listed by: PREMIERE PROPERTY GROUP, LLC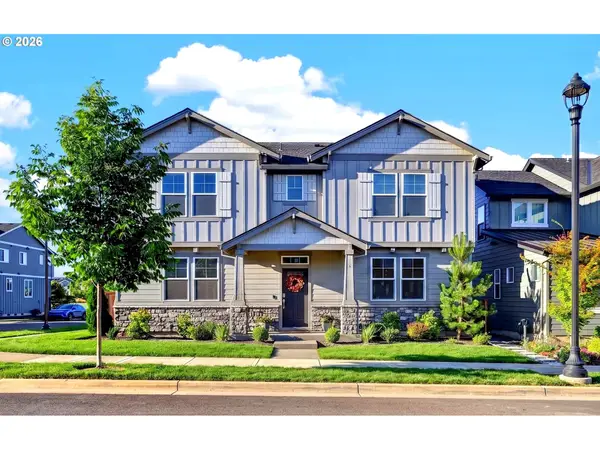 $639,000Active4 beds 3 baths2,380 sq. ft.
31045 NW Brooking St, NorthPlains, OR 97133
MLS# 270546381Listed by: BERKSHIRE HATHAWAY HOMESERVICES NW REAL ESTATE


Protect your home and budget from life's surprises with an Assurant Home Warranty, backed by a partner that supports you through every step of homeownership. Explore Plans.
©2026 Century 21 Real Estate LLC. All rights reserved. CENTURY 21®, the CENTURY 21 Logo and C21® are service marks owned by Century 21 Real Estate LLC. Century 21 Real Estate LLC fully supports the principles of the Fair Housing Act and the Equal Opportunity Act. Each office is independently owned and operated. Listing information is deemed reliable but not guaranteed accurate.