
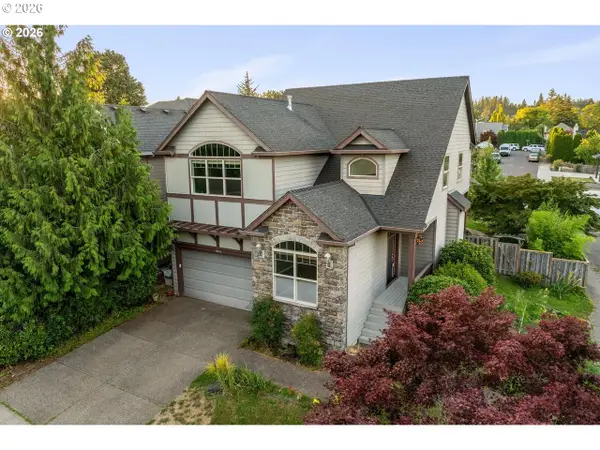
5122 Heron Dr, Northwest Clackamas, OR 97068
Local realty services provided by:CENTURY 21 Northstar
Upcoming open houses
- Sun, Oct 2501:00 pm - 03:00 pm
Listed by: tracy peterson
Office: better homes & gardens realty503-303-4141
MLS#:426519540
Source:PORTLAND
Price summary
- Price:$1,299,900
- Price per sq. ft.:$379.53
- Monthly HOA dues:$44.17
About this home
Stunning valley views provide a breathtaking backdrop for this exceptional custom-built home, showcasing quality craftsmanship, sophisticated finishes, and extensive custom millwork throughout. The highly desirable Great Room floor plan offers effortless everyday living and entertaining, with soaring 9-foot ceilings on both levels and an abundance of natural light. The gourmet kitchen is a showstopper, featuring an expansive island, quartz countertops, designer tile backsplash, exquisite lighting, built-in buffet, and impressive floor-to-ceiling cabinetry. Informal dining flows seamlessly to the spacious Great Room with custom built-ins and fireplace, while connecting beautifully to the outdoor living areas. A dedicated main-level office, generous mudroom with extensive storage systems, and oversized three-car garage add exceptional functionality. The versatile bonus room features custom built-ins, ideal for a media room, home office, or recreation space. An oversized laundry room offers dual washer and dryer hookups for added convenience. Thoughtfully designed for comfort and efficiency with a 95% high-efficiency gas furnace, tankless water heater, and central air conditioning. Outdoor living is equally impressive, featuring an expansive deck, outdoor fireplace, firepit, water feature, garden shed, and spectacular Cascade Mountain views. A rare combination of timeless craftsmanship, luxury finishes, thoughtful design, and exceptional indoor-outdoor living. Ideally located near West Linn's charming boutiques, restaurants, parks, and highly regarded schools. An extraordinary home offering the perfect balance of luxury, comfort, and Northwest lifestyle....
Contact an agent
Home facts
- Year built:2018
- Subdivision & Development:TANNER BASIN
- Listing ID #:426519540
- Added:1 day(s) ago
- Updated:October 25, 2026 at 11:22 AM
Rooms and interior
- Bedrooms:4
- Total bathrooms:3
- Full bathrooms:2
- Half bathrooms:1
- Kitchen Description:Built In Oven, Butlers Pantry, Convection Oven, Cooktop, Dishwasher, Disposal, Double Oven, Down Draft, ENERGY STAR Qualified Appliances, Free Standing Refrigerator, Gas Appliances, Island, Microwave, Pantry, Quartz, Stainless Steel Appliance, Tile
- Basement Description:Crawl Space
- Living area:3,425 sq. ft.
Heating and cooling
- Cooling:Central Air
- Heating:Forced Air 90
Structure and exterior
- Roof:Composition
- Year built:2018
- Building area:3,425 sq. ft.
- Lot Features:Gentle Sloping, Private
- Architectural Style:Farmhouse, Modern
- Exterior Features:Covered Deck, Deck, Fenced, Fire Pit, Outbuilding, Outdoor Fireplace, Patio, Porch, Public Road, Tool Shed, Water Feature, Yard
- Foundation Description:Concrete Perimeter, Slab
- Levels:2 Stories
Schools
- High school:West Linn
- Middle school:Rosemont Ridge
- Elementary school:Trillium Creek
Utilities
- Water:Public Water
- Sewer:Public Sewer
Finances and disclosures
- Price:$1,299,900
- Price per sq. ft.:$379.53
- Tax amount:$12,767 (2025)
Features and amenities
- Laundry features:Washer/Dryer
- Amenities:Double Pane Window(s), Garage Door Opener, High Ceilings, High Speed Internet, Laundry, Tile Floor, Vinyl Frame Windows, Wall To Wall Carpet
Parking
- Total parking spaces:3
- Parking description:Driveway, On street
- Garage spaces:3
 All information provided is deemed reliable but is not guaranteed and should be independently verified. The content relating to real estate for sale on this web site comes in part from the IDX program of the RMLS of Portland Oregon. Real estate listings held by brokerage firms other than CENTURY 21 Northstar are marked with the RMLS logo and detailed information about these properties includes the names of the listing brokers. Copyright 2026 RMLS, Portland, Oregon. Last updated: October 25, 2026
New listings near 5122 Heron Dr
- Open Sun, 2 to 4pmNew
 $517,000Active3 beds 2 baths1,374 sq. ft.
13 Mountain Cir, LakeOswego, OR 97035
MLS# 233762137Listed by: MORE REALTY - New
 $1,695,000Active7 beds 8 baths2,528 sq. ft.
22885 S Tendril Ln, WestLinn, OR 97068
MLS# 758764651Listed by: EXP REALTY, LLC - New
 $259,999Active2 beds 1 baths775 sq. ft.
4688 SE Harrison St, Milwaukie, OR 97222
MLS# 256151341Listed by: ALL COUNTY REAL ESTATE - Open Sun, 12 to 2pmNew
 $998,000Active5 beds 3 baths4,507 sq. ft.
12492 SE 155th Ave, HappyValley, OR 97086
MLS# 320217312Listed by: MORE REALTY - New
 $5,000,000Active3.37 Acres
13515 SE Mcloughlin Blvd, Milwaukie, OR 97222
MLS# 320247152Listed by: TRIDENT REAL ESTATE SOLUTIONS - New
 $685,000Active4 beds 3 baths2,903 sq. ft.
13115 SE Normandy Dr, Clackamas, OR 97015
MLS# 350536378Listed by: MORE REALTY - Open Sun, 1 to 3pmNew
 $449,000Active3 beds 1 baths1,028 sq. ft.
14156 SE 116th Ave, Clackamas, OR 97015
MLS# 538957724Listed by: MORE REALTY - New
 $350,000Active4 beds 2 baths2,720 sq. ft.
8541 SE 33rd Ave, Milwaukie, OR 97222
MLS# 541753705Listed by: PEAK REALTY - Open Sun, 12 to 2pmNew
 $2,000,000Active6 beds 6 baths7,334 sq. ft.
1095 SW Schaeffer Rd, WestLinn, OR 97068
MLS# 399262356Listed by: PREMIERE PROPERTY GROUP, LLC


Protect your home and budget from life's surprises with an Assurant Home Warranty, backed by a partner that supports you through every step of homeownership. Explore Plans.
©2026 Century 21 Real Estate LLC. All rights reserved. CENTURY 21®, the CENTURY 21 Logo and C21® are service marks owned by Century 21 Real Estate LLC. Century 21 Real Estate LLC fully supports the principles of the Fair Housing Act and the Equal Opportunity Act. Each office is independently owned and operated. Listing information is deemed reliable but not guaranteed accurate.